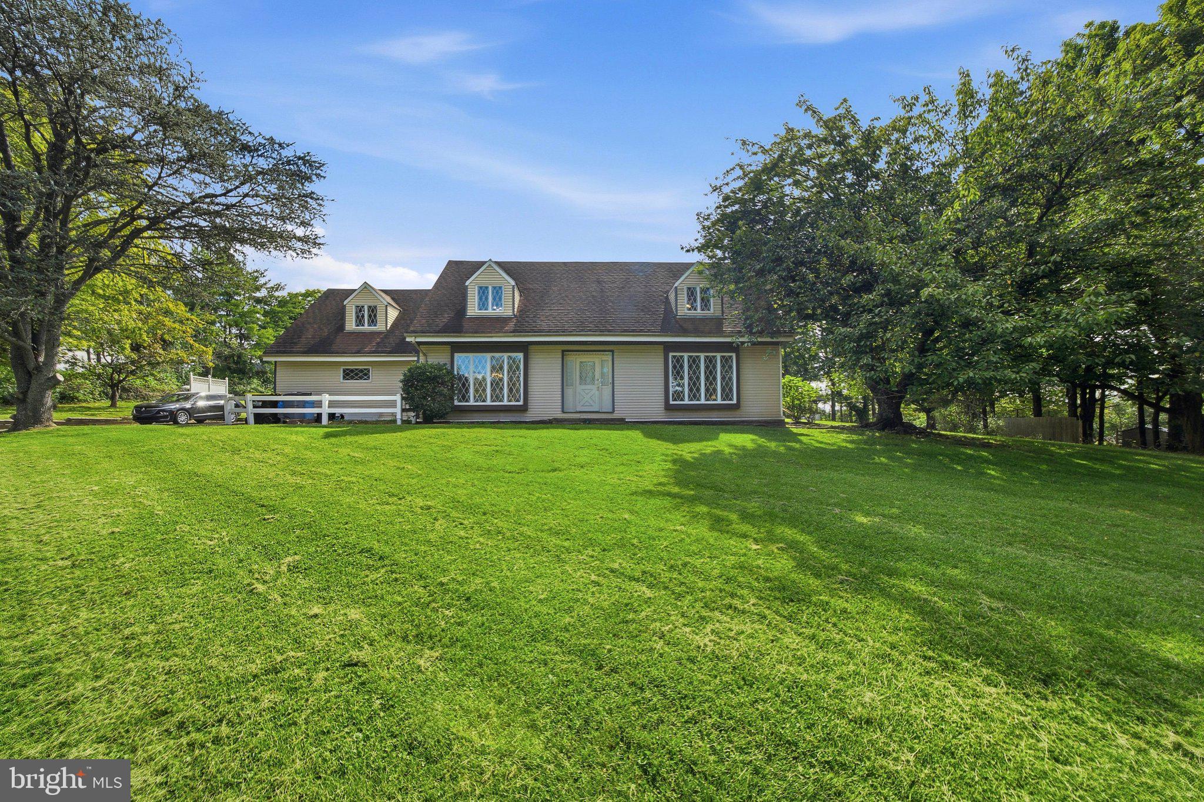
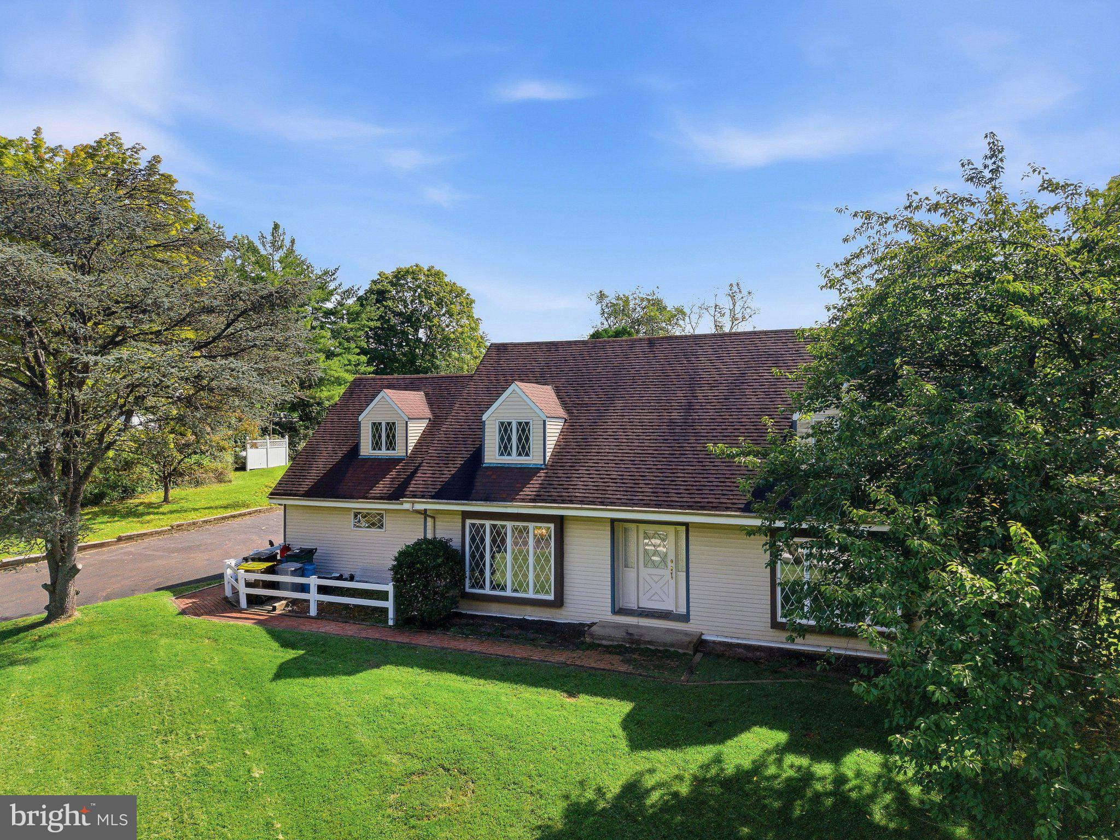
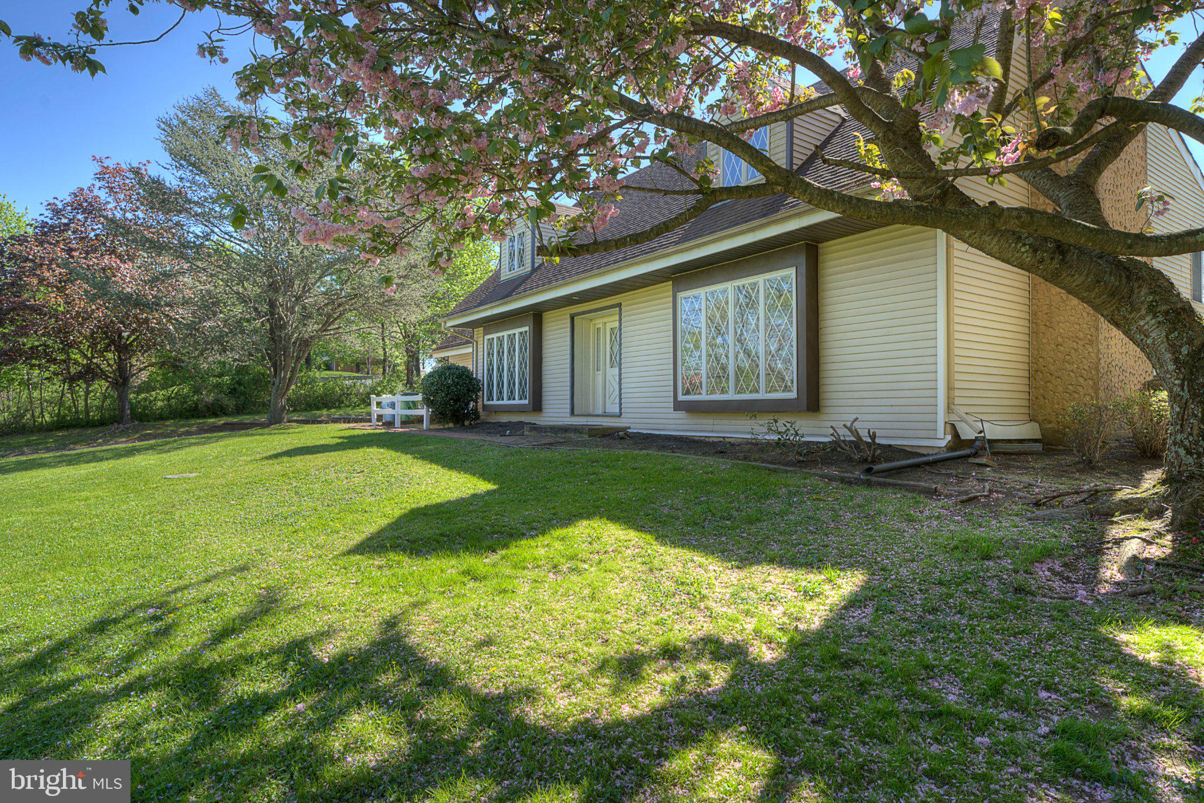
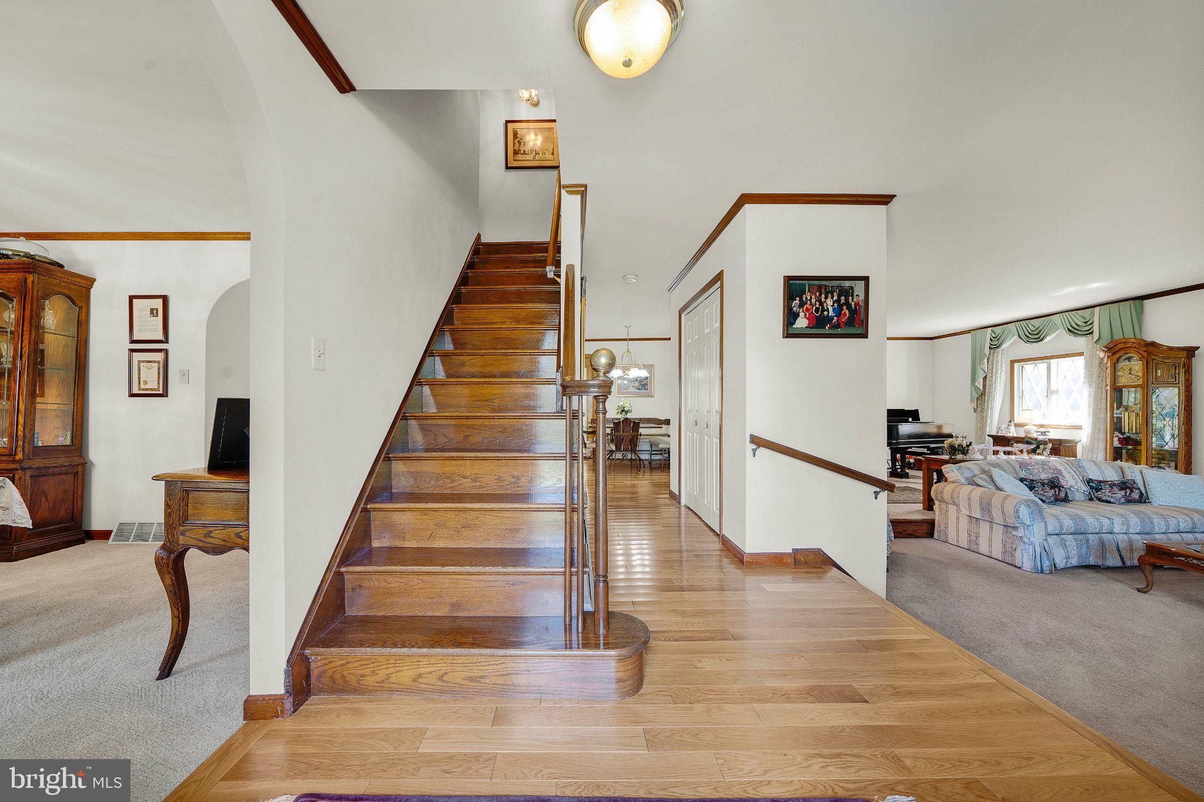
Nestled in the charming Little Italy neighborhood of desired Wycombe, this spacious Colonial-Cape Cod offers a wonderful blend of character, comfort and entertaining space on a beautiful 2.21-acre lot. Stunning panoramic views surround the property, creating a peaceful setting to enjoy throughout the seasons. Inside, the home features 4 bedrooms, 2.5 baths and 3 fireplaces that add warmth and character. The updated kitchen provides a fresh, functional heart of the home, while the large open addition creates an expansive gathering space ideal for entertaining, family gatherings or simply enjoying the beautiful views. Main-level laundry and an oversized attached garage add everyday convenience. Outdoor living is equally inviting, with a spacious deck overlooking the private grounds, an in-ground pool and hot tub within a fenced area, and a cabana/pool house offering additional flexibility. The pool and pool house are offered as-is, allowing the next owner the opportunity to restore, renovate or reimagine these spaces according to their own vision. The pool house has a full bath and kitchen and a double garage wich provides ample storage for equipment, hobbies and outdoor essentials. With its generous acreage, expansive living spaces, three fireplaces, updated kitchen and exceptional outdoor amenities, this Little Italy property offers a unique opportunity to create your own private retreat while enjoying plenty of room to gather, entertain and make lasting memories. Don't wait, this gem is priced to sell! Open House Saturday 10/10 11am-2pm
Save
Ask
Tour
Hide
Share
Listing Snapshot
Price
$849,999
Days On Site
15 Days
Bedrooms
4
Inside Area (SqFt)
3,322 sqft
Total Baths
3
Full Baths
2
Partial Baths
1
Lot Size
2.21 Acres
Year Built
1976
MLS Number
PABU2133148
Status
Active
Property Tax
$12,962
HOA/Condo/Coop Fees
N/A
Sq Ft Source
Estimated
Friends & Family
React
Invite
Recent Activity
a week ago
Listing updated with changes from the MLS
2 weeks ago
Listing first seen on site
General Features
Acres
2.21
Attached Garage
Yes
Cross Street
Swamp Rd and Cedar Ln
Foundation
Slab
Garage
Yes
Garage Spaces
1
Levels
Two
Parking
OversizedGarage Door OpenerGarageDrivewayInside EntranceAttached
Parking Spaces
6
Property Sub Type
Single Family Residence
Sewer
Septic Tank
Special Circumstances
Standard
SqFt Above
3322
SqFt Total
3322
Style
ColonialCape Cod
Utilities
Propane
Water Source
Well
Zoning
CM
Interior Features
Appliances
Gas Water Heater
Basement
Crawl Space
Cooling
Central AirCeiling Fan(s)Electric
Electric
200+ Amp Service
Fireplace
Yes
Fireplace Features
MasonryGasWood Burning
Fireplaces
3
Flooring
CarpetWoodHardwoodVinyl
Heating
PropaneWoodHot WaterBaseboard
Interior
Eat-in KitchenCedar Closet(s)Ceiling Fan(s)Kitchen IslandPantryRecessed LightingWalk-In Closet(s)Built-in Features