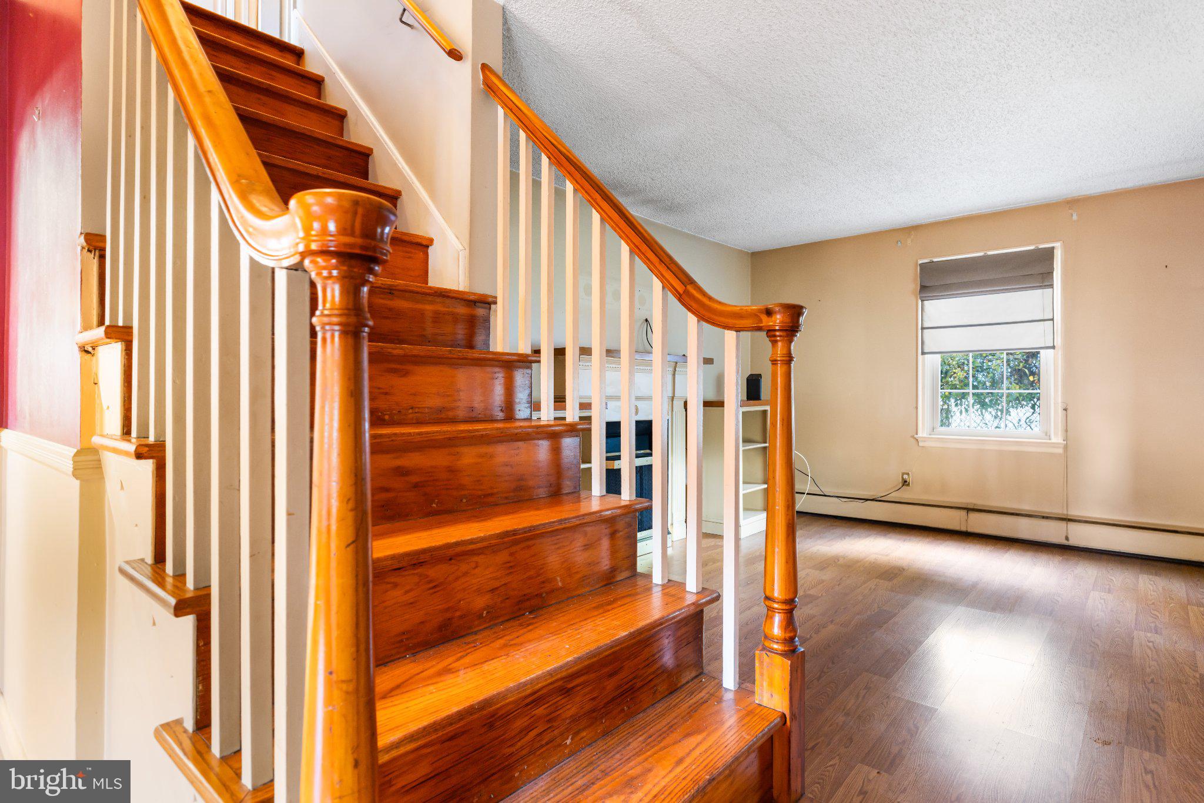
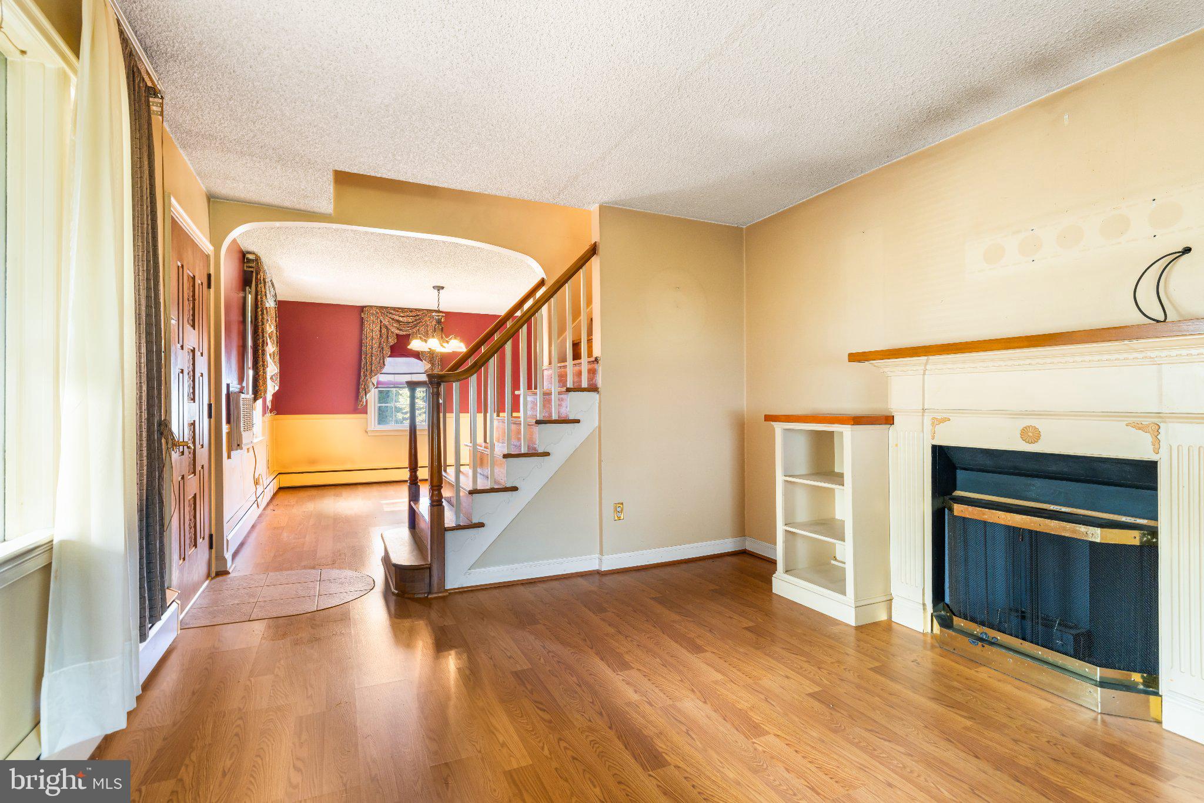
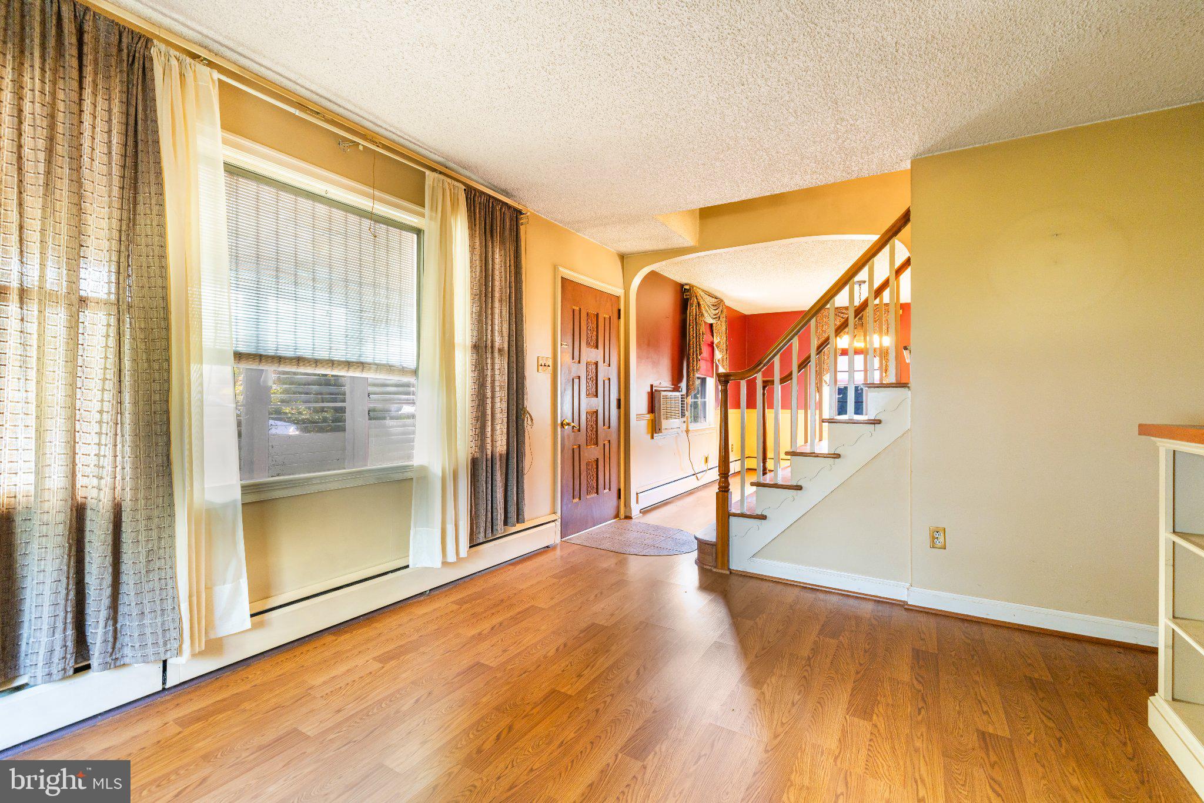
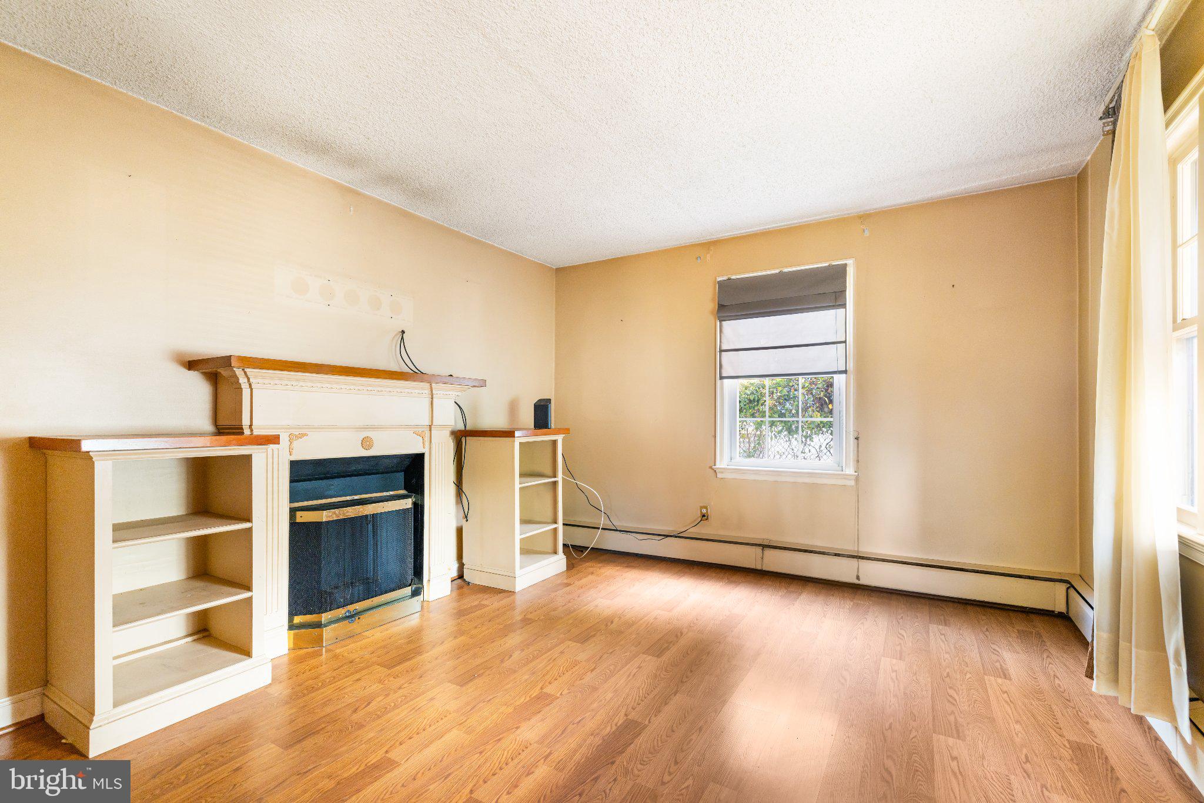
Nestled in a peaceful setting at the end of a quiet dead end street, this charming partial stone front cape has great bones and lots of potential. A white picket fence around the front yard welcomes you to an inviting enclosed front porch that sets a warm tone from the moment you arrive. The foyer showcases a nice staircase and is flanked by a spacious living room and a formal dining room. The dining room provides an ideal setting for family and holiday dinners. The kitchen has plenty of cabinet and counter space and has a door to the back deck. Completing the main level are a full bathroom and a convenient first floor bedroom featuring a double closet and lovely views overlooking the backyard. The second level has two additional bedrooms with under eave storage spaces that maximize the layout. The full basement has a powder room, space for storage or a workshop and can easily be finished into additional living space. A large deck with built-in seating leads to a patio overlooking a huge (.65 acre) backyard. A stone front detached garage is a huge bonus. The expansive yard provides privacy and a wonderful place for outdoor entertaining and relaxing. Close to major roadways, shopping and restaurants.
Save
Ask
Tour
Hide
Share
Listing Snapshot
Price
$329,900
Days On Site
4 Days
Bedrooms
3
Inside Area (SqFt)
1,143 sqft
Total Baths
2
Full Baths
1
Partial Baths
1
Lot Size
0.65 Acres
Year Built
1950
MLS Number
PABU2133176
Status
Pending
Property Tax
$3,189
HOA/Condo/Coop Fees
N/A
Sq Ft Source
Assessor
Friends & Family
React
Comment
Invite
No Comments Yet
Did you know? You can invite friends and family to your search. They can join your search, rate and discuss listings with you.
Recent Activity
3 hours ago
Status changed to Pending
3 hours ago
Listing updated with changes from the MLS
4 days ago
Listing first seen on site
General Features
Acres
0.65
Cross Street
Emerson
Foundation
Block
Garage
Yes
Garage Spaces
1
Levels
Two
Parking
Garage Door OpenerOff StreetGarageDrivewayDetached
Parking Spaces
6
Property Sub Type
Single Family Residence
Sewer
Public Sewer
Special Circumstances
Standard
SqFt Above
1143
SqFt Total
1143
Style
Cape Cod
Water Source
Public
Zoning
R2
Interior Features
Appliances
OvenElectric RangeElectric OvenCooktopDishwasher
Basement
FullUnfinishedSump Pump
Cooling
Ceiling Fan(s)Wall Unit(s)
Electric
200+ Amp Service
Flooring
CarpetVinyl
Furnished
Unfurnished
Heating
OilHot Water
Interior
Cedar Closet(s)Ceiling Fan(s)Recessed LightingBuilt-in Features



Did you know? You can invite friends and family to your search. They can join your search, rate and discuss listings with you.