They simply don’t build them like this anymore—and fortunately, you don’t have to live with 1910 plumbing and wiring to enjoy all that vintage charm! Lovingly restored and impeccably maintained, this delightful home blends the character of a bygone era with the updates today’s buyers expect.
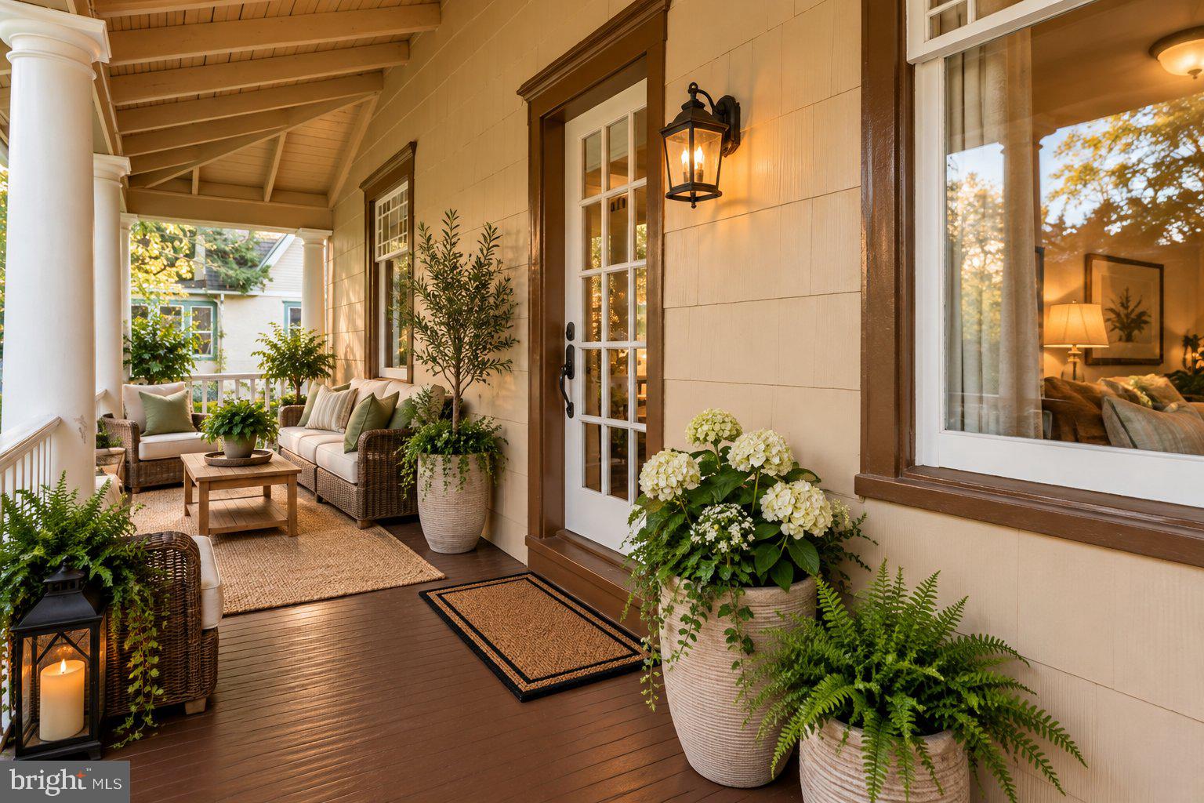
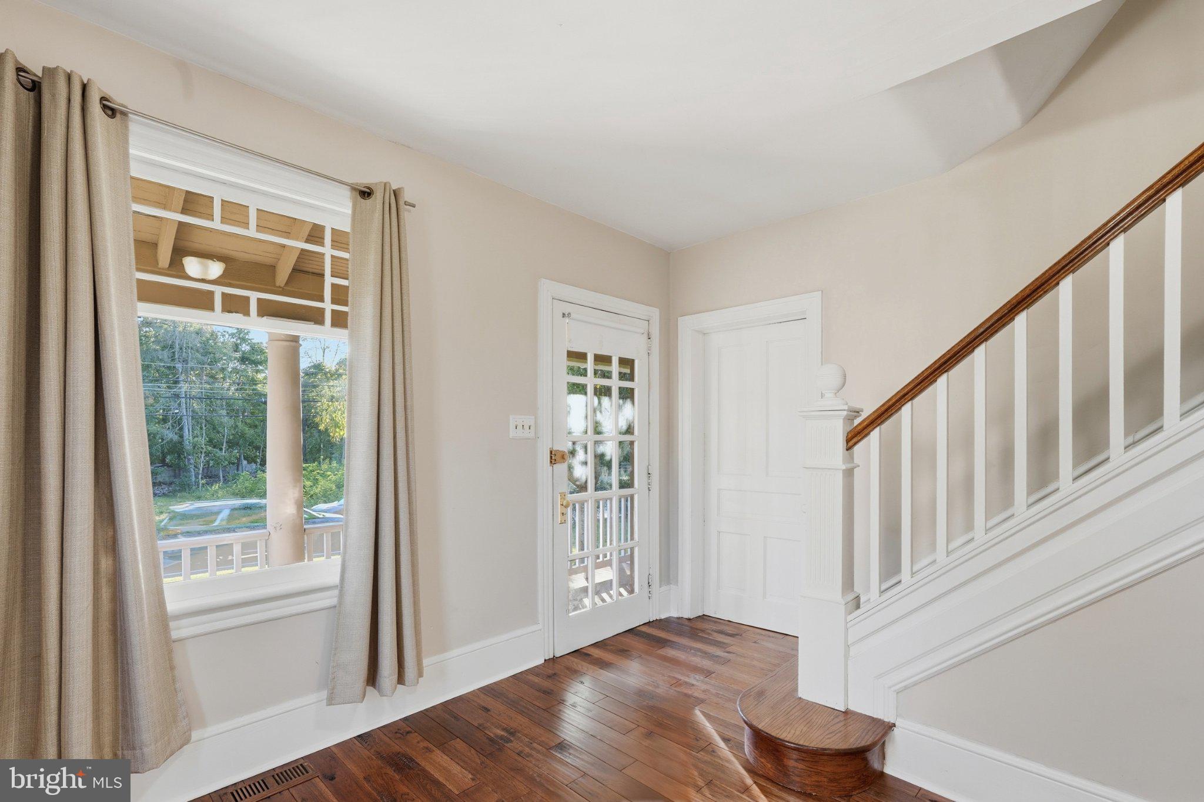
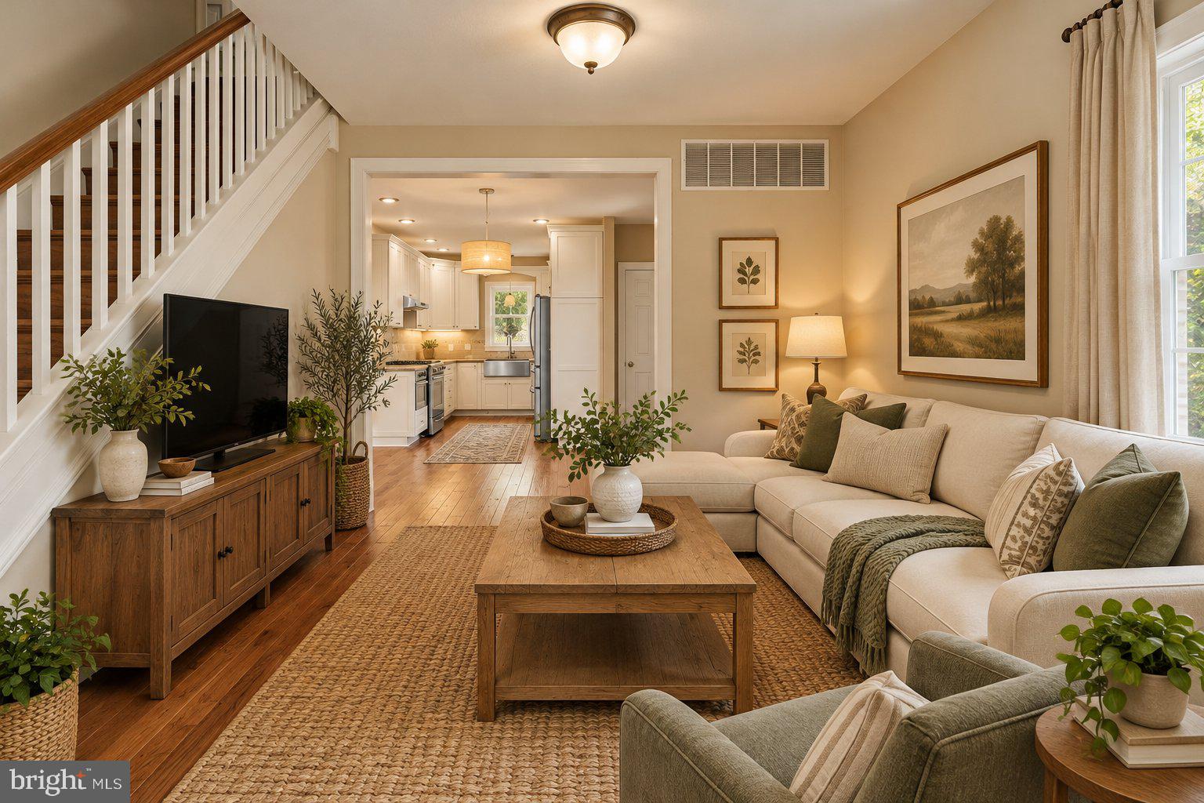
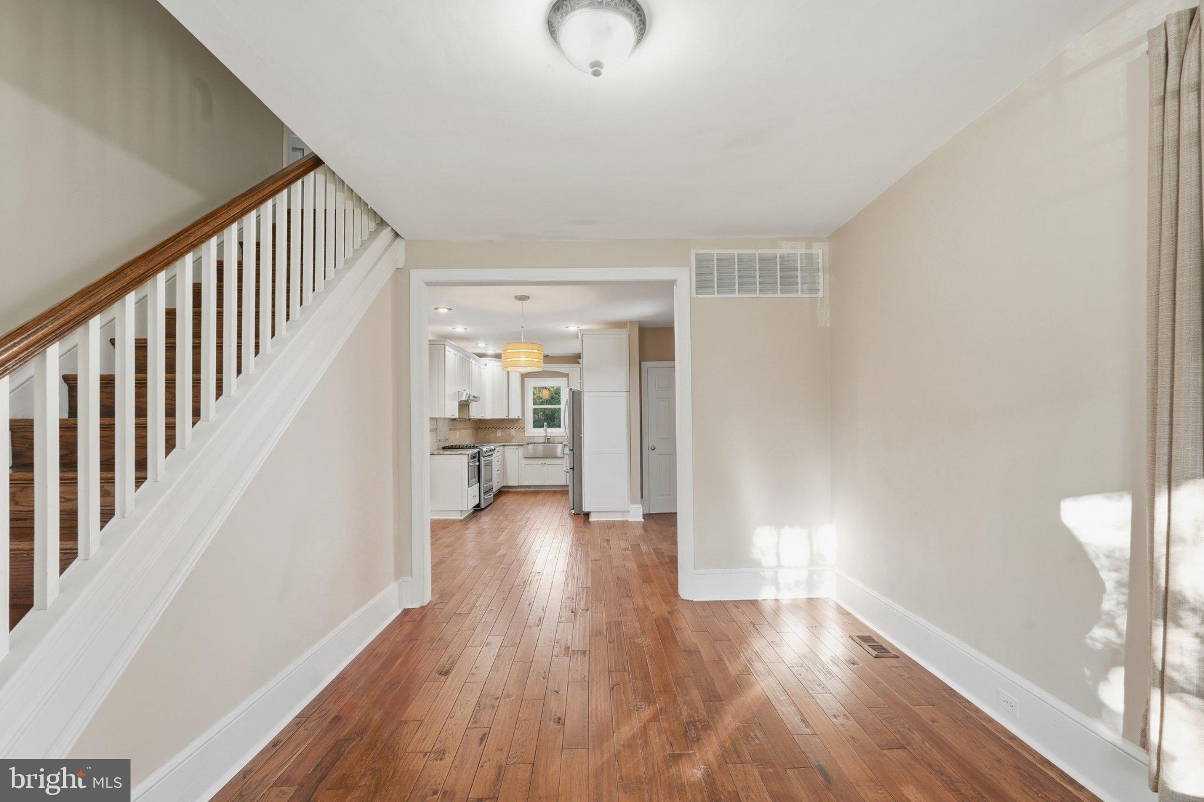
From the fabulous covered front porch spanning the width of the home to the high ceilings, generous room sizes and abundance of windows, this home is warm, bright and welcoming from the moment you step inside. Since purchasing the property in 2013, the owner has thoughtfully updated virtually every major component, including water and plumbing lines throughout, electrical wiring and upgraded panel, windows, roofs on both the house and garage, beautiful wood flooring, and a fabulous kitchen and baths. Even better, the HVAC systems were replaced in 2023 and 2024.
The charm continues outside with a rear deck overlooking the spacious backyard, while a staircase to the floored attic provides plenty of additional storage. And then there’s the detached garage—far more than a place to park the car. Complete with a workshop, air conditioning, internet and stairs to a loft area, it offers terrific possibilities for a home office, studio, hobby space or simply a very enviable workshop. Currently serviced by a private well, the property is located along the planned Bristol Road public water main project and will be connected to the public water system at no charge to the homeowner. In the meantime, free drinking water is provided by the municipal authority.
Beautifully restored, meticulously cared for and absolutely loaded with character, this is the rare older home that lets you enjoy the charm without inheriting a century’s worth of projects. Just unpack and enjoy.
Save
Ask
Tour
Hide
Share
Listing Snapshot
Price
$525,000
Days On Site
17 Days
Bedrooms
3
Inside Area (SqFt)
1,972 sqft
Total Baths
2
Full Baths
1
Partial Baths
1
Lot Size
0.77 Acres
Year Built
1910
MLS Number
PABU2133190
Status
Active
Property Tax
$3,437
HOA/Condo/Coop Fees
N/A
Sq Ft Source
Estimated
Friends & Family
React
Comment
Invite
No Comments Yet
Did you know? You can invite friends and family to your search. They can join your search, rate and discuss listings with you.
Recent Activity
2 weeks ago
Listing updated with changes from the MLS
2 weeks ago
Listing first seen on site
General Features
Acres
0.77
Foundation
Stone
Garage
Yes
Garage Spaces
1
Levels
Two
Parking
OversizedAsphaltGarageDetached
Parking Spaces
1
Property Sub Type
Single Family Residence
Sewer
Public Sewer
Special Circumstances
Standard
SqFt Above
1972
SqFt Total
1972
Style
Colonial
Water Source
Well
Zoning
R2
Interior Features
Appliances
Gas Water Heater
Basement
Exterior EntryFullUnfinished
Cooling
Central AirElectric
Flooring
Hardwood
Heating
Natural GasForced Air
Interior
Soaking Tub
Laundry Features
Main Level
Save
Ask
Tour
Hide
Share
Exterior Features
Other Structures
Outbuilding
Patio And Porch
DeckPorch
Pool Features
None
Community Features
MLS Area
Northampton Twp (10131)
School District
COUNCIL ROCK
Schools
School District
COUNCIL ROCK
Elementary School
Unknown
Middle School
Unknown
High School
Unknown
Listing courtesy of BHHS Fox & Roach -Yardley/Newtown



Did you know? You can invite friends and family to your search. They can join your search, rate and discuss listings with you.