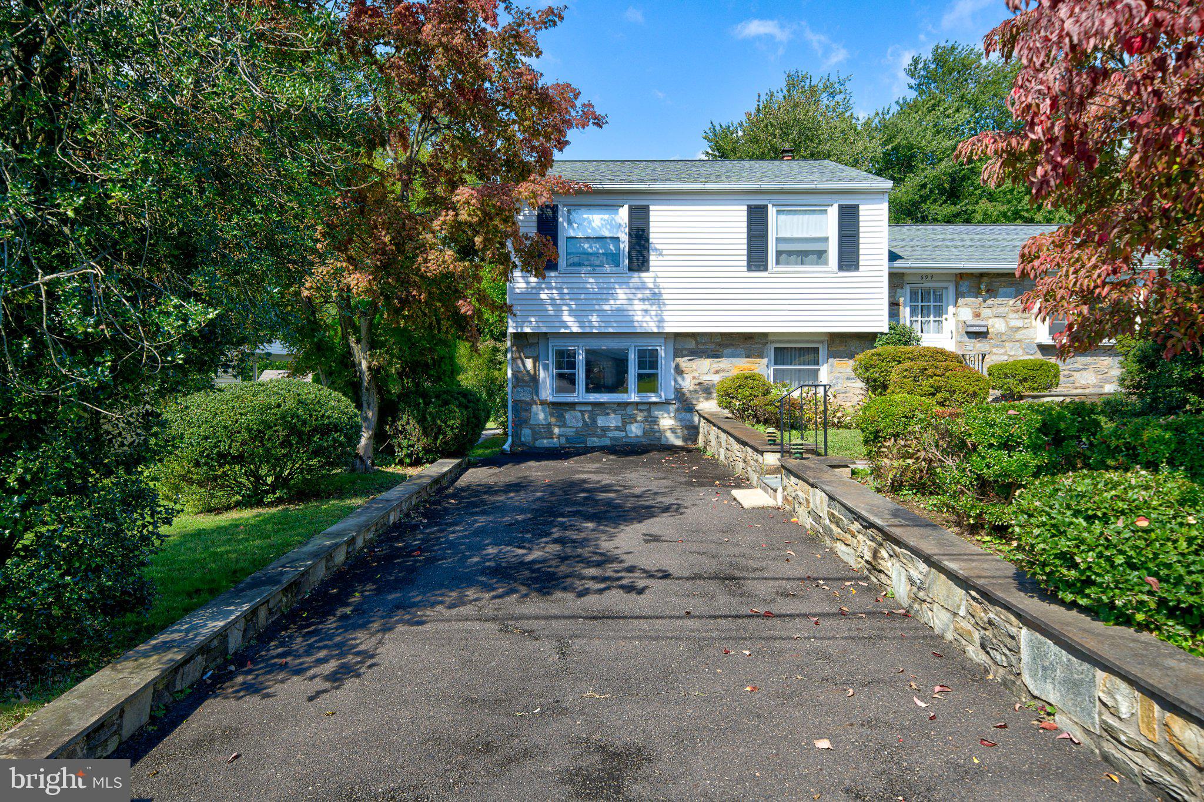
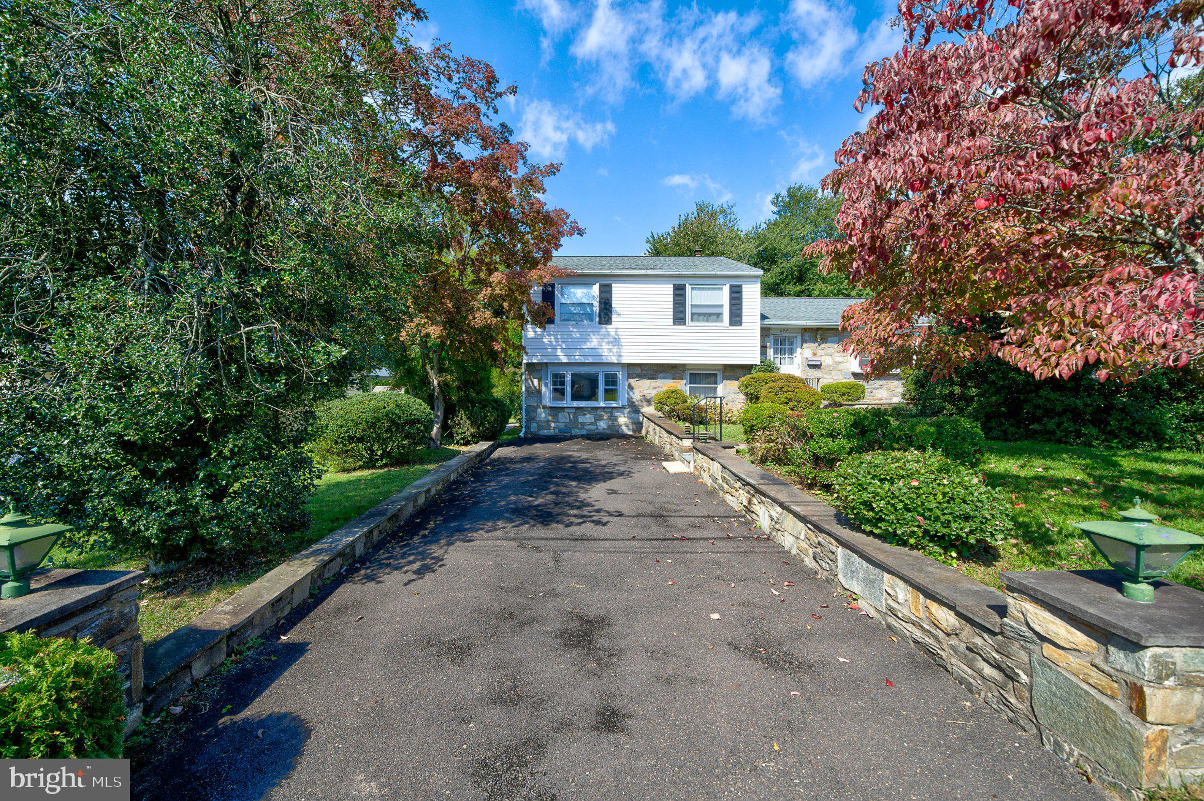
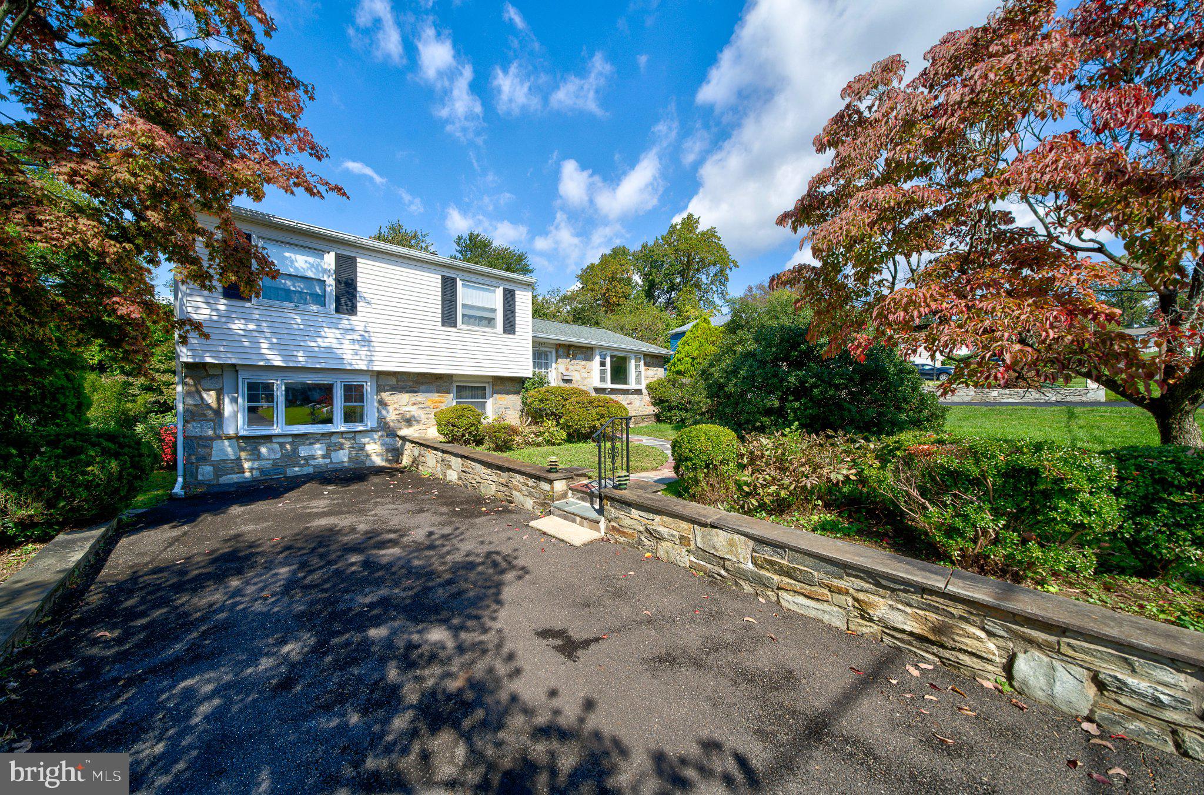
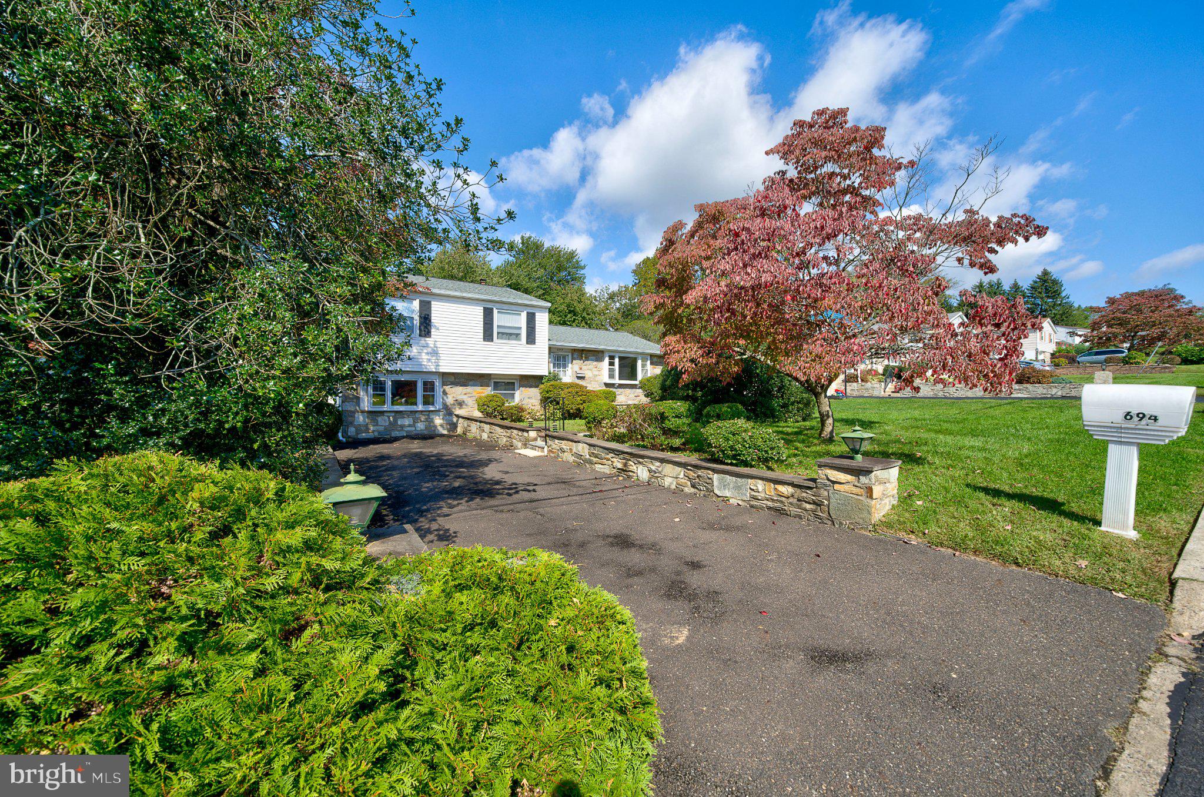
Classic stone-front split-level in Warminster offering original mid-century character and versatile living space. The main level features warm parquet floors, a sunlit living room with a large picture window and mantel-framed decorative fireplace, and a formal dining room with a chandelier and chair-rail detail. The inviting family room showcases a stone fireplace wall with a wood-burning stove insert, built-in cabinetry and shelving, and faux exposed beams. The kitchen retains its original wood cabinetry and mosaic tile backsplash and includes a stainless-steel refrigerator, providing an excellent opportunity to personalize the space. Upstairs, three bedrooms feature hardwood floors, while the refreshed hall bath includes updated tile flooring, a shaker-style vanity with a white top, modern fixtures, and a sliding glass tub enclosure. The lower level offers a room with a closet and window, an updated powder room, and an additional room with a kitchen—ideal for guests, extended family, a home office, or hobby space. Mature landscaping, stone retaining walls, and a paved driveway complete the property. 3 bedrooms | 1 full bath | 1 half bath. Sold as-is. Agent is related to seller. Schedule your showing today!
Save
Ask
Tour
Hide
Share
Listing Snapshot
Price
$415,000
Days On Site
14 Days
Bedrooms
3
Inside Area (SqFt)
1,470 sqft
Total Baths
2
Full Baths
1
Partial Baths
1
Lot Size
0.25 Acres
Year Built
1960
MLS Number
PABU2133256
Status
Pending
Property Tax
$6,507
HOA/Condo/Coop Fees
N/A
Sq Ft Source
Assessor
Friends & Family
React
Comment
Invite
No Comments Yet
Did you know? You can invite friends and family to your search. They can join your search, rate and discuss listings with you.



Did you know? You can invite friends and family to your search. They can join your search, rate and discuss listings with you.