Prime Location, Fresh Updates, and Space to Make Your Own!
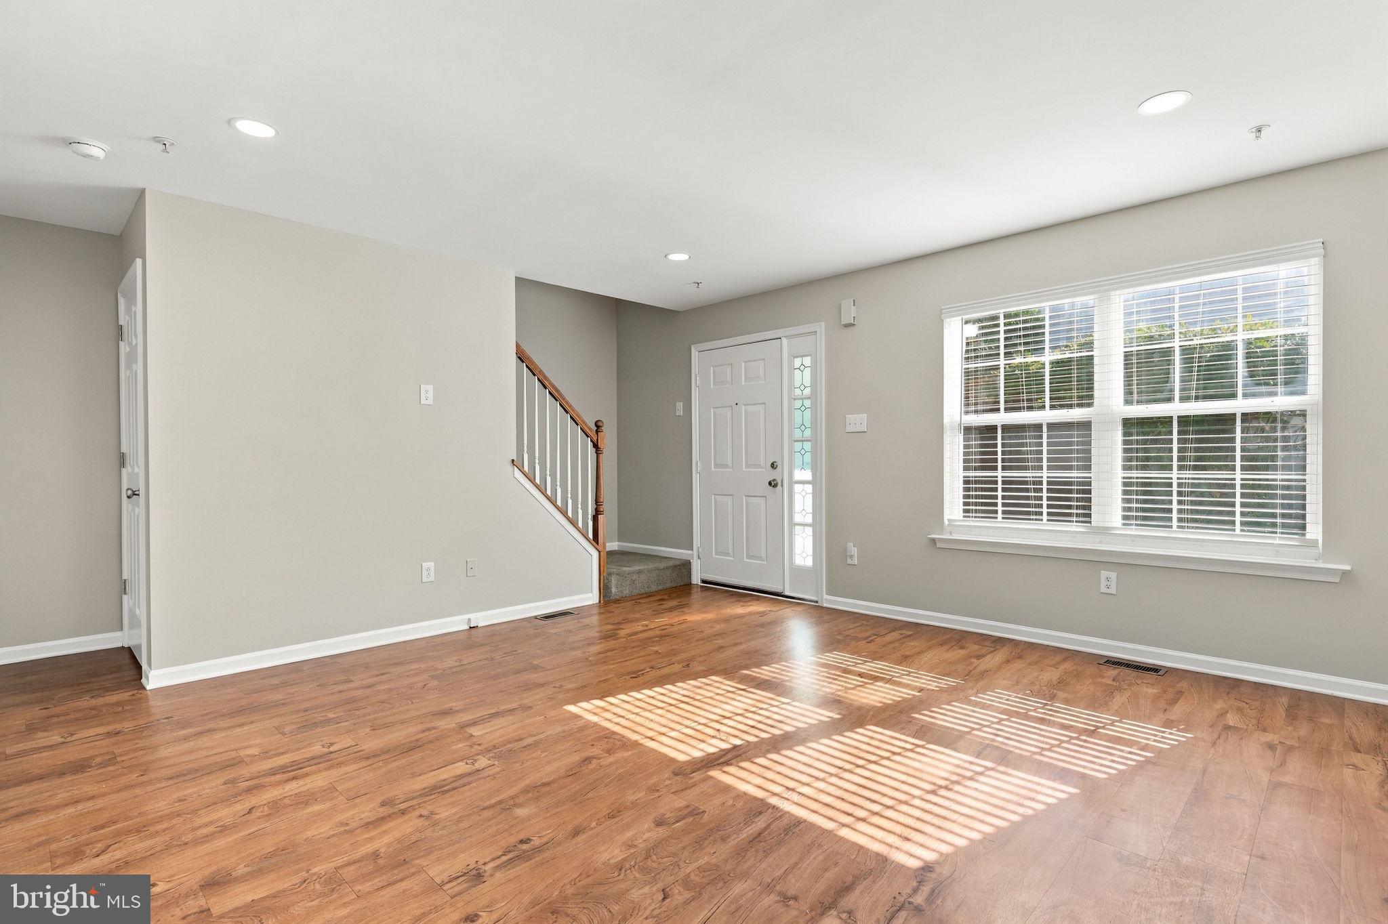
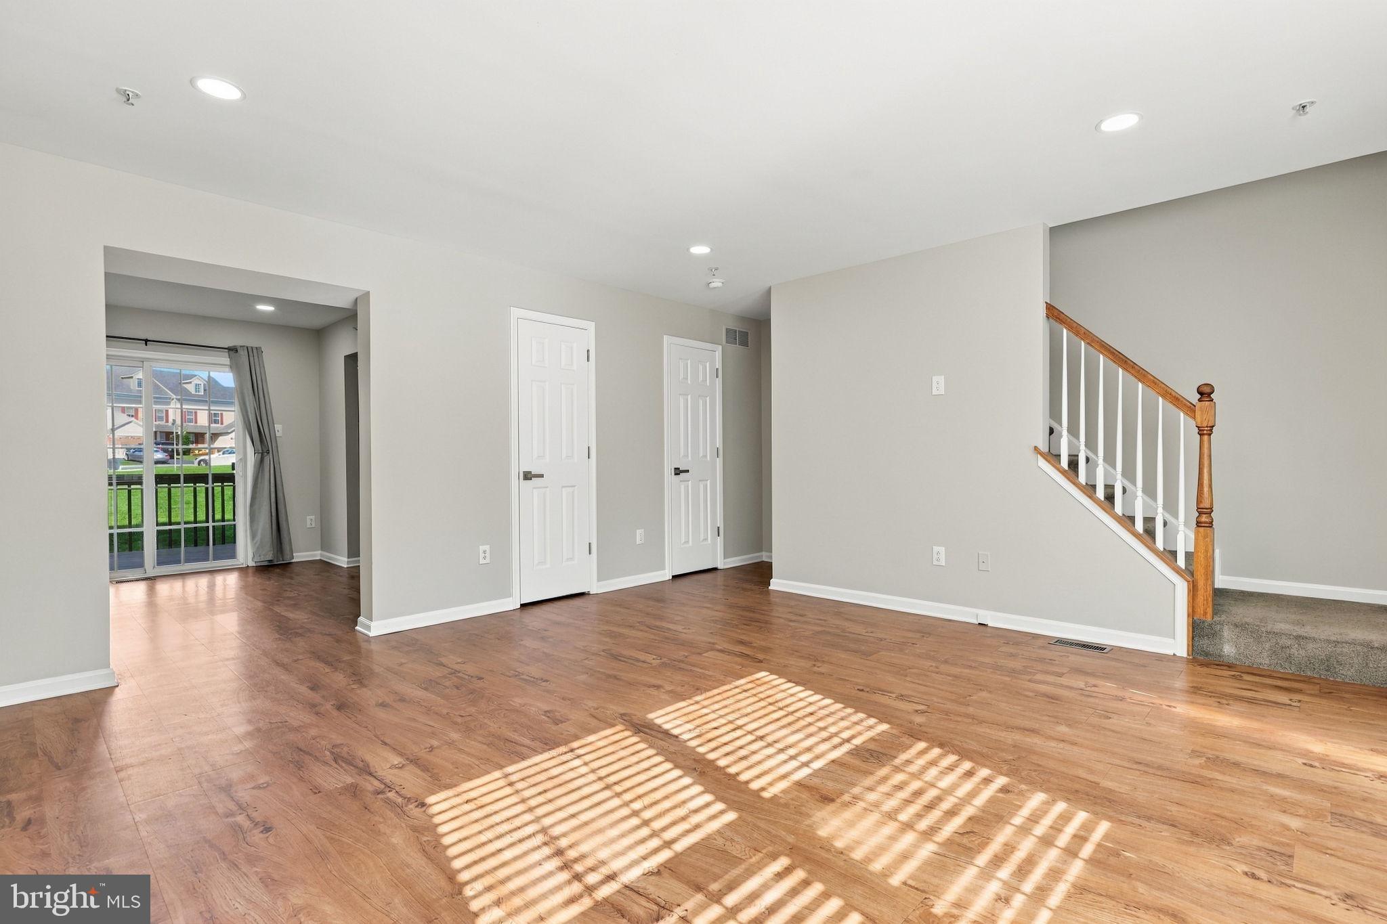
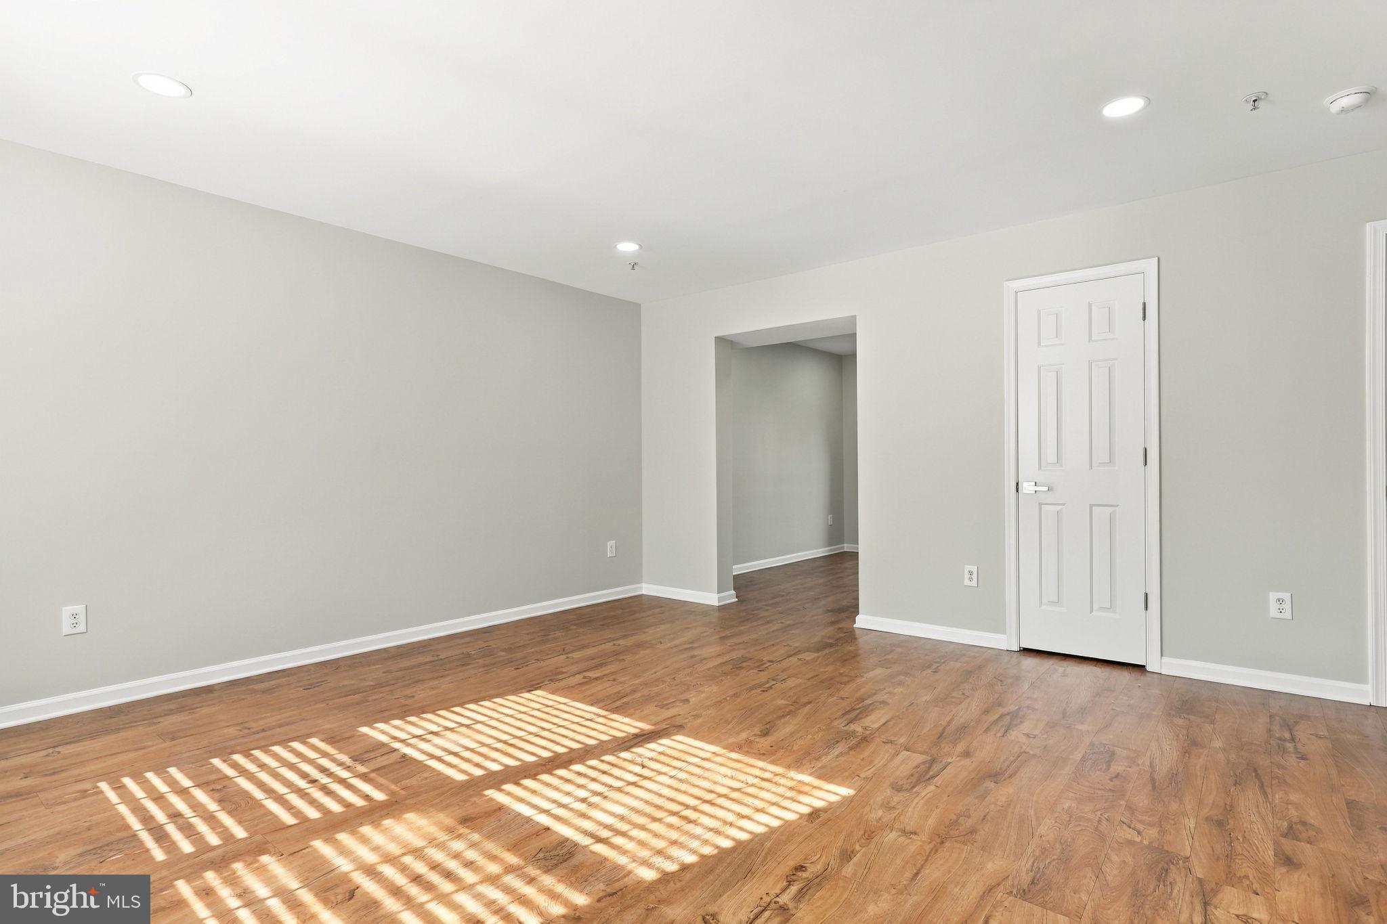
Be the first to enjoy the recent updates in this move-in-ready Bradford Greene home, ideally situated in one of the community’s most desirable locations! Featuring fresh neutral décor, new luxury vinyl plank flooring, updated LED lighting, and refreshed bathrooms, this home offers a bright, welcoming atmosphere with plenty of room to spread out. Enjoy beautiful views from your private deck, with a playground and basketball court conveniently located right across the street!
What truly sets this home apart is its versatile living space, including a finished basement and an oversized third-floor loft, offering flexibility for today’s lifestyles.
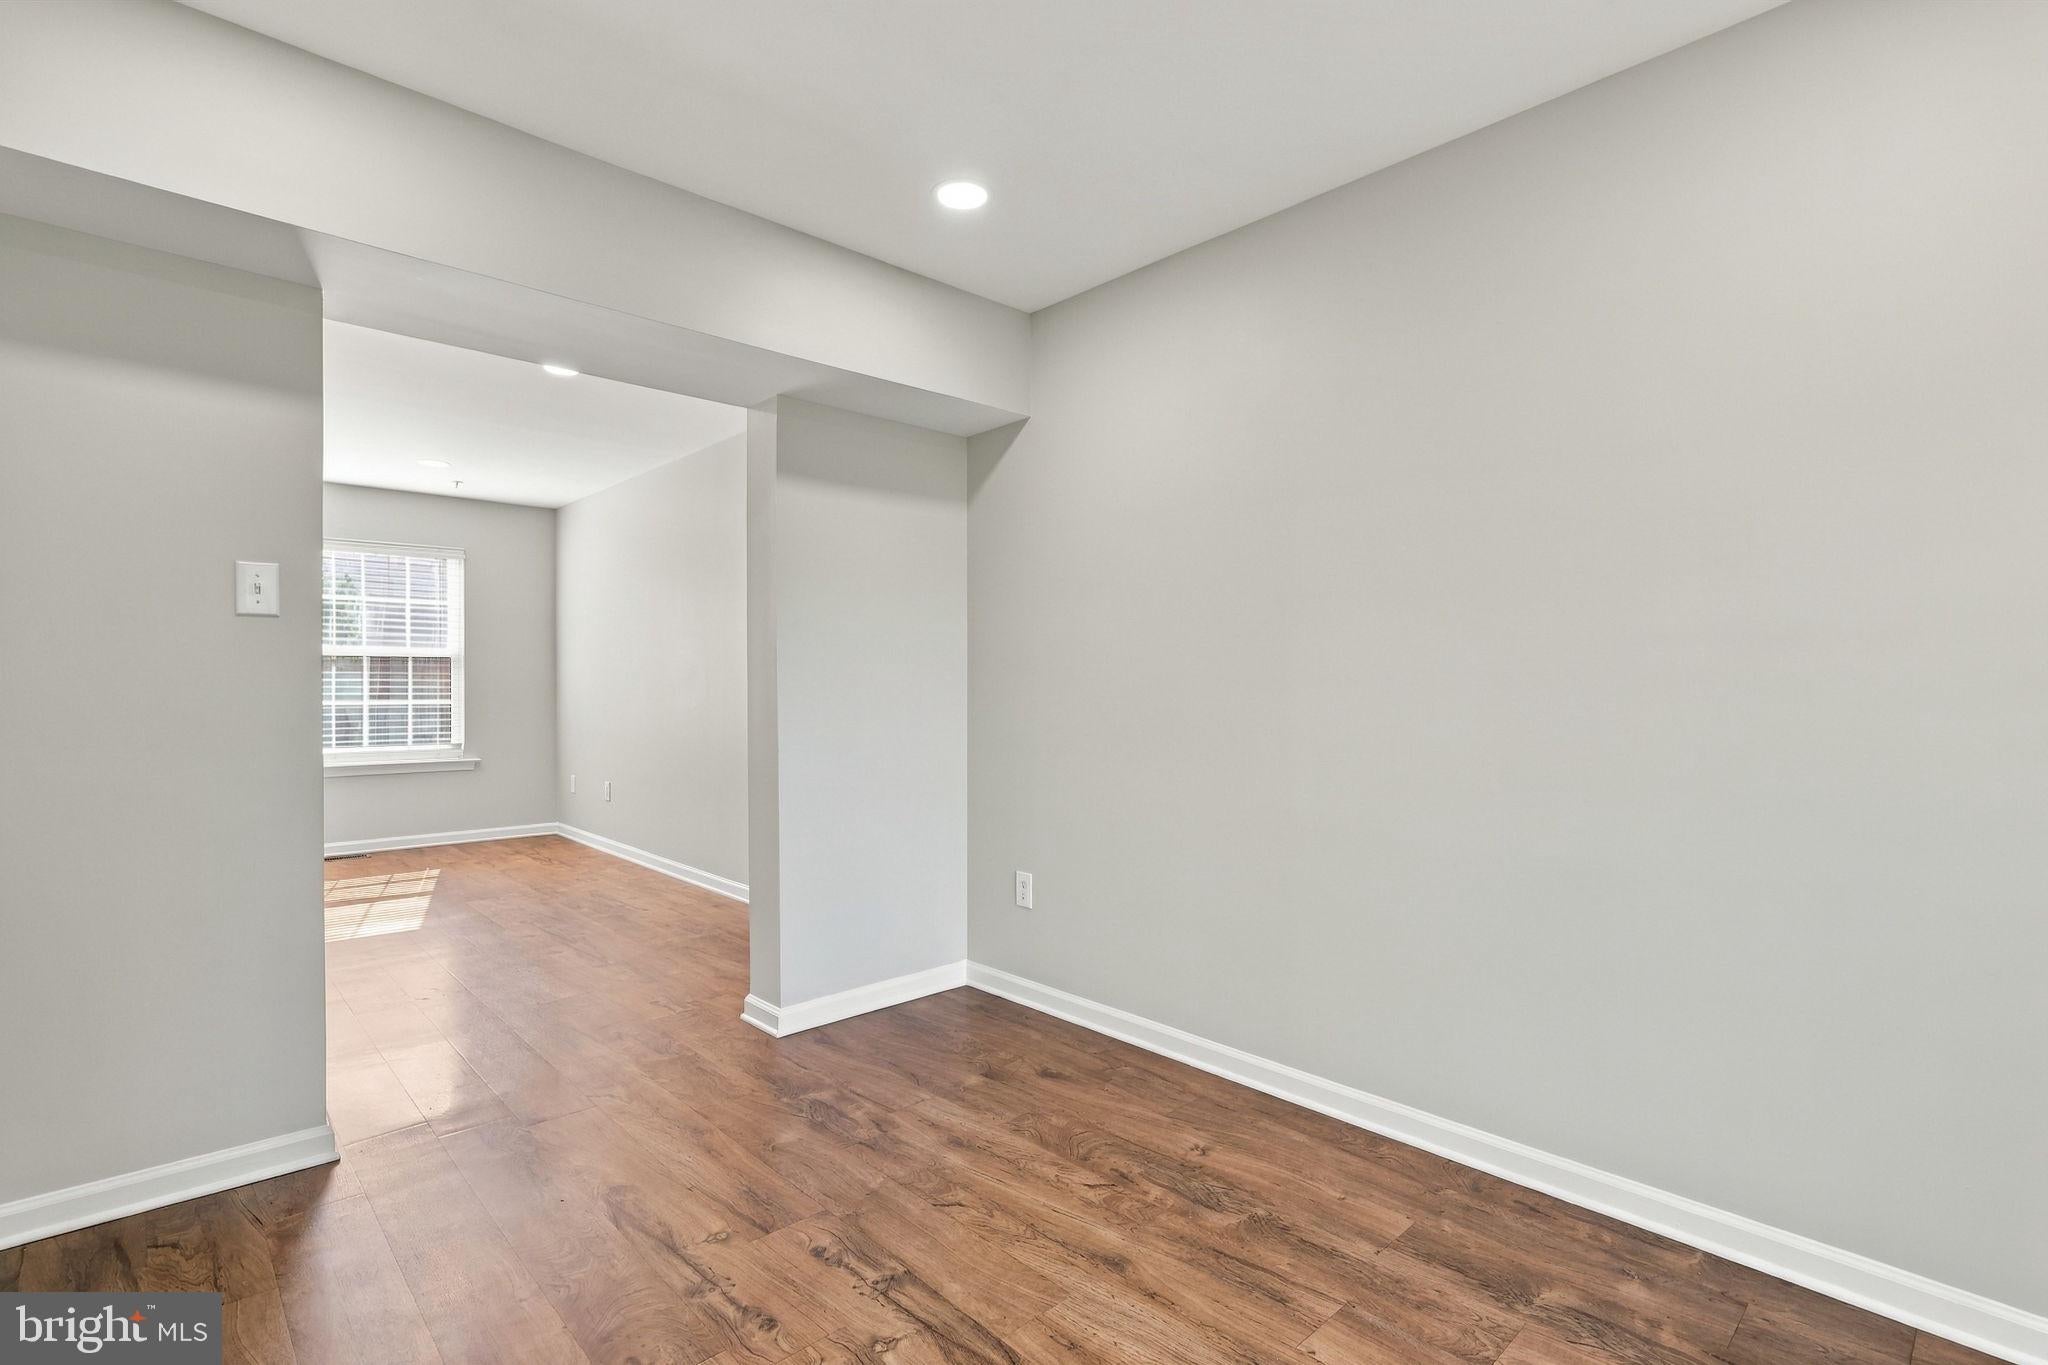
The sun-filled Family Room welcomes you with abundant natural light and flows into the Dining Room, where sliding glass doors lead to the deck overlooking the picturesque backyard and common area. The galley Kitchen offers a practical layout and includes a dishwasher, microwave, gas range, and side-by-side refrigerator/freezer. An updated Powder Room completes the main level.
Upstairs, you’ll find two generously sized bedrooms, each featuring a walk-in closet, connected by an updated Jack-and-Jill bathroom. The spacious Primary Bedroom features a vaulted ceiling, abundant natural light, additional linen storage and access to the third-floor loft. The oversized loft is an unexpected bonus! Whether you envision a home office, fitness area, creative studio, hobby room, playroom, or additional personal retreat, this flexible space allows you to customize the home to fit your lifestyle.
Need even more room? The finished basement provides additional living space, while a separate unfinished area offers valuable storage and includes a washer and dryer for your convenience.
Prime location and low-maintenance living are included! Bradford Greene residents enjoy beautifully maintained common areas, walking trails, charming pergolas, courtyard seating areas, a playground and basketball court. With lawn maintenance and snow removal included, you’ll have more time to enjoy everything the community and surrounding area have to offer.
Located in desirable Warrington Township within the highly regarded Central Bucks School District, this home offers convenient access to the PA Turnpike, Route 611, shopping, dining, and everyday essentials.
Fresh updates, flexible living spaces, beautiful surroundings, and an exceptional location, this Bradford Greene rental has it all.
TENANTS ARE RESPONSIBLE TO PAY for water, sewer, electric, gas, cable/internet and there is a $50 repair deductible. The landlord pays the HOA fee which covers lawn maintenance, snow removal, common area maintenance. TENANT REQUIREMENTS, APPLICATION & LEASE: All prospective tenants will be pre-screened to ensure they meet these requirements prior to a showing appointment: credit score 700+ , gross monthly income should be 2.5X or more or the monthly rent (income verification required), NO CATS (no exceptions), small dogs will be reviewed on a case by case basis and NO SMOKING. After a showing, interested tenants must complete an online application (for each tenant 18+), which includes credit report, background check and eviction report. Tenants will be provided with HOA Rules and must agree to abide by the rules. DIRECTIONS: from West on County Line Rd: go past the first Bradford Greene Dr. then turn Right onto Bradford Greene Dr. Make a Right onto Goldfinch Court, make the first Left. The home is in the 2nd building on the left on Tanager Court. It is located inside the courtyard area.
Save
Ask
Tour
Hide
Share
Listing Snapshot
Price
$2,500
Days On Site
15 Days
Bedrooms
2
Inside Area (SqFt)
1,500 sqft
Total Baths
2
Full Baths
1
Partial Baths
1
Lot Size
N/A
Year Built
2002
MLS Number
PABU2133276
Status
Active
Property Tax
N/A
HOA/Condo/Coop Fees
$0.08 monthly
Sq Ft Source
Estimated
Friends & Family
React
Comment
Invite
No Comments Yet
Did you know? You can invite friends and family to your search. They can join your search, rate and discuss listings with you.
Recent Activity
3 days ago
Listing updated with changes from the MLS
2 weeks ago
Listing first seen on site
General Features
Available on
2026-10-10
Cross Street
GOLDFINCH CT
Foundation
Concrete Perimeter
Levels
Two
Parking
Parking Lot
Pets
Breed RestrictionsDogs OKYes
Property Sub Type
Townhouse
Security
Smoke Detector(s)
Sewer
Public Sewer
SqFt Above
1260
SqFt Below
240
SqFt Total
1500
Style
Colonial
Utilities
Cable Available
Water Source
Public
Zoning
PRD
Interior Features
Appliances
Gas Water HeaterWasherRefrigeratorDryerDishwasherMicrowave



Did you know? You can invite friends and family to your search. They can join your search, rate and discuss listings with you.