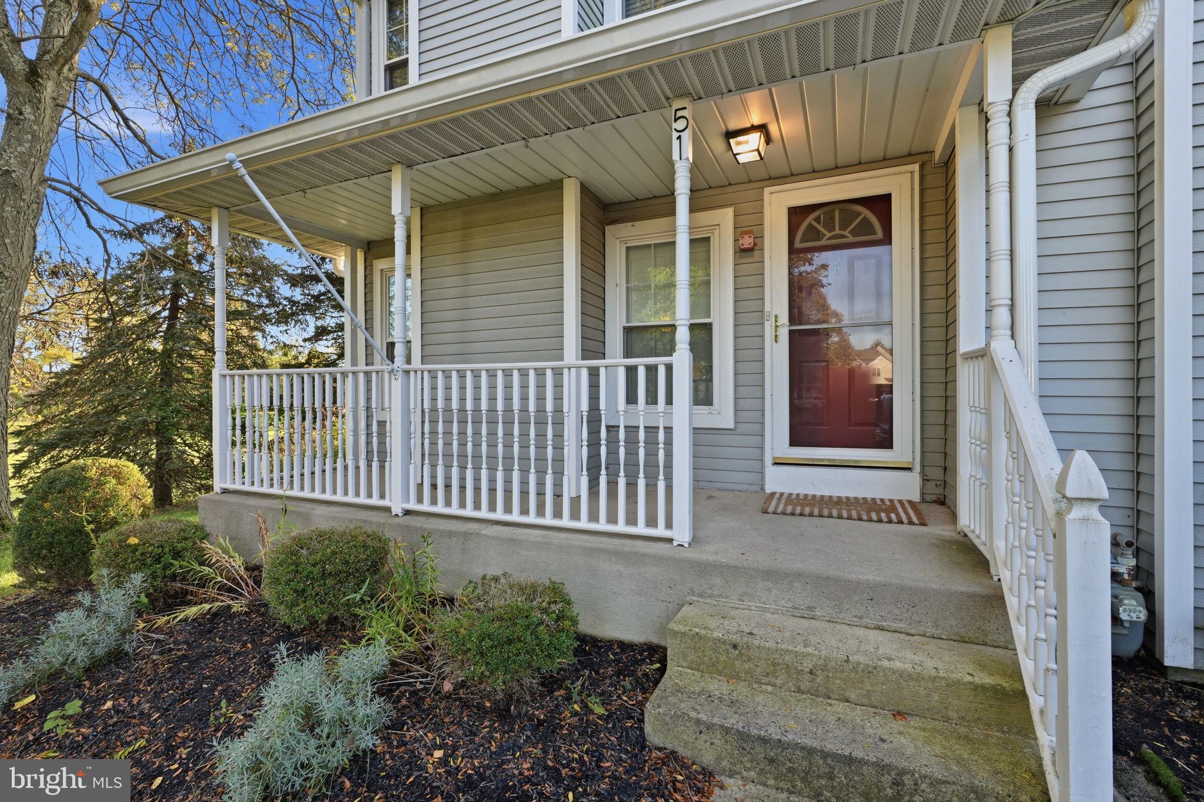
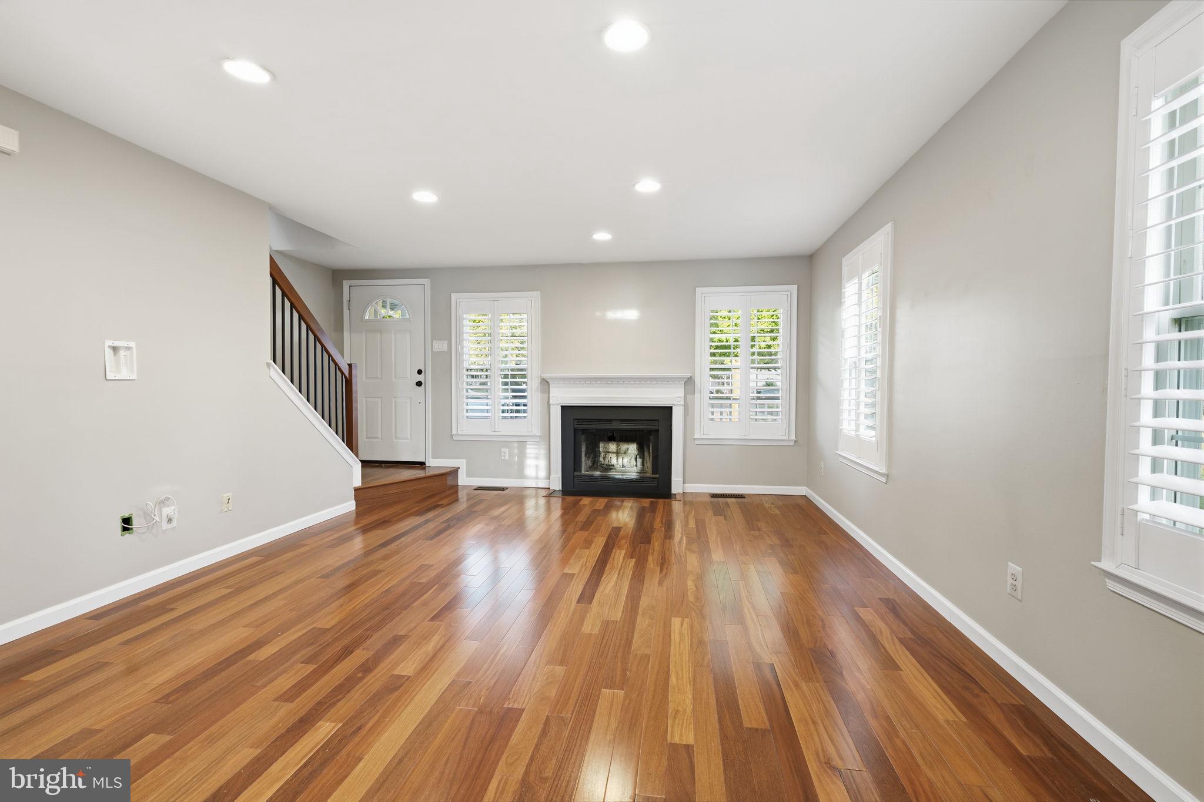
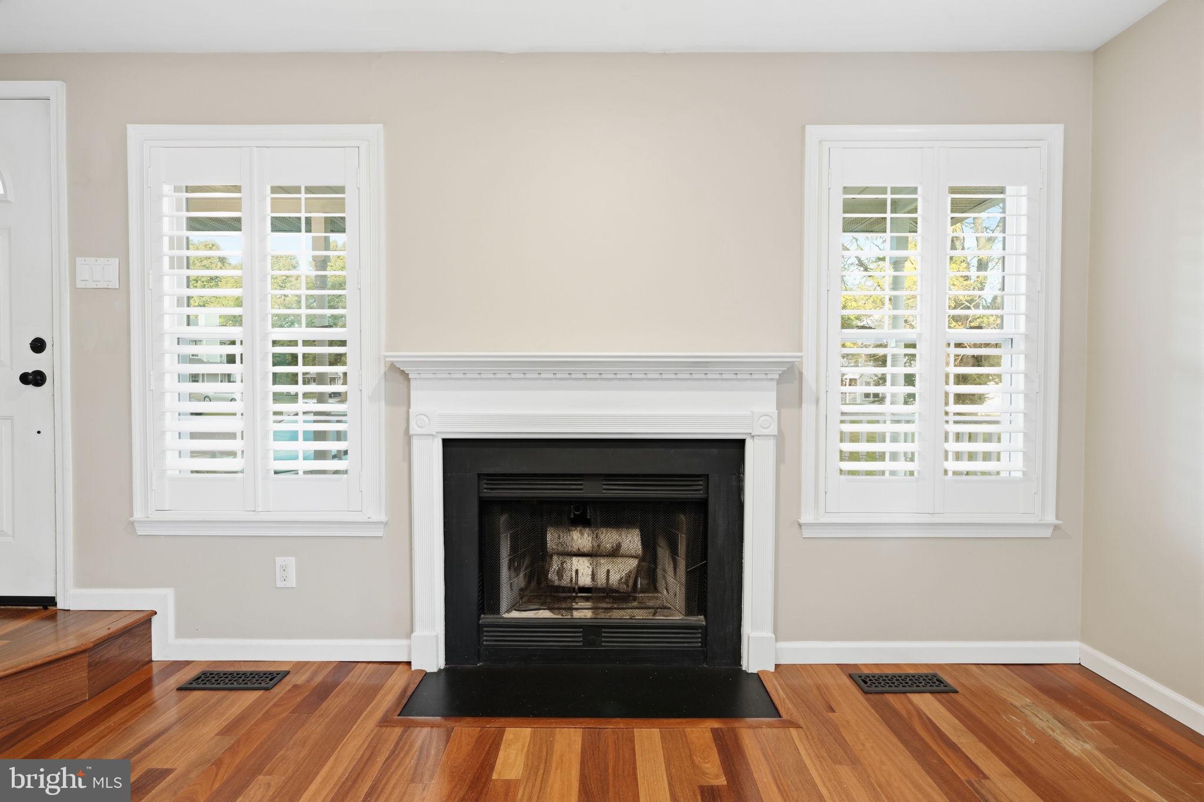
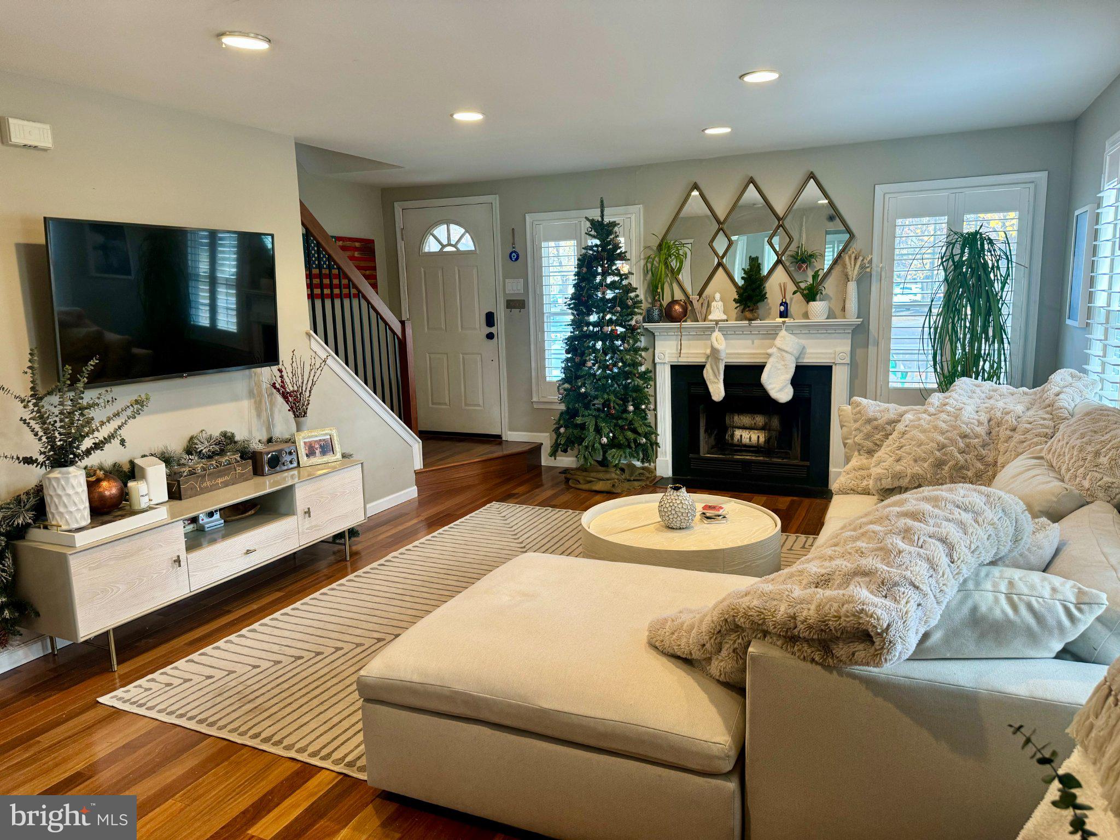
Nestled in the charming Kirkwood community, this exquisite end-of-row townhouse offers a perfect blend of comfort and elegance. Step inside to discover an inviting open floor plan adorned with rich hardwood and luxury vinyl plank flooring, creating a warm ambiance throughout. The spacious living area features a cozy fireplace, ideal for intimate gatherings or quiet evenings at home. The gourmet kitchen is a chef's delight, equipped with high-end appliances including a gas oven/range, dishwasher, and refrigerator, ensuring culinary adventures are effortless. Enjoy meals in the adjoining dining area, bathed in natural light from energy-efficient windows. Retreat to the serene primary suite, complete with a luxurious en-suite bathroom featuring a stall shower. A second bedroom and additional full and half baths provide ample space for guests or a home office. Outside, the property boasts a beautifully maintained patio and porch, perfect for morning coffee or evening relaxation. The cul-de-sac location offers a peaceful setting, surrounded by lush trees and woods, enhancing your outdoor experience. With convenient access to commuter rail stations and an airport just minutes away, this home combines tranquility with accessibility. Enjoy community amenities such as tennis courts and playgrounds, all while benefiting from included maintenance services. This residence is not just a home; it's a lifestyle of comfort and sophistication waiting for you to embrace.
Save
Ask
Tour
Hide
Share
Listing Snapshot
Price
$459,900
Days On Site
33 Days
Bedrooms
2
Inside Area (SqFt)
1,652 sqft
Total Baths
3
Full Baths
2
Partial Baths
1
Lot Size
N/A
Year Built
1989
MLS Number
PABU2133302
Status
Active
Property Tax
$4,973
HOA/Condo/Coop Fees
$245 monthly
Sq Ft Source
Estimated
Friends & Family
React
Invite
Recent Activity
16 hours ago
Listing updated with changes from the MLS
a week ago
Status changed to Active
a month ago
Listing first seen on site
General Features
Cross Street
KIRKWOOD
Foundation
Concrete Perimeter
Levels
Two
Parking
AsphaltDriveway
Parking Spaces
2
Pets
Yes
Property Sub Type
Condominium
Sewer
Public Sewer
Special Circumstances
Standard
SqFt Above
1152
SqFt Below
500
SqFt Total
1652
Style
Colonial
Water Source
Public
Zoning
R1
Interior Features
Appliances
Gas RangeGas OvenGas Water HeaterDishwasherDisposalMicrowaveWasherDryerRefrigerator