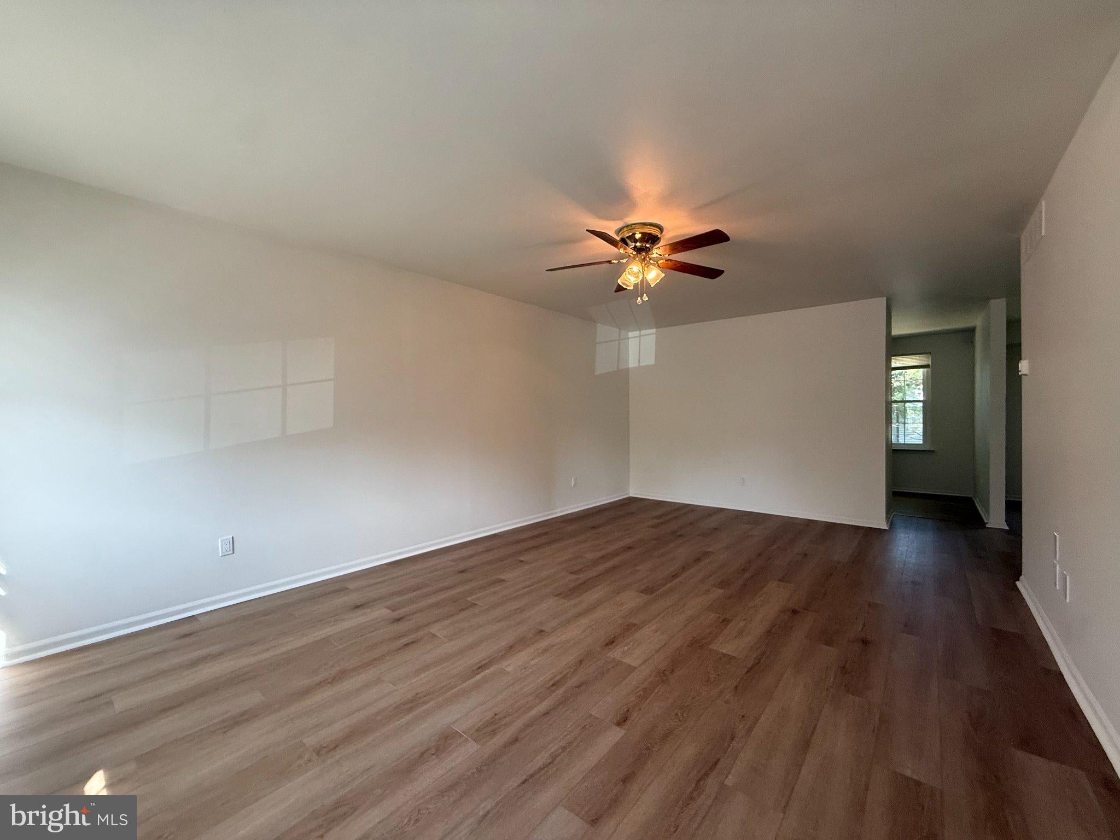
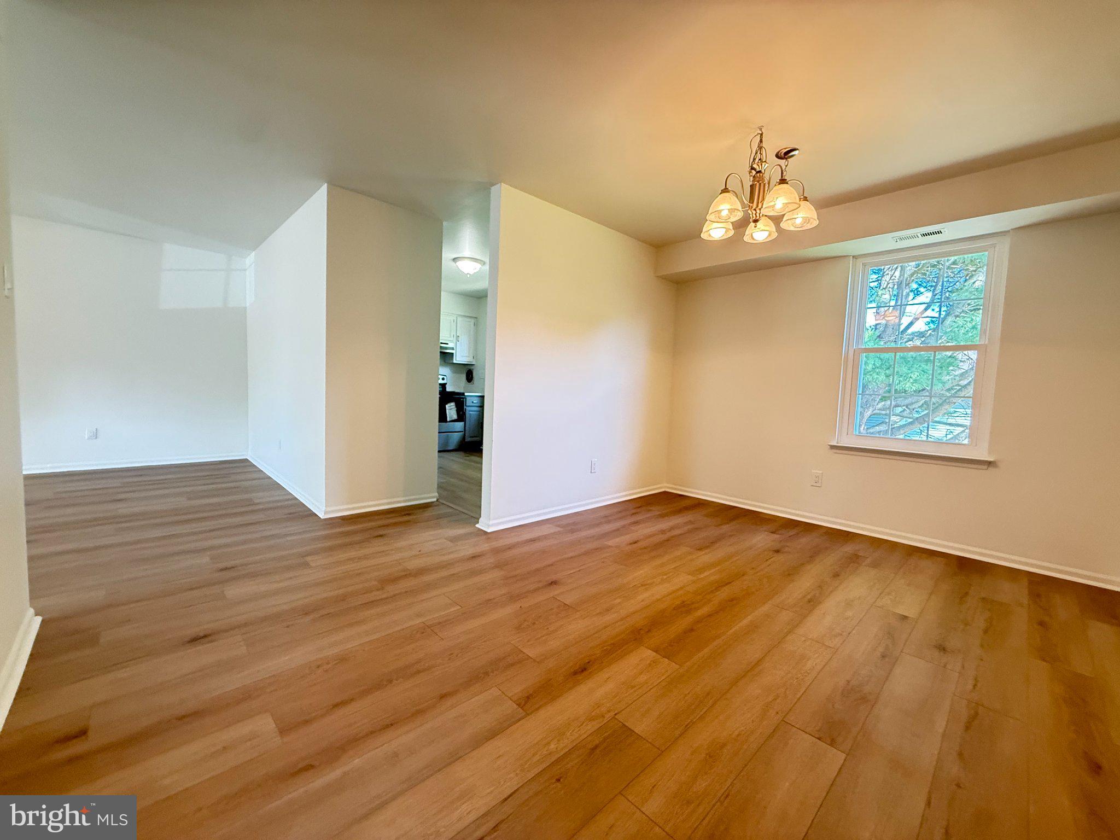
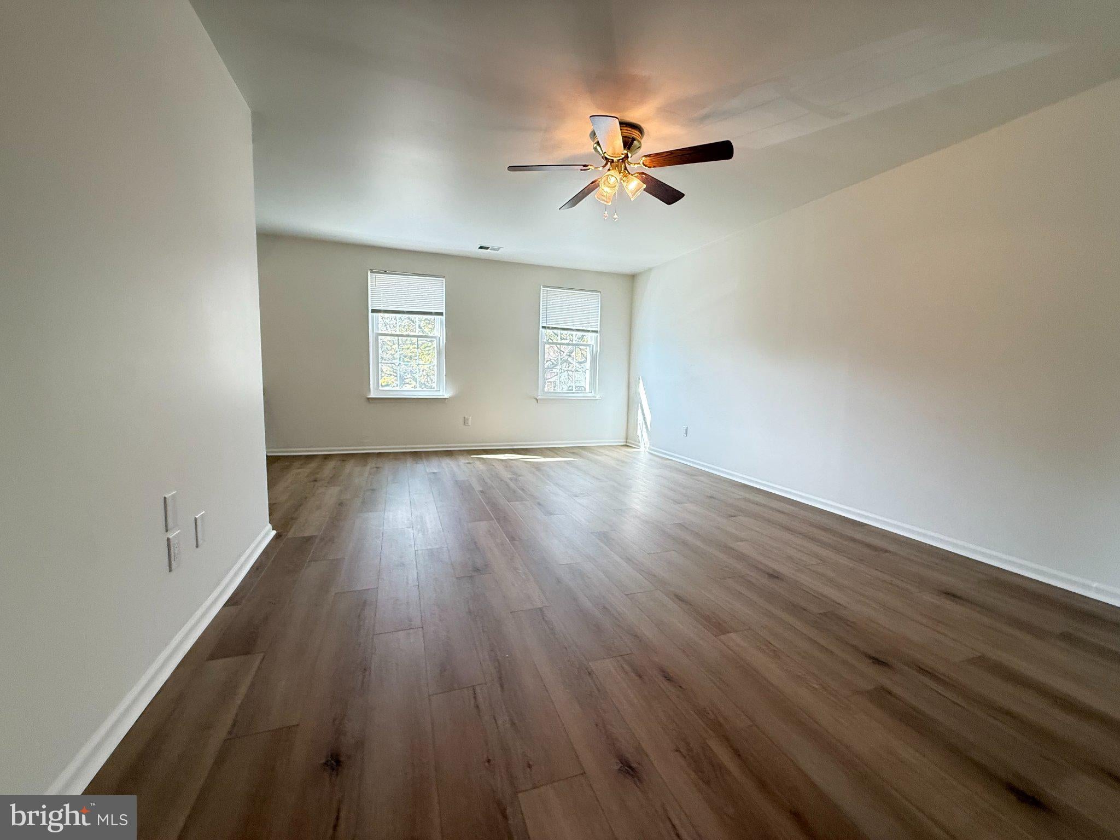
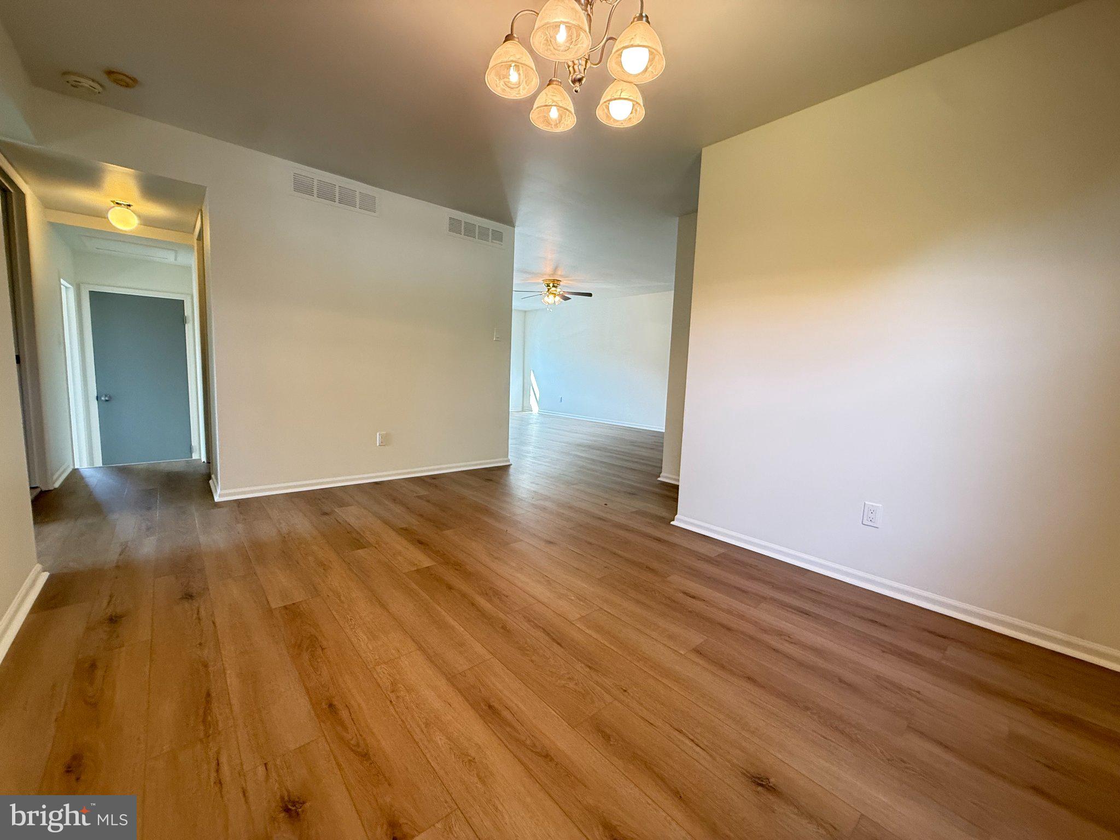
Welcome home to 1773 Quail Ct unit B located in the highly coveted Heacock Meadows neighborhood in Yardley. This is the top floor in a duplex with its own dedicated garage space. As you enter the unit you head up the stairs where you will find that the unit has been completely remodeled and upgraded. The entire condo is freshly painted in calming grey tones as well as luxury vinyl planking throughout. The kitchen has been fully updated with new cabinets , countertops, and most of the appliances. Off the kitchen you will see a spacious dining room. Down the hall from the living room are 2 large bedrooms. The primary bedroom has an ensuite bathroom. Both the primary and secondary bedroom have ample natural light flooding in from the windows. In the hall you will also find a full bathroom with a tub shower. This unit has its own garage area as well as additional parking spots in the driveway. You will be close to grocery stores, shopping, and easy access to 95 for commuting or travel. Don’t miss out- Schedule your showing today!
Save
Ask
Tour
Hide
Share
Listing Snapshot
Price
$2,550
Days On Site
15 Days
Bedrooms
2
Inside Area (SqFt)
2,654 sqft
Total Baths
2
Full Baths
2
Partial Baths
N/A
Lot Size
N/A
Year Built
1983
MLS Number
PABU2133332
Status
Active
Property Tax
N/A
HOA/Condo/Coop Fees
N/A
Sq Ft Source
Assessor
Friends & Family
React
Comment
Invite
No Comments Yet
Did you know? You can invite friends and family to your search. They can join your search, rate and discuss listings with you.
Recent Activity
a week ago
Listing updated with changes from the MLS
a week ago
Status changed to Active
2 weeks ago
Listing first seen on site
General Features
Attached Garage
Yes
Available on
2026-10-11
Garage
Yes
Garage Spaces
1
Levels
Two
Parking
GarageDrivewayAttached
Parking Spaces
2
Pets
Yes
Property Sub Type
Condominium
Sewer
Public Sewer
SqFt Above
2654
SqFt Total
2654
Style
Unit/Flat
Water Source
Public
Zoning
R4
Interior Features
Appliances
Electric Water HeaterWasherStainless Steel Appliance(s)Dryer
Cooling
Central AirElectric
Flooring
Vinyl
Heating
ElectricForced Air
Laundry Features
Washer Hookup
Main Level Bedrooms
2
Bathroom 1
Level - Main
Bathroom 2
Level - Main
Bedroom 1
Level - Main
Bedroom 2
Level - Main
Dining Room
Level - Main
Kitchen
Level - Main
Living Room
Level - Main
Save
Ask
Tour
Hide
Share
Exterior Features
Construction Details
Frame
Pool Features
None
Community Features
MLS Area
Lower Makefield Twp (10120)
School District
PENNSBURY
Schools
School District
PENNSBURY
Elementary School
AFTON
Middle School
WILLIAM PENN
High School
PENNBURY
Listing courtesy of Keller Williams Real Estate-Langhorne



Did you know? You can invite friends and family to your search. They can join your search, rate and discuss listings with you.