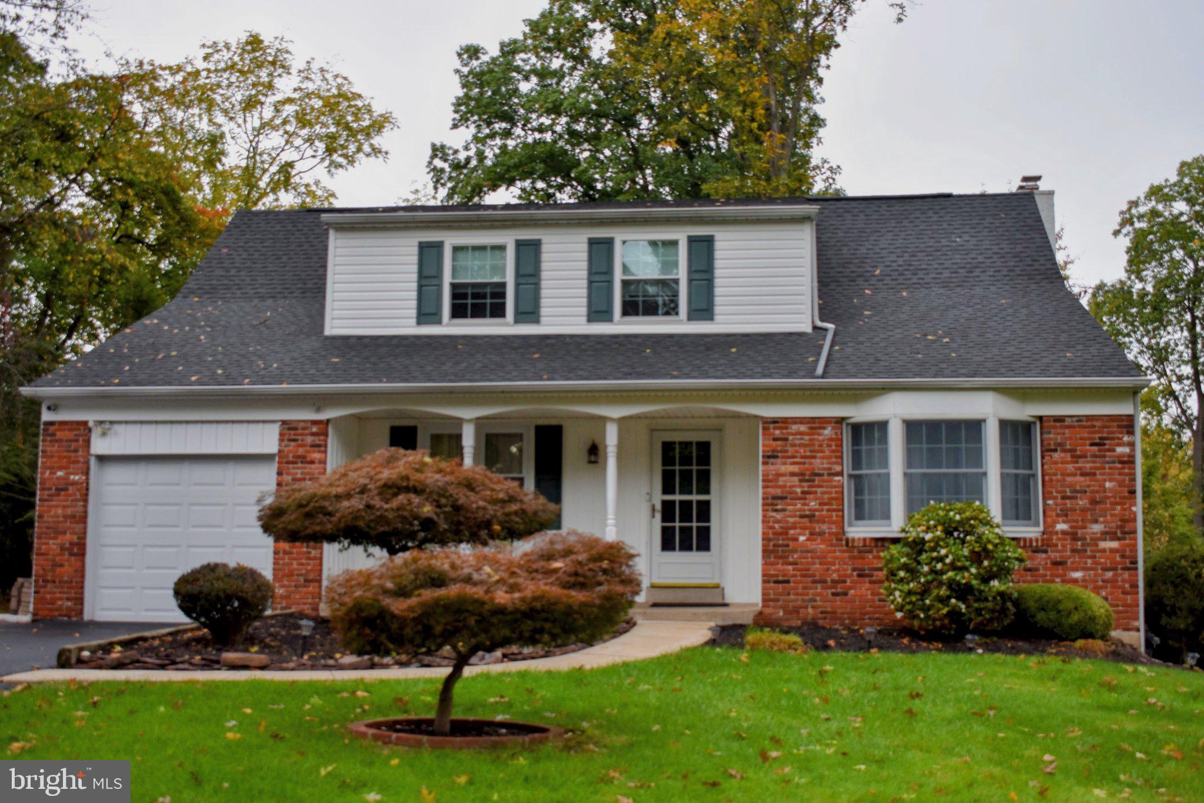
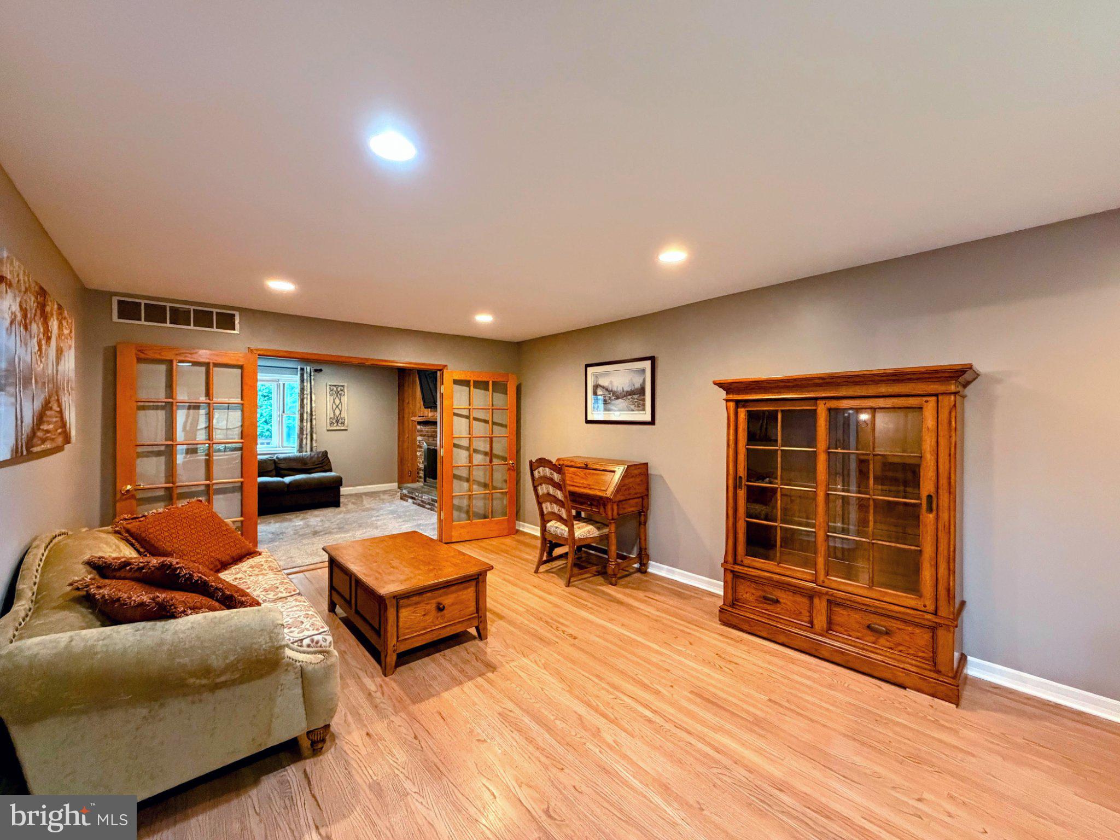
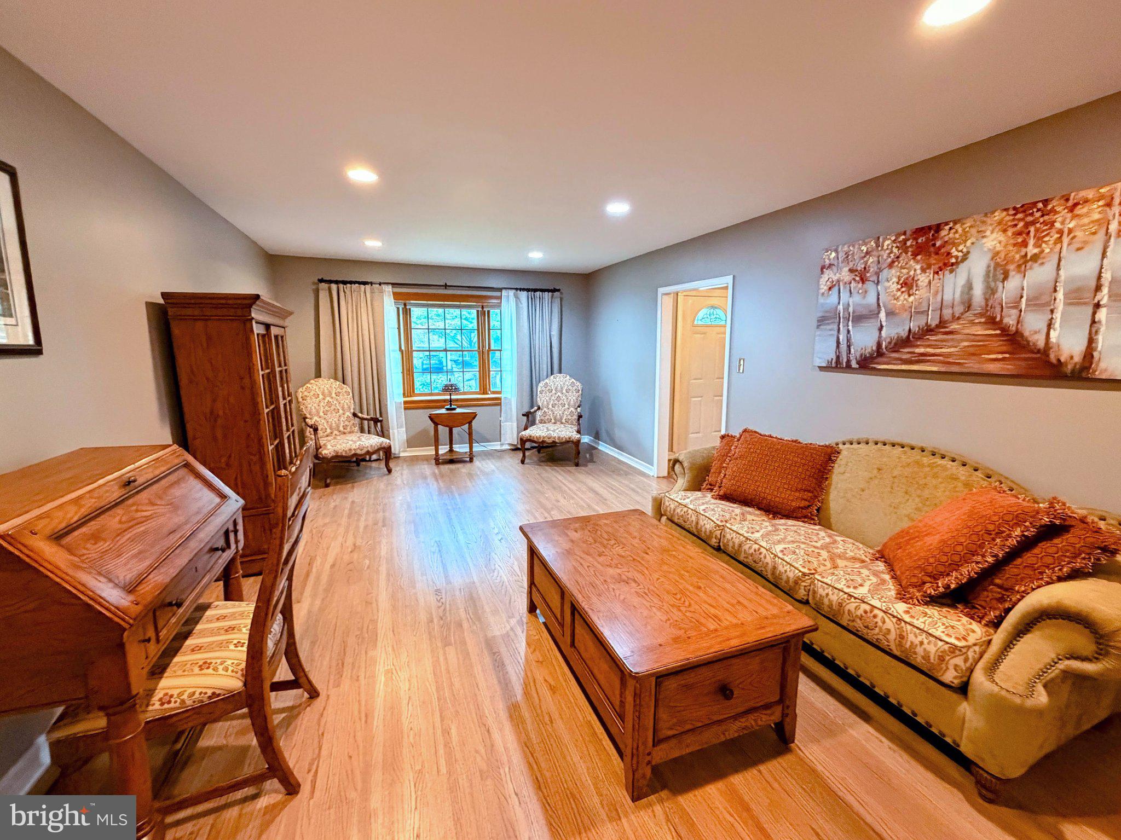
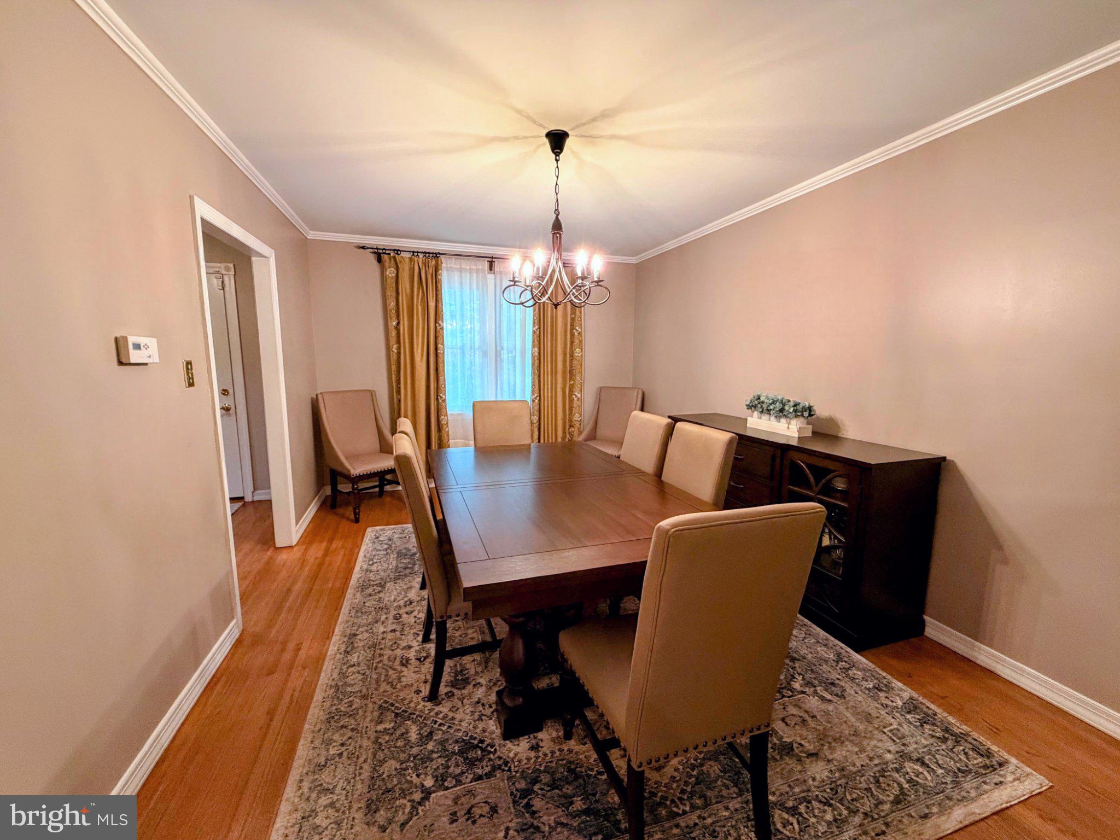
Nestled in the charming Brittany Farms neighborhood, this traditional home offers a perfect blend of comfort and community. With a generous lot size of 0.37 acres, this property is situated on a peaceful cul-de-sac, providing a serene environment for relaxation and play. The spacious layout encompasses 2,435 square feet of finished living space, featuring four inviting bedrooms and two and a half bathrooms, making it an ideal setting for gatherings and everyday living. As you step inside, you'll be greeted by a warm ambiance highlighted by a cozy gas fireplace, perfect for those chilly evenings. The finished basement offers additional space for recreation, hobbies, or a cozy retreat. The home also boasts an enclosed and screened porch, where you can enjoy your morning coffee or evening sunsets while overlooking your expansive yard. The Brittany Farms community is known for its friendly atmosphere and strong sense of belonging. The neighborhood is also conveniently located near essential public services, ensuring that everything you need is just a short drive away. Education is a cornerstone of this community, with highly regarded schools nearby that foster a nurturing environment for learning and growth. The commitment to quality education is evident, making this area a desirable place for those who value academic excellence. For those who appreciate the outdoors, the surrounding parks offer walking trails, playgrounds, and open spaces for recreational activities. Don't miss the opportunity to make this inviting residence your own!
Save
Ask
Tour
Hide
Share
Listing Snapshot
Price
$615,000
Days On Site
13 Days
Bedrooms
4
Inside Area (SqFt)
2,435 sqft
Total Baths
3
Full Baths
2
Partial Baths
1
Lot Size
0.37 Acres
Year Built
1963
MLS Number
PABU2133428
Status
Pending
Property Tax
$6,337
HOA/Condo/Coop Fees
N/A
Sq Ft Source
Assessor
Friends & Family
React
Invite
Recent Activity
4 days ago
Status changed to Pending
4 days ago
Listing updated with changes from the MLS
2 weeks ago
Listing first seen on site
General Features
Acres
0.37
Attached Garage
Yes
Foundation
Concrete Perimeter
Garage
Yes
Garage Spaces
1
Levels
Two
Parking
GarageDrivewayAttached
Parking Spaces
7
Property Sub Type
Single Family Residence
Sewer
Public Sewer
Special Circumstances
Standard
SqFt Above
2435
SqFt Total
2435
Style
Traditional
Water Source
Public
Zoning
RR
Interior Features
Appliances
Gas Water Heater
Basement
FinishedFull
Cooling
Central AirElectric
Fireplace
Yes
Fireplace Features
GasInsert
Fireplaces
1
Heating
Fireplace InsertNatural GasForced AirRadiant
Save
Ask
Tour
Hide
Share
Exterior Features
Construction Details
Frame
Lot Features
Cul-De-Sac
Patio And Porch
EnclosedScreenedPorch
Pool Features
None
Community Features
MLS Area
New Britain Twp (10126)
School District
CENTRAL BUCKS
Schools
School District
CENTRAL BUCKS
Elementary School
Unknown
Middle School
UNAMI
High School
CENTRAL BUCKS HIGH SCHOOL SOUTH
Listing courtesy of Keller Williams Real Estate-Doylestown