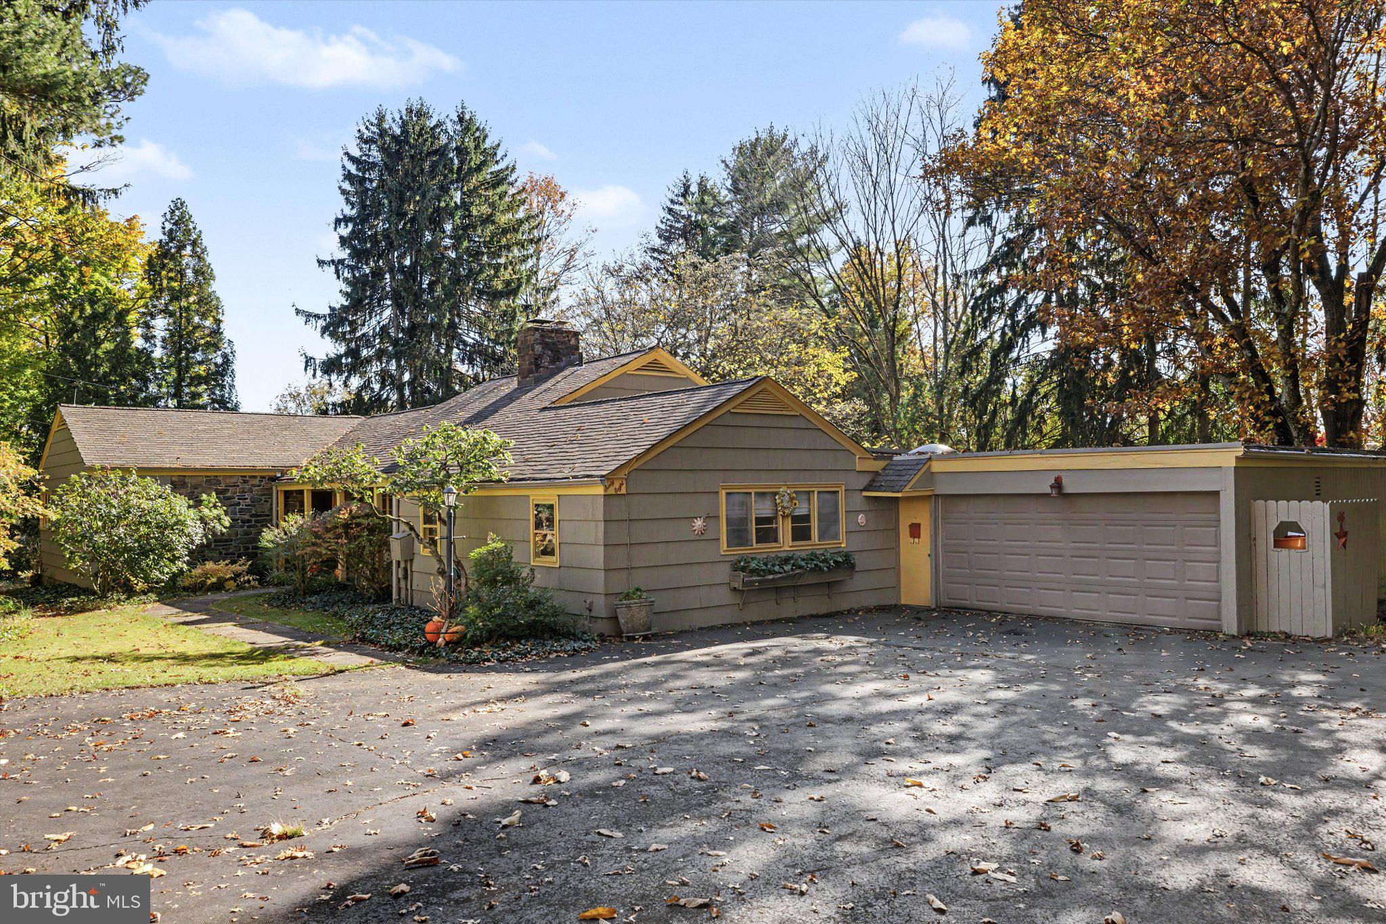
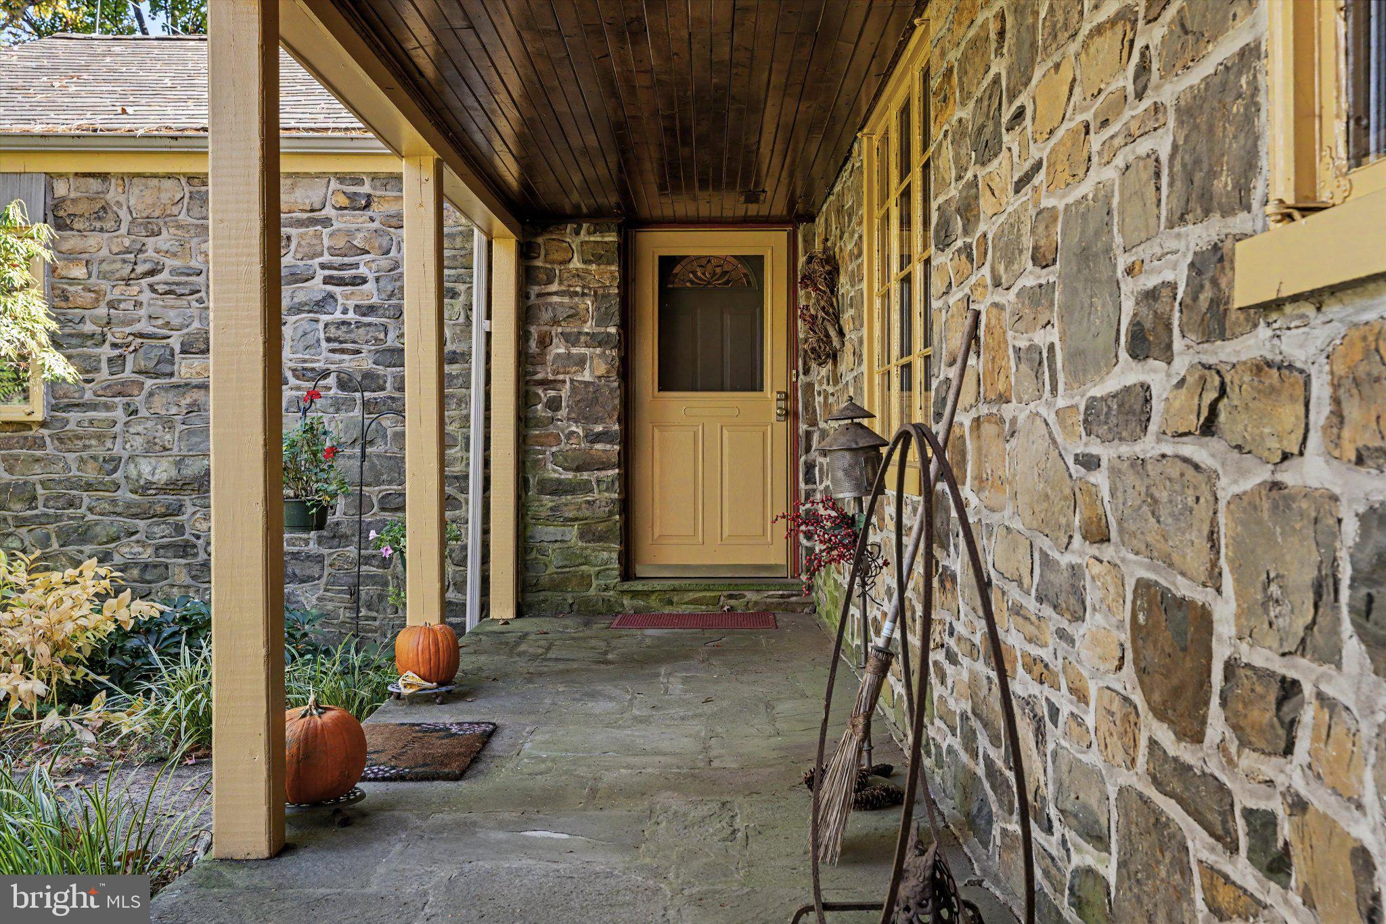
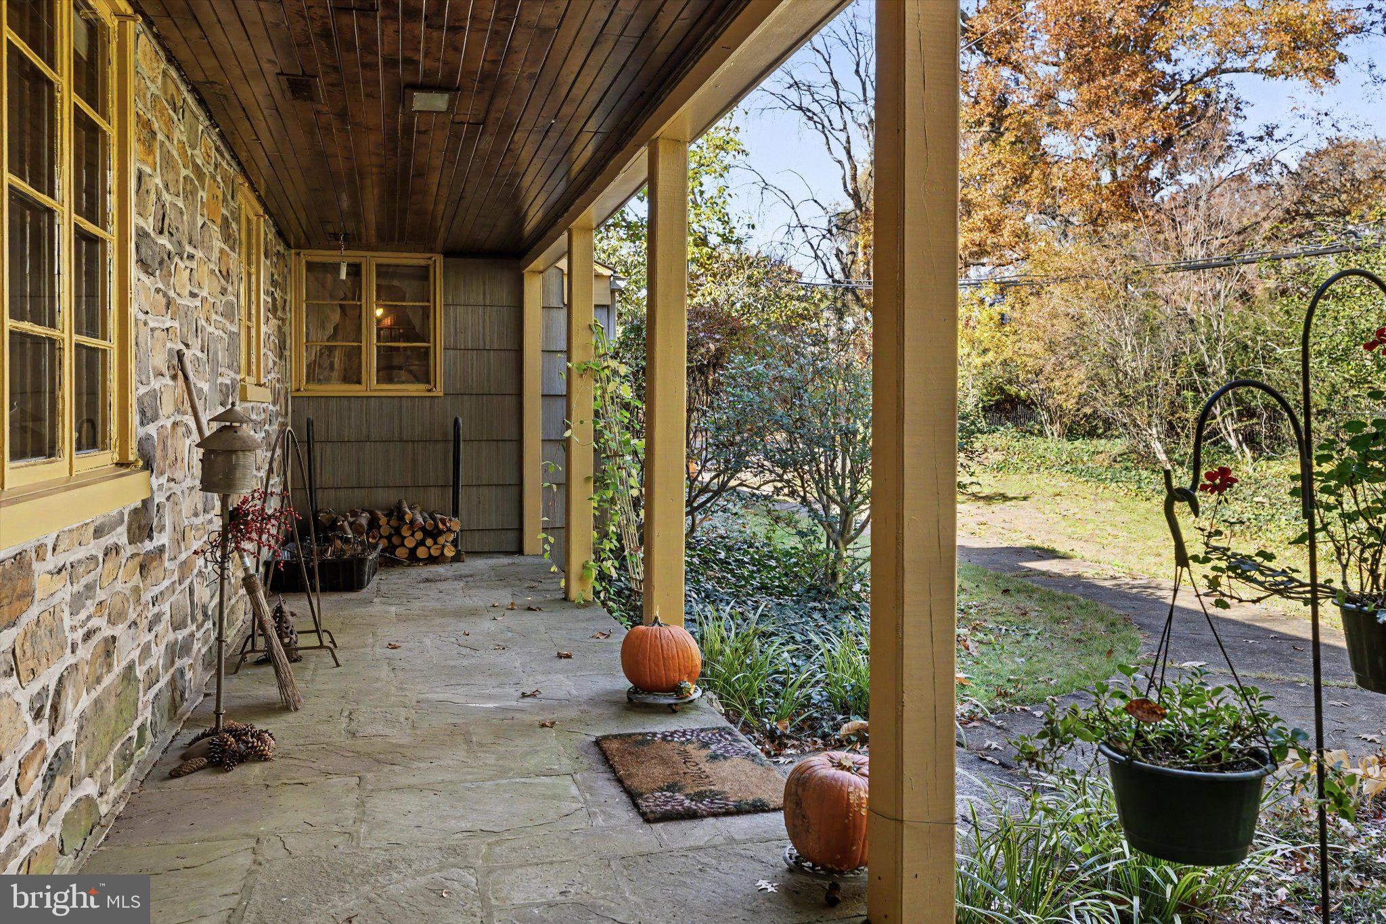
Some homes have a way of enchanting you… this is one of them. Set amid mature trees, flowering plantings and beautifully layered gardens on 0.69 acres in the sought after Borough neighborhood of Clemens Farms, this sprawling ranch, by respected and renowned local builder Luther Nash, offers character, craftsmanship and a wonderful connection to its surroundings.
After decades of loving this home, its longtime owners are ready to pass it along. With its substantial craftsmanship, architectural character and roots in Doylestown’s building tradition, the home offers a special opportunity to honor what’s here while making it your own… and begin its next chapter.
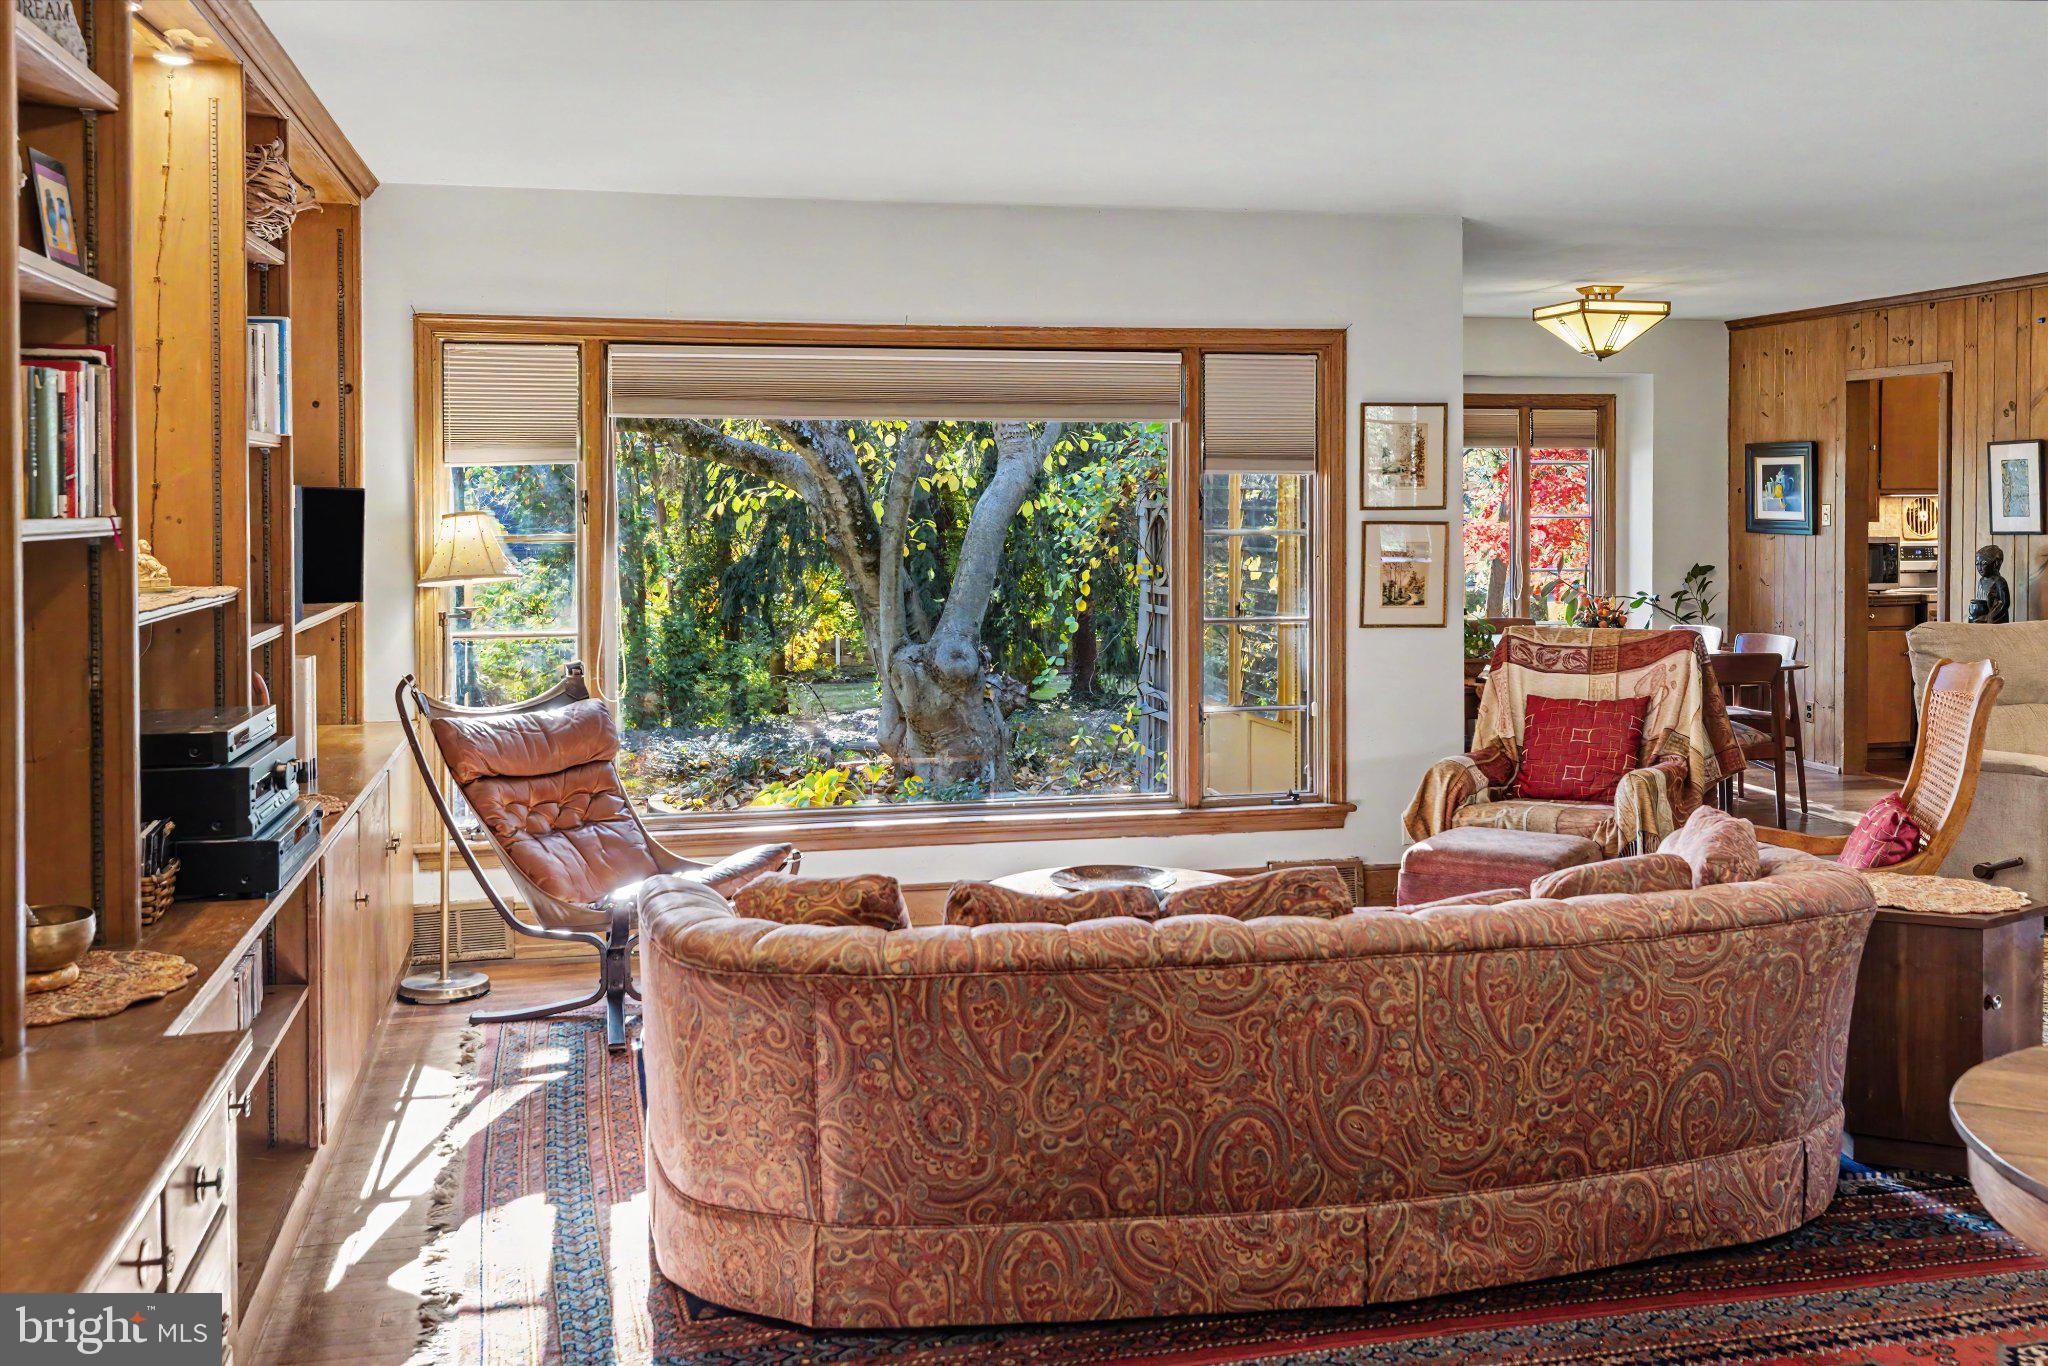
Hardwood floors, wood-paneled walls and plentiful custom built-ins give the interior a warm, inviting personality. The expansive living room picture window lives up to its name, framing the remarkable backyard, where a magnificent tree and terraced outdoor spaces create a view that changes magically with the seasons. A very special feature is the double-sided fireplace which connects the living room and adjoining family room. The kitchen with it's adjacent eat-in area and all the generous gathering spaces offer plenty of room for everyday living and entertaining.
The five bedrooms are thoughtfully arranged in two separate wings of the home - two at one end and three at the other - with the main living spaces bringing everyone together in between. Currently used as three bedrooms and two offices, the arrangement offers flexibility for working from home, welcoming guests or accommodating extended family. An oversized garage adds practicality to a home whose enduring appeal lies in its distinctive details, comfortable spaces and enchanting setting.
An established neighborhood setting, a home with a personality all its own, and the shops, restaurants and cultural attractions of Doylestown Borough close by… this is a rare opportunity to make a special place your own. Welcome home!
Save
Ask
Tour
Hide
Share
Listing Snapshot
Price
$750,000
Days On Site
4 Days
Bedrooms
5
Inside Area (SqFt)
3,154 sqft
Total Baths
2
Full Baths
2
Partial Baths
N/A
Lot Size
0.69 Acres
Year Built
1962
MLS Number
PABU2133538
Status
Active
Property Tax
$9,081
HOA/Condo/Coop Fees
N/A
Sq Ft Source
Assessor
Friends & Family
React
Invite
Recent Activity
13 hours ago
Listing updated with changes from the MLS
2 days ago
Status changed to Active
5 days ago
Listing first seen on site
General Features
Acres
0.69
Attached Garage
Yes
Cross Street
GREEN
Foundation
Block
Garage
Yes
Garage Spaces
2
Levels
One
Parking
GarageInside EntranceAttached
Parking Spaces
2
Property Sub Type
Single Family Residence
Sewer
Public Sewer
Special Circumstances
Standard
SqFt Above
3154
SqFt Total
3154
Style
Ranch/Rambler
Utilities
Cable Available
Water Source
Public
Zoning
R1
Interior Features
Appliances
OvenElectric Water HeaterDishwasher
Basement
Partial
Cooling
Central AirElectric
Fireplace
Yes
Fireplace Features
Double Sided
Fireplaces
1
Flooring
WoodVinylCarpet
Heating
OilForced Air
Interior
Beamed Ceilings
Laundry Features
Main Level
Main Level Bedrooms
5
Save
Ask
Tour
Hide
Share
Exterior Features
Construction Details
Frame
Lot Features
LevelFront YardBack Yard
Patio And Porch
Patio
Pool Features
None
Roof
MetalSlate
Community Features
MLS Area
Doylestown Boro (10108)
School District
CENTRAL BUCKS
Schools
School District
CENTRAL BUCKS
Elementary School
Unknown
Middle School
LENAPE
High School
CENTRAL BUCKS HIGH SCHOOL WEST
Listing courtesy of Keller Williams Real Estate-Doylestown