Check out these Photos!!
There's something special about arriving at 5613 Point Pleasant Pike. Beyond the beautifully landscaped entrance, a long, gently winding driveway passes a small orchard of approximately 40 blueberry bushes on the left before leading you through open lawns, mature trees, and charming lampposts to a distinctive home nestled into its 10-acre setting. It's an arrival that feels more like entering a private country retreat than simply pulling into a driveway.
Thoughtfully transformed with extensive recent improvements, this one-of-a-kind property brings together natural beauty, architectural character, and the comforts of modern living. The grounds have been carefully opened up through extensive clearing and landscaping, creating a wonderful balance of grassy areas and mature woodland. There's room to explore, garden, entertain, or simply enjoy the changing seasons beneath the canopy of towering trees.
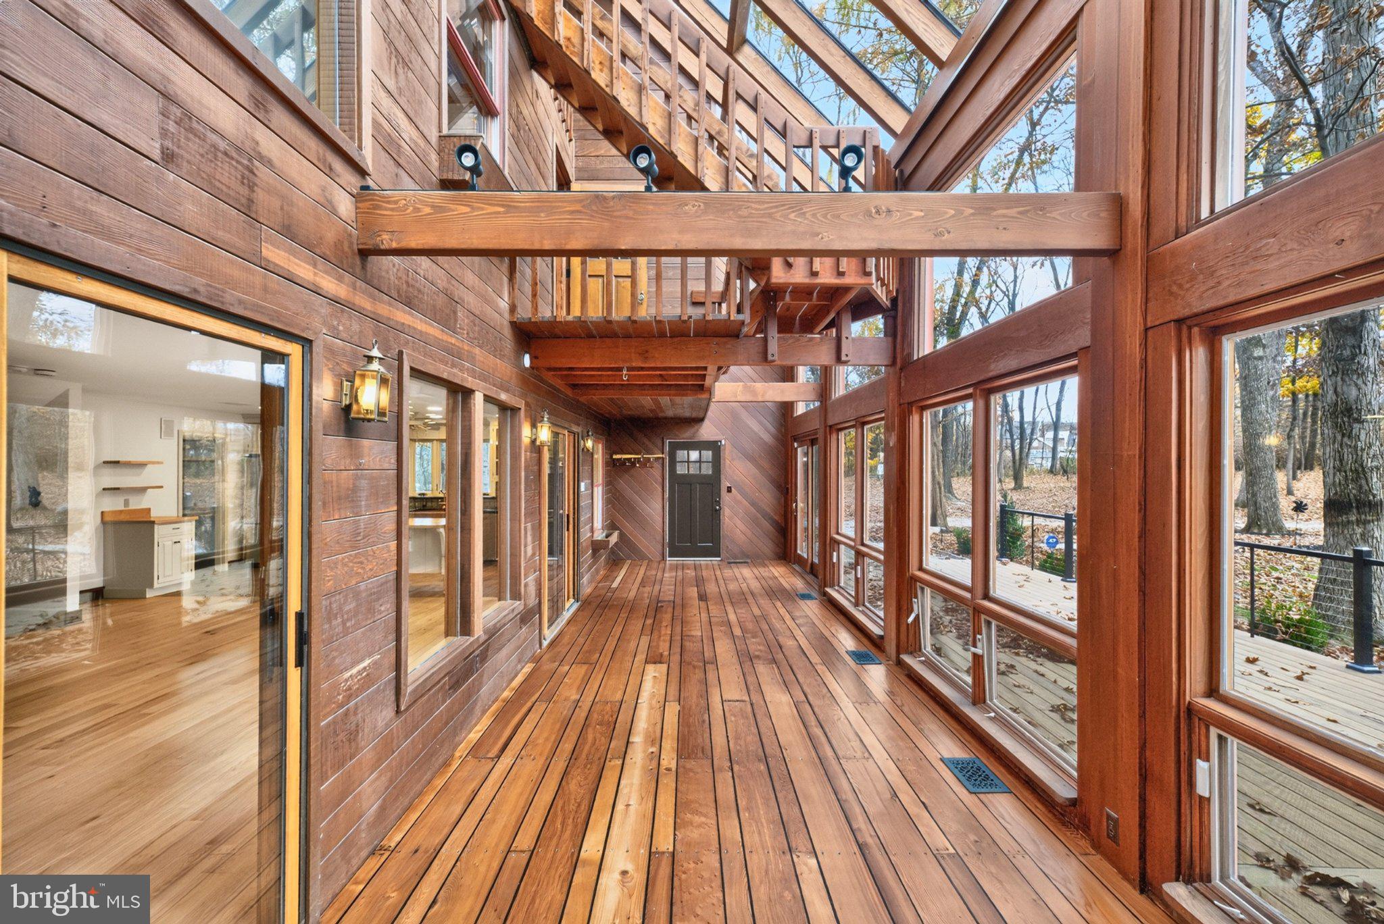
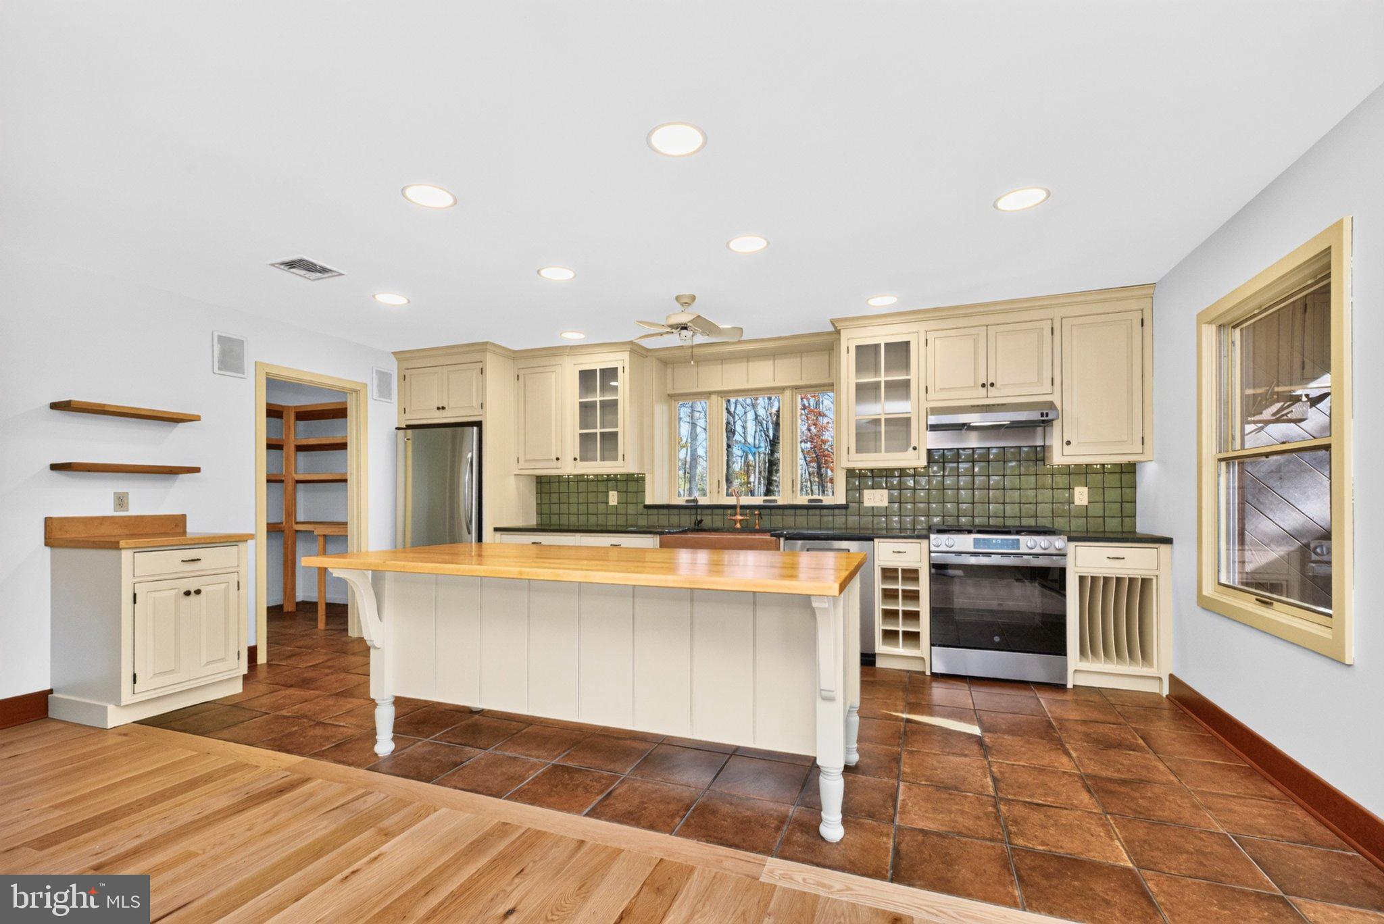
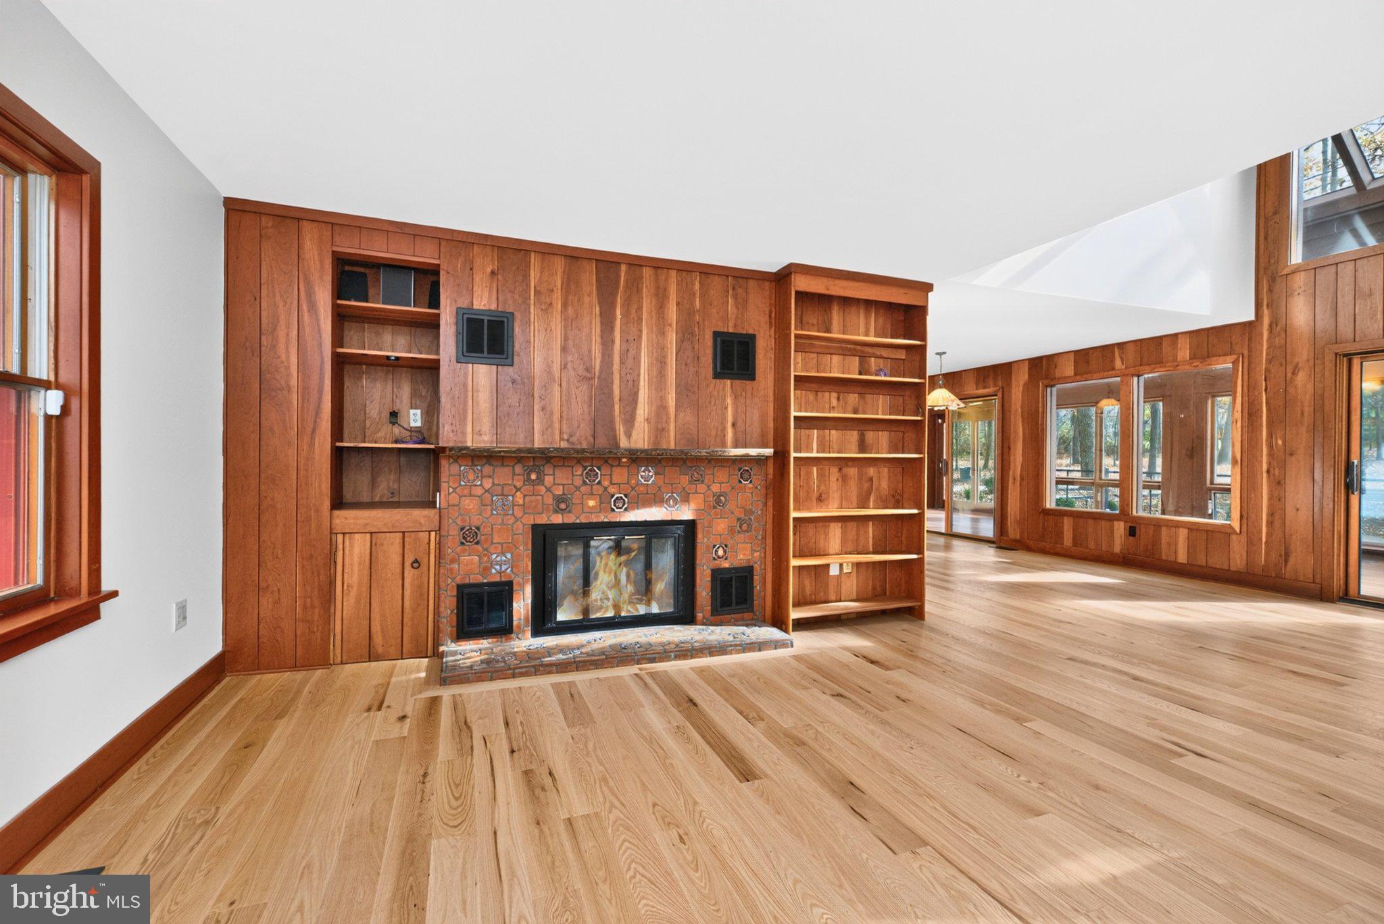
Inside, the home's distinctive architecture celebrates its connection to the outdoors. Dramatic expanses of glass invite natural light and wooded views into the living spaces, while the kitchen offers a warm blend of character and function with soapstone countertops, a substantial hard-maple block island countertop, and updated cabinetry and appliances. The fireplace, accented with handcrafted tile from Doylestown's Mercer Tile Works, adds a beautiful touch of local artistry.
Recent improvements extend throughout the home, including new hardwood flooring, refreshed bathrooms, updated heating and cooling systems, and a conditioned sunroom. Outside, the expansive new 50' wrap-around TimberTech deck with cable railing provides a wonderful setting for morning coffee, outdoor dining, or relaxing among the trees.
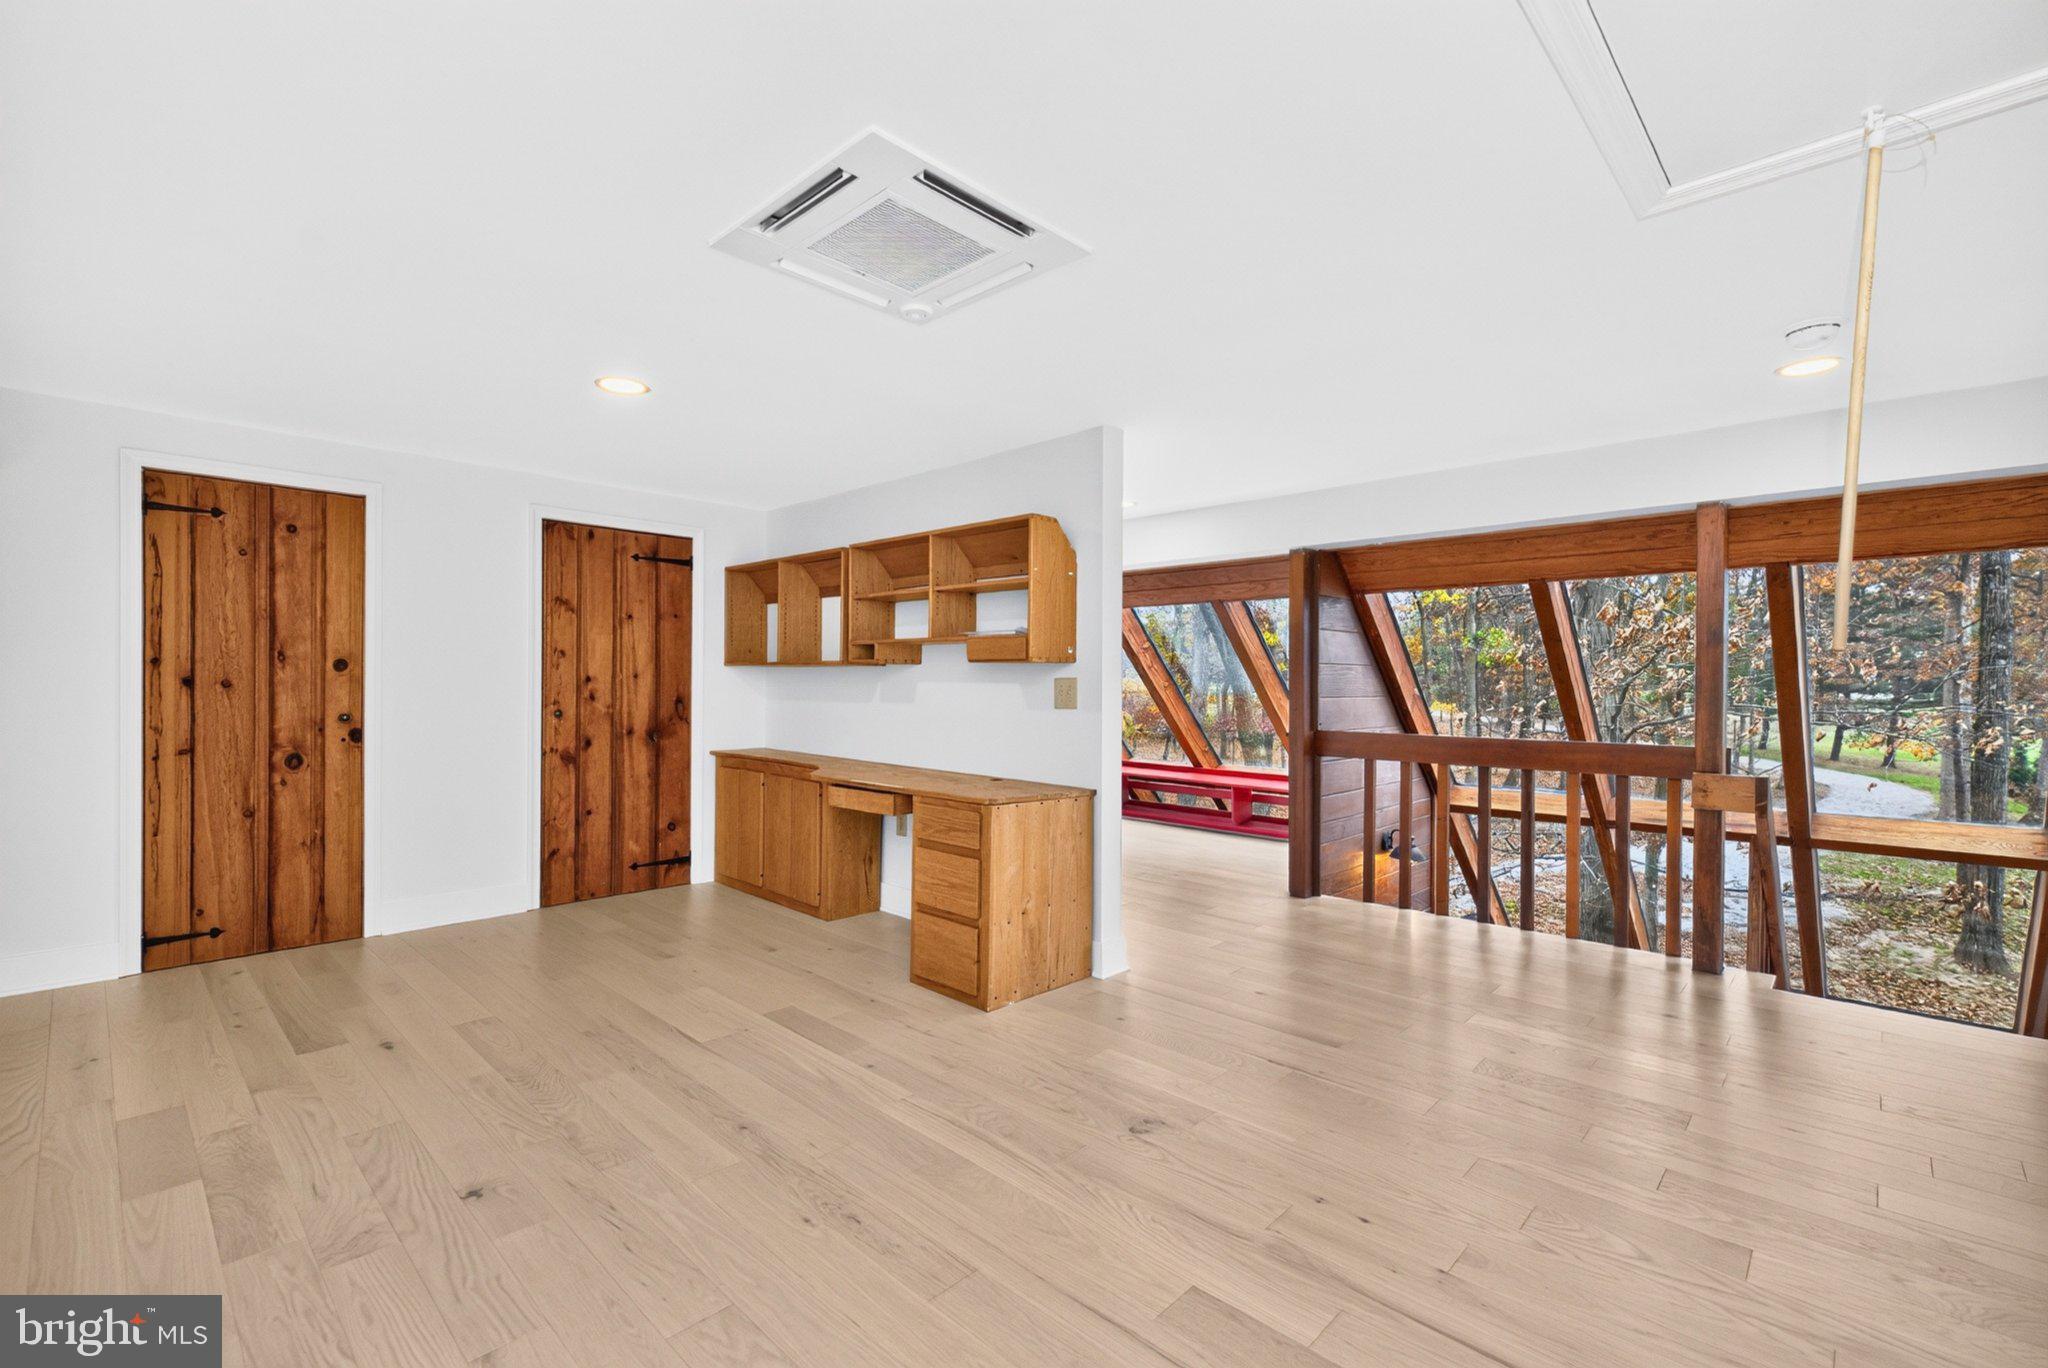
The uppermost level offers an especially inspiring opportunity to create a space that reflects your interests and lifestyle. With abundant natural light, elevated views, two cedar closets, and an additional room with a walk-in closet, it's well suited for an art or craft studio, home office, reading retreat, or additional gathering space.
A detached two-car garage provides generous room for vehicles, storage, and a potential workshop, while a separate heated, finished room above offers even more flexibility.
And with 2026 property taxes reported at just $7,544, the practical appeal is every bit as compelling as the setting.
All of this is tucked away in Plumstead Township, within reach of Doylestown's restaurants, shops, galleries, and everyday conveniences.
Updated photography coming November 9. Showings begin November 10, 2026.
Save
Ask
Tour
Hide
Share
Listing Snapshot
Price
$1,650,000
Days On Site
13 Days
Bedrooms
3
Inside Area (SqFt)
2,592 sqft
Total Baths
2
Full Baths
1
Partial Baths
1
Lot Size
10 Acres
Year Built
1980
MLS Number
PABU2133562
Status
Active
Property Tax
$6,995
HOA/Condo/Coop Fees
N/A
Sq Ft Source
Assessor
Friends & Family
React
Invite
Recent Activity
3 days ago
Listing updated with changes from the MLS
4 days ago
Status changed to Active
2 weeks ago
Listing first seen on site
General Features
Acres
10
Foundation
Other
Garage
Yes
Garage Spaces
2
Levels
Two
Number Of Stories
3
Parking
GarageDetached
Parking Spaces
2
Property Sub Type
Single Family Residence
Sewer
Septic Tank
Special Circumstances
Standard
SqFt Above
2592
SqFt Total
2592
Style
Other
Water Source
PrivateWell
Zoning
RO
Interior Features
Appliances
Gas Water Heater
Basement
FullSump PumpInterior Entry
Cooling
Central AirCeiling Fan(s)Electric
Fireplace
Yes
Fireplace Features
Other
Fireplaces
1
Flooring
Wood
Heating
PropaneForced Air
Interior
Cedar Closet(s)Ceiling Fan(s)Kitchen IslandPantryRecessed LightingBeamed CeilingsOpen Floorplan
Window Features
Skylight(s)
Bathroom 1
Bedroom 2
Bedroom 3
Bonus Room
Conservatory Room
Dining Room
Level - Main
Half Bath
Level - Main
Hobby Room
Kitchen
Level - MainFeatures - Breakfast Bar, Pantry
Living Room
Level - Main
Loft
Other
Level - Main
Primary Bedroom
Features - Walk-In Closet(s)
Solarium
Level - Main
Save
Ask
Tour
Hide
Share
Exterior Features
Construction Details
Frame
Pool Features
None
Roof
MetalShingle
View
Trees/Woods
Waterview
Trees/Woods
Windows/Doors
Skylight(s)
Community Features
MLS Area
Plumstead Twp (10134)
School District
CENTRAL BUCKS
Schools
School District
CENTRAL BUCKS
Elementary School
GROVELAND
Middle School
UNAMI
High School
CENTRAL BUCKS HIGH SCHOOL EAST
Listing courtesy of Keller Williams Real Estate - Bethlehem