Welcome home to 6705 Spruce Mill, a beautiful townhome in the Spruce Mill section of Makefield Glen. This unit is tucked away in a quiet corner of this lovely community with the rear of the property backing onto a lawn giving you additional privacy and serene views. The whole unit has been freshly painted in neutral tones and professionally cleaned.
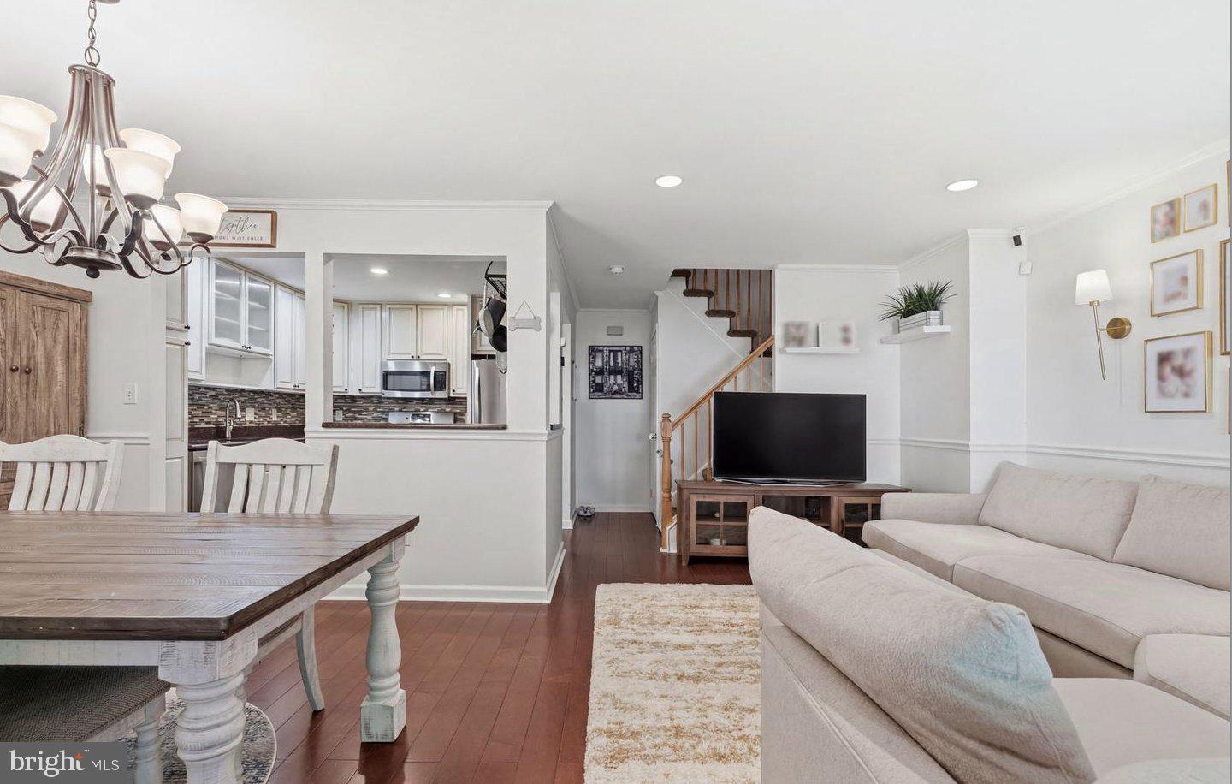
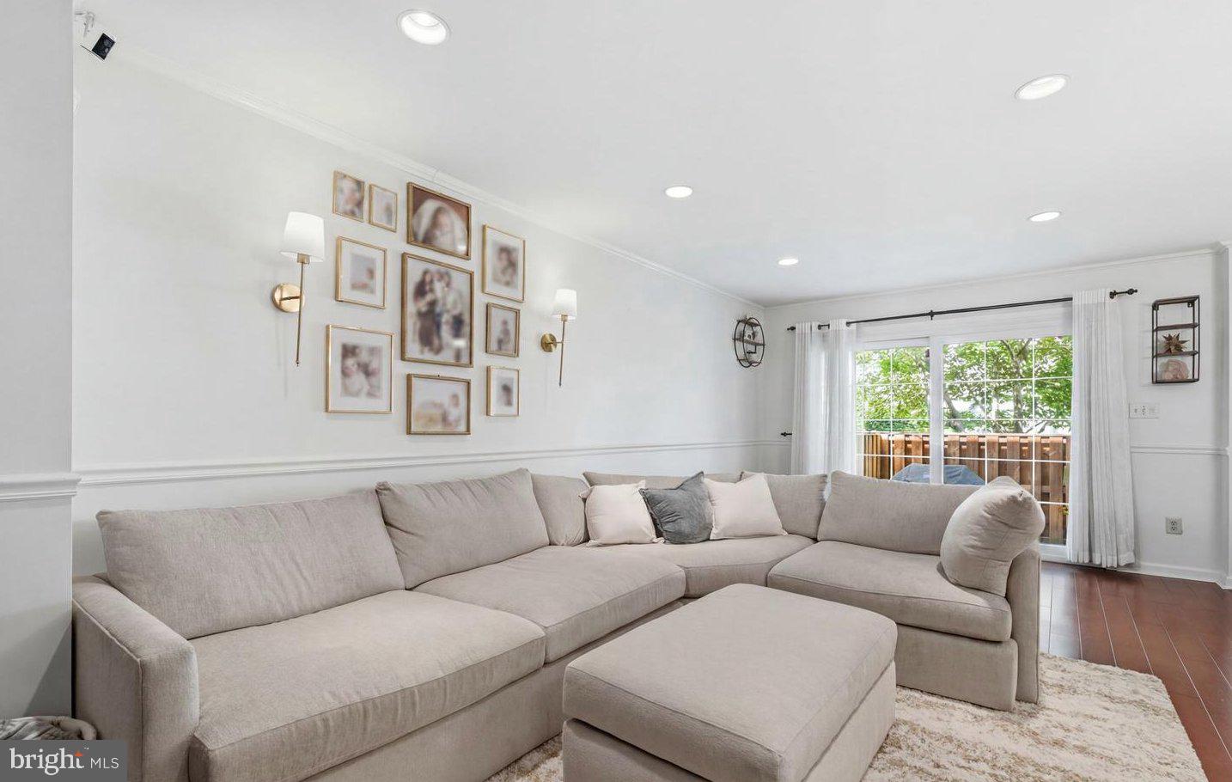
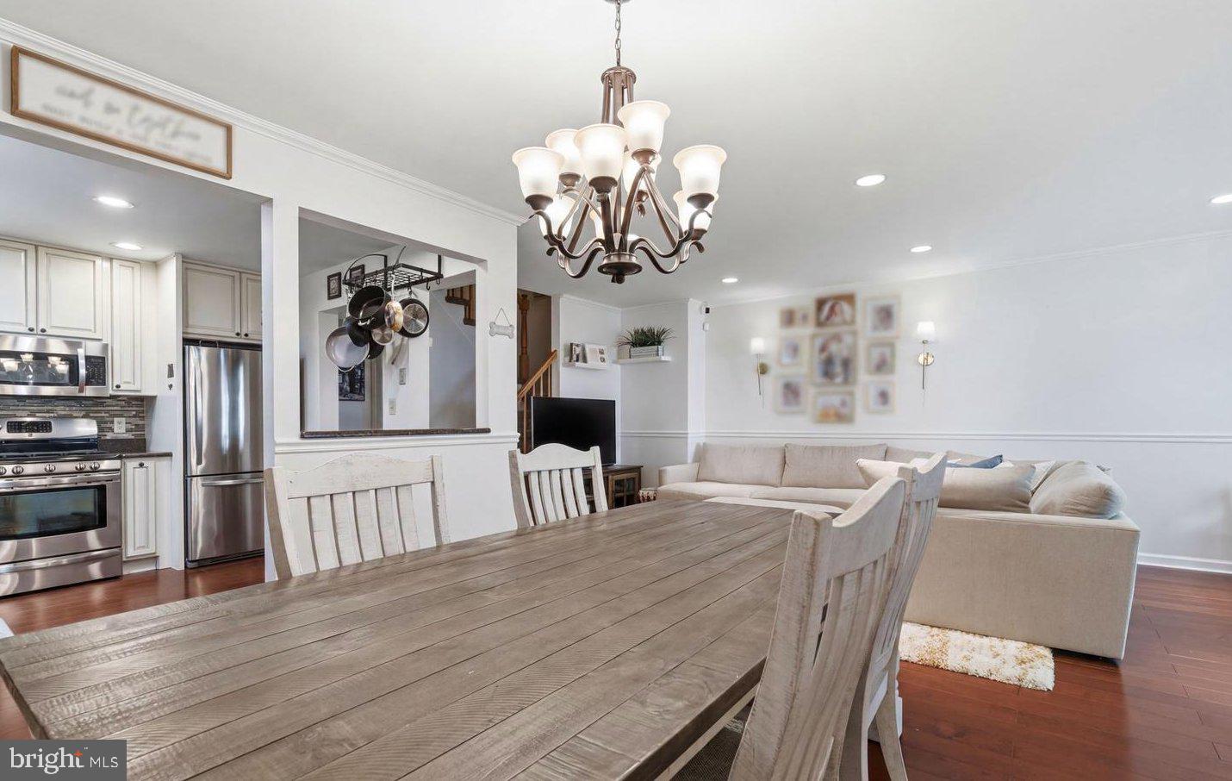
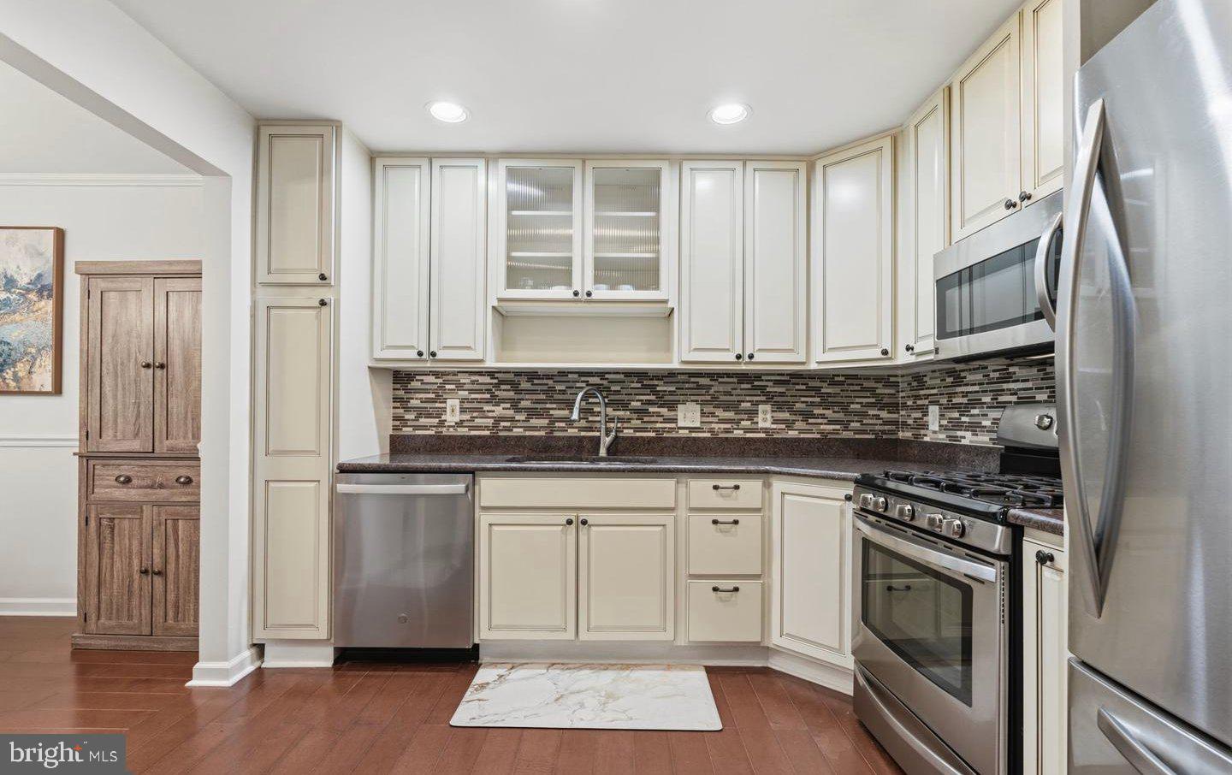
The foyer opens to a large living room with beautiful hardwood flooring and sliding doors to a partially fenced in patio area, perfect for grilling and chilling. The living area flows seamlessly into a full dining area perfect for entertaining guests. The light and bright kitchen features plentiful cabinet space, stainless steel appliances, tile backsplash, upgraded countertops and a gas stove for cooking. There is also a corner island for a quiet, cozy dinner for two. A convenient coat closet and powder room complete this floor.
The second floor has two spacious bedrooms with luxury vinyl plank floors. The primary bedroom has two large closets and the en-suite bathroom is a show stopper. You will feel like you're at the spa when you're in the gorgeous stone tile shower with a bench seat. The vanity offers lots of storage options and generous counter space. The full hall bath has a tub shower, sparkling colorful tile and is easily accessed from either bedroom - perfect for kids or your guests. The newly appointed laundry area has a brand new washer and dryer.
The basement is finished, has separate storage areas and also a utility sink. There are many possibilities for this spacious area - an entertainment area, crafting space, home gym, office, play area, or additional storage.
Outdoors, the Makefield Glen community offers a beautiful swimming pool, walking trails, dog park, and playgrounds. Close to shopping, major roadways, rail stations, downtown Yardley and in the award winning Pennsbury School District. Easy access to I-95, PA Turnpike, Rte 1 offers convenient proximity to Princeton, Philadelphia and New York.
Save
Ask
Tour
Hide
Share
Listing Snapshot
Price
$2,850
Days On Site
10 Days
Bedrooms
2
Inside Area (SqFt)
1,436 sqft
Total Baths
3
Full Baths
2
Partial Baths
1
Lot Size
N/A
Year Built
1995
MLS Number
PABU2133614
Status
Active
Property Tax
N/A
HOA/Condo/Coop Fees
N/A
Sq Ft Source
Assessor
Friends & Family
React
Comment
Invite
No Comments Yet
Did you know? You can invite friends and family to your search. They can join your search, rate and discuss listings with you.
Recent Activity
a week ago
Listing updated with changes from the MLS
a week ago
Status changed to Active
a week ago
Listing first seen on site
General Features
Available on
2026-10-28
Foundation
Other
Levels
Two
Parking
Parking Lot
Pets
Yes
Property Sub Type
Townhouse
Sewer
Public Sewer
SqFt Above
1436
SqFt Total
1436
Style
Other
Water Source
Public
Zoning
R4
Interior Features
Appliances
Gas RangeGas OvenElectric Water HeaterDishwasherDryerRefrigeratorStainless Steel Appliance(s)Washer
Basement
Cooling
Central AirCeiling Fan(s)Electric
Heating
Natural GasForced Air
Interior
Recessed LightingWalk-In Closet(s)Ceiling Fan(s)
Bathroom 1
Bathroom 2
Bedroom 1
Features - Ceiling Fan(s)
Bedroom 2
Dining Room
Level - Main
Half Bath
Level - Main
Kitchen
Level - Main
Living Room
Level - Main
Save
Ask
Tour
Hide
Share
Exterior Features
Construction Details
Frame
Patio And Porch
Patio
Pool Features
Community
Community Features
Association Amenities
ClubhouseTennis Court(s)Playground
Community Features
Pool
MLS Area
Lower Makefield Twp (10120)
School District
PENNSBURY
Schools
School District
PENNSBURY
Elementary School
AFTON
Middle School
WILLIAM PENN
High School
PENNBURY
Listing courtesy of Keller Williams Real Estate-Langhorne



Did you know? You can invite friends and family to your search. They can join your search, rate and discuss listings with you.