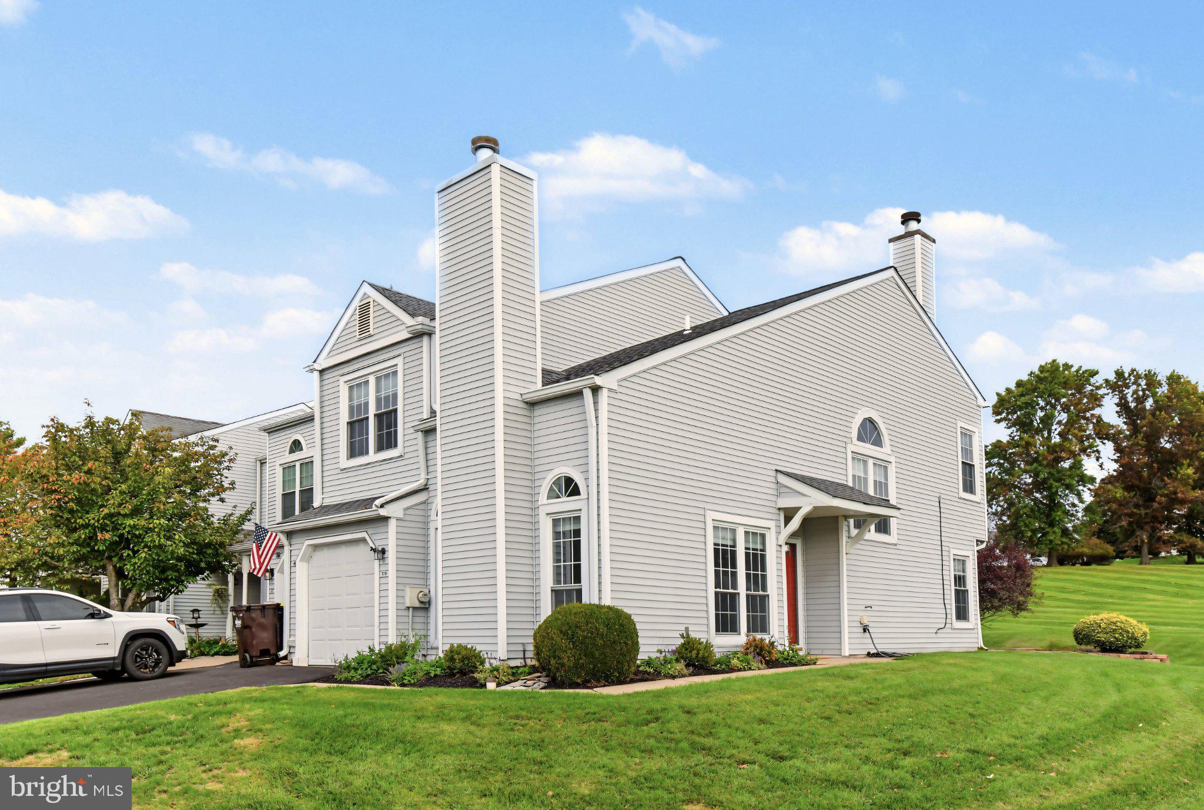
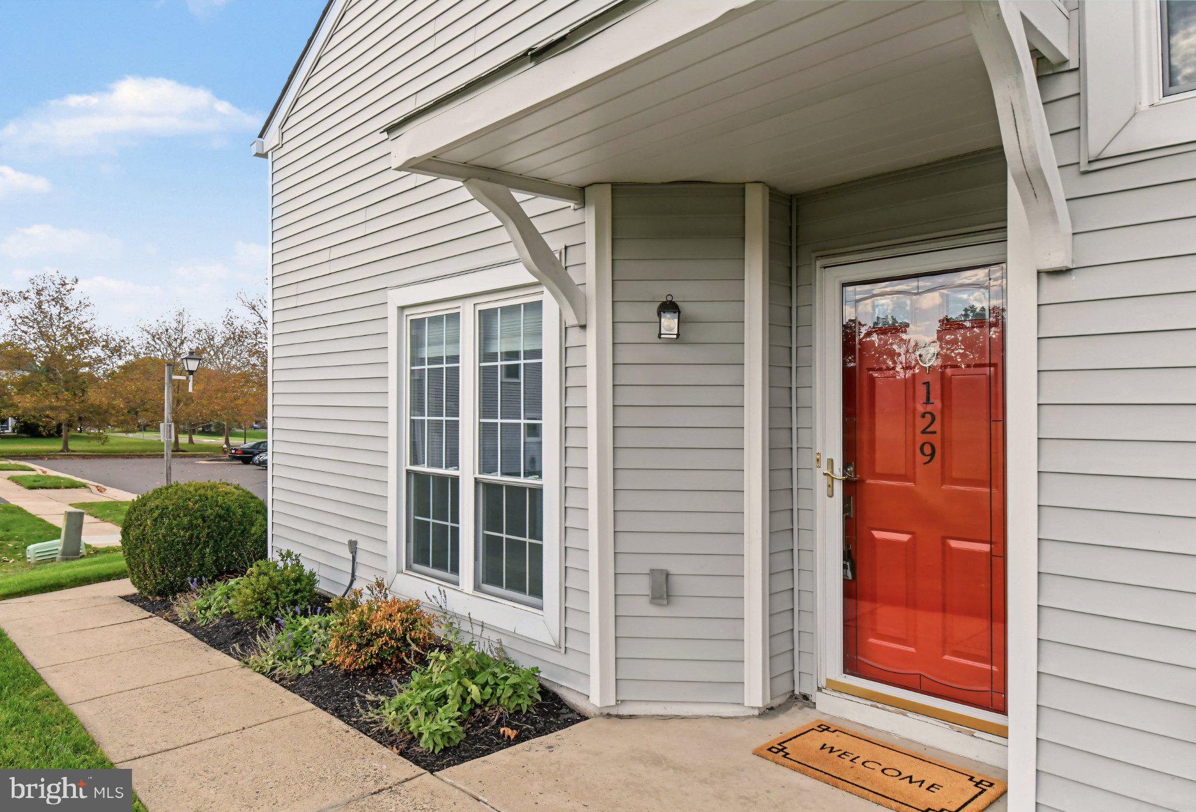
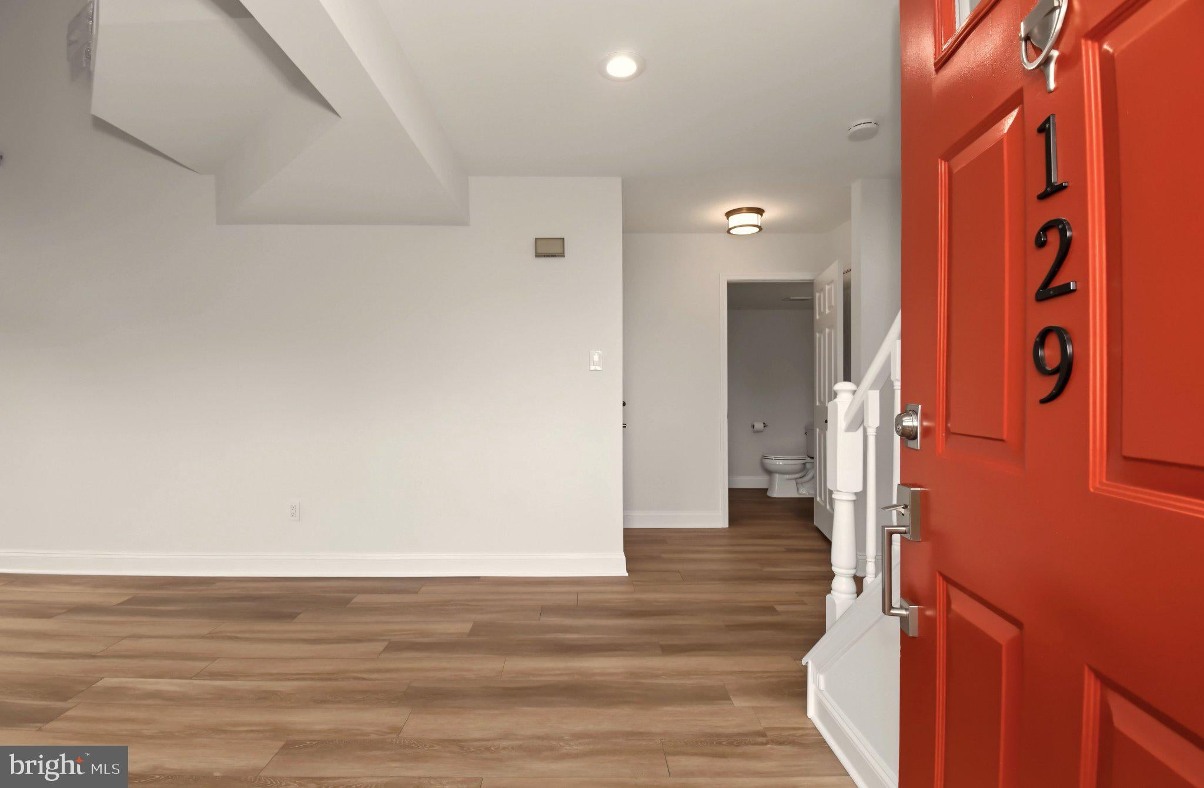
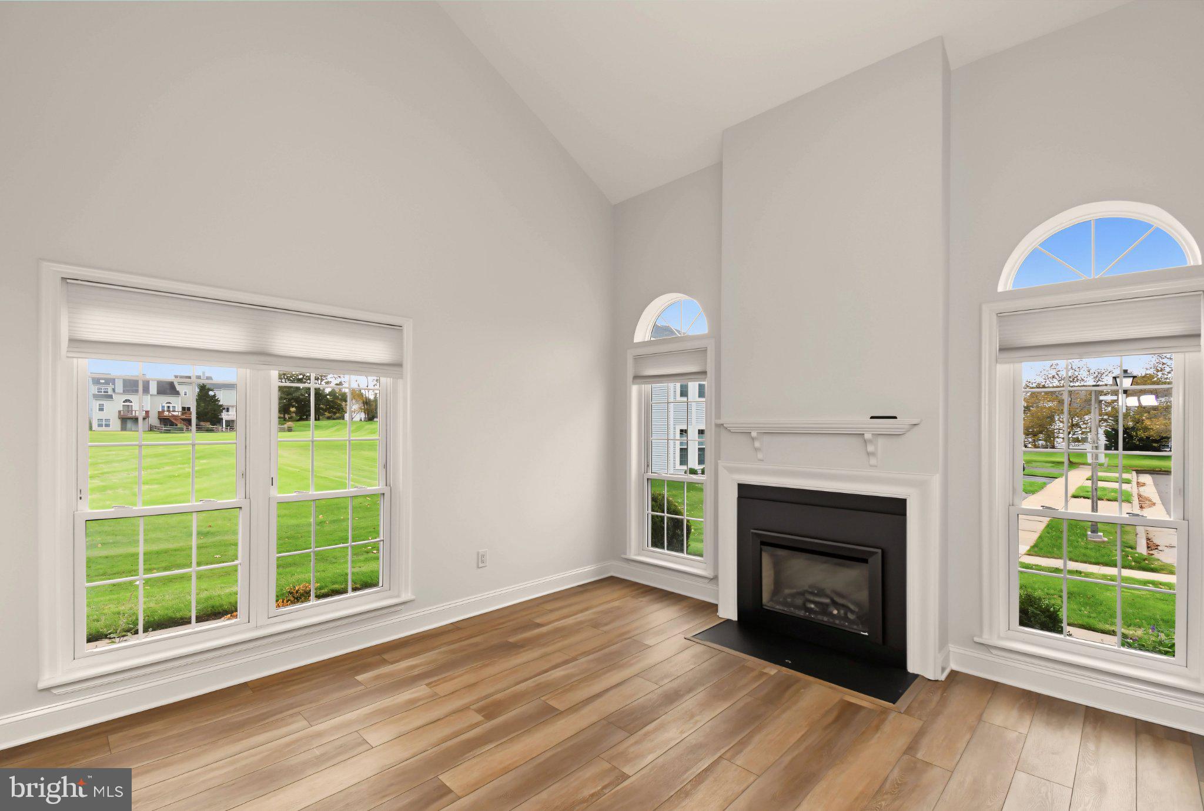
This fully renovated END unit townhome is spectacularly situated on one of the BEST lots in the desirable community of Tyler Walk. Professionally landscaped with Open Space behind and on the side of this home, you will enjoy long, lush views and privacy! Recently renovated with discerning attention to details, the updates include Newer Kitchen, Quartz Countertops and Peninsula with Counter Seating and Pendant lighting, Newer Stainless Steel Appliances, Newer Kitchen Subway tile Backsplash, Newer Luxurious Master Bathroom with Double Vanity and Large Seamless Shower, Newer Hall Bathroom, Newer Powder Room with Pedestal Sink, Newer Wood Laminate Floor throughout the home, Newer Light Fixtures throughout, Newer Washer and Dryer. 7 New replacement windows. Freshly Painted. Upon entering the home you will be warmly welcomed by the wood laminate flooring throughout. The two story Living Room has a new Electric Fireplace to set the stage for cozy gatherings. Enjoy cooking and entertaining in the modern kitchen with adjoining Dining Room that has a sliding glass door to the rear, expanded paver patio. Upstairs, the Master Bedroom is a retreat unto itself. With its Double Door entry, Electric Fireplace, Newer California Closet Organizer, Newer Ceiling Fan and a Spa-like Master Bath, you will never want to leave. Bedroom #2 has a newer ceiling fan and is adjacent to the remodeled Hall Bathroom with new glass enclsure doors. The Juliet balcony overlook from the upstairs hallway provides views down into the Living Room. This home is meticulously maintained and ready for you to move in, unpack your bags and just start enjoying the good life! Pristine garage has epoxy floors, access to inside and garage door opener. New asphalt driveway. Plenty of additional overflow parking. Enjoy the community pool and playground. All of this plus the highly acclaimed Council Rock School District. Walk to Historic Newtown Boro with its vibrant downtown of boutique shops, the nation's oldest theater, myriad dining options and Tyler State Park. Convenient to all major roads and nearby train stations to Philadelphia and NYC. Enjoy the life of luxury living!
Save
Ask
Tour
Hide
Share
Listing Snapshot
Price
$575,000
Days On Site
11 Days
Bedrooms
2
Inside Area (SqFt)
1,808 sqft
Total Baths
3
Full Baths
2
Partial Baths
1
Lot Size
0.07 Acres
Year Built
1987
MLS Number
PABU2133630
Status
Active
Property Tax
$5,736
HOA/Condo/Coop Fees
$52.67 monthly
Sq Ft Source
Assessor
Friends & Family
React
Invite
Recent Activity
a week ago
Listing updated with changes from the MLS
2 weeks ago
Status changed to Active
2 weeks ago
Listing first seen on site
General Features
Acres
0.07
Attached Garage
Yes
Cross Street
Parkview Way
Foundation
Slab
Garage
Yes
Garage Spaces
1
Levels
Two
Parking
Garage Door OpenerGarageDrivewayInside EntranceAttached
Parking Spaces
1
Pets
Cats OKDogs OKYes
Property Sub Type
Townhouse
Sewer
Public Sewer
Special Circumstances
Standard
SqFt Above
1808
SqFt Total
1808
Style
Traditional
Water Source
Public
Zoning
R1
Interior Features
Appliances
Electric Water HeaterStainless Steel Appliance(s)
Cooling
Central AirElectric
Fireplace
Yes
Fireplace Features
Gas
Fireplaces
2
Heating
ElectricForced Air
Bathroom 2
Bedroom 2
Dining Room
Level - Main
Half Bath
Level - Main
Kitchen
Level - Main
Living Room
Level - Main
Primary Bathroom
Primary Bedroom
Save
Ask
Tour
Hide
Share
Exterior Features
Construction Details
Frame
Lot Features
Cul-De-SacCleared
Patio And Porch
Patio
Pool Features
Community
View
PanoramicScenic
Waterview
PanoramicScenic
Community Features
Association Amenities
Playground
Association Fee
$158.0
Association Fee Frequency
Quarterly
Community Features
Pool
MLS Area
Newtown Twp (10129)
School District
COUNCIL ROCK
Schools
School District
COUNCIL ROCK
Elementary School
Unknown
Middle School
Unknown
High School
Unknown
Listing courtesy of BHHS Fox & Roach -Yardley/Newtown