Showings Start on Friday, November 13
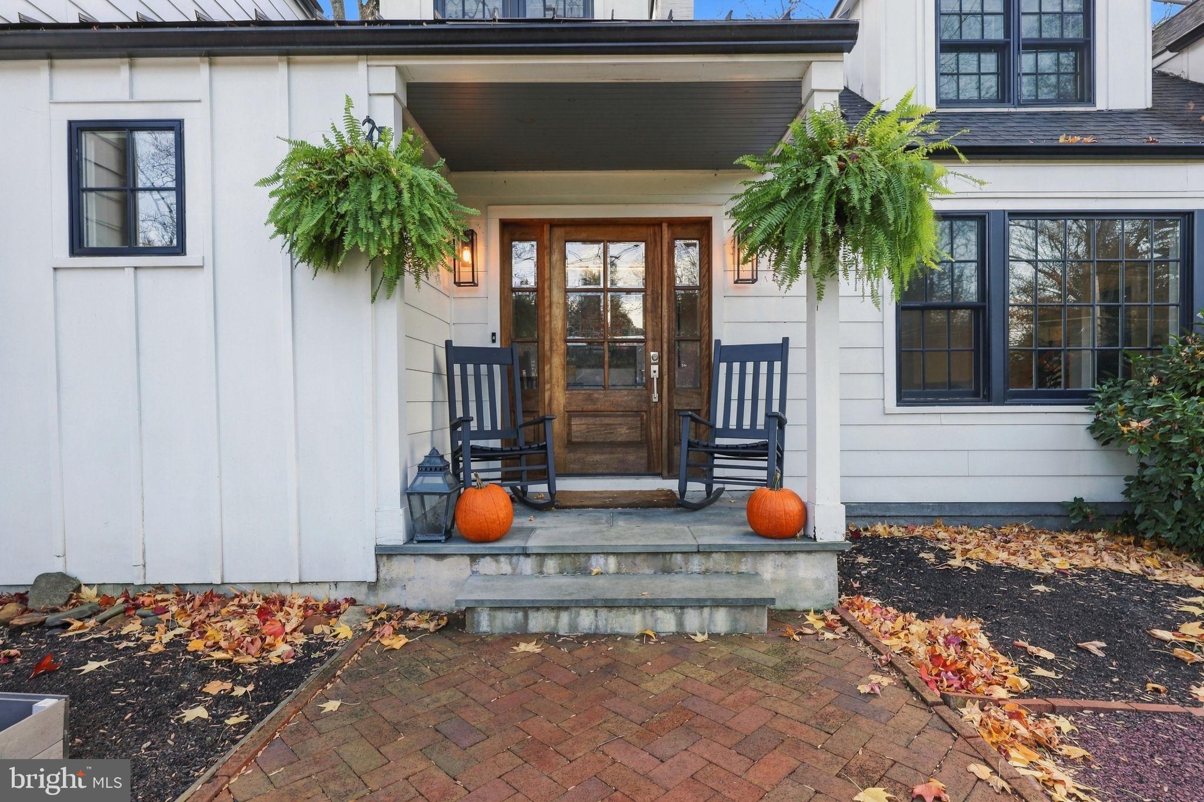
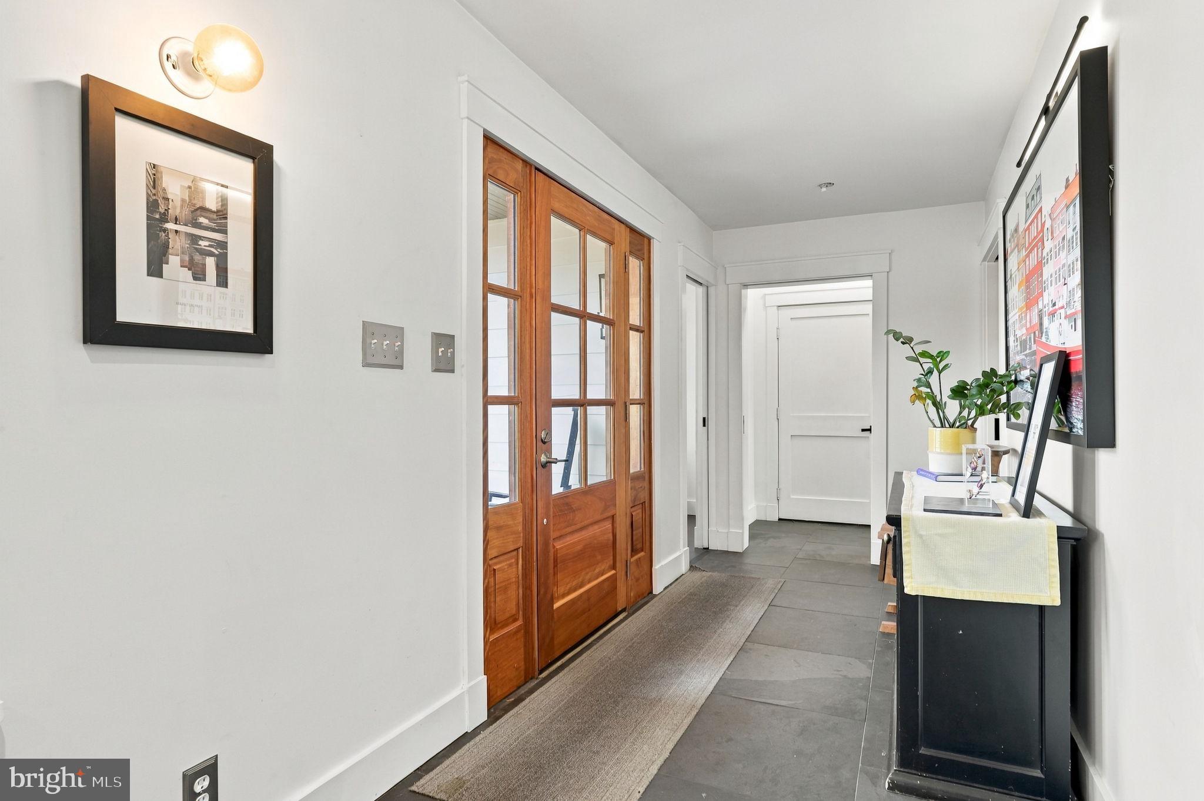
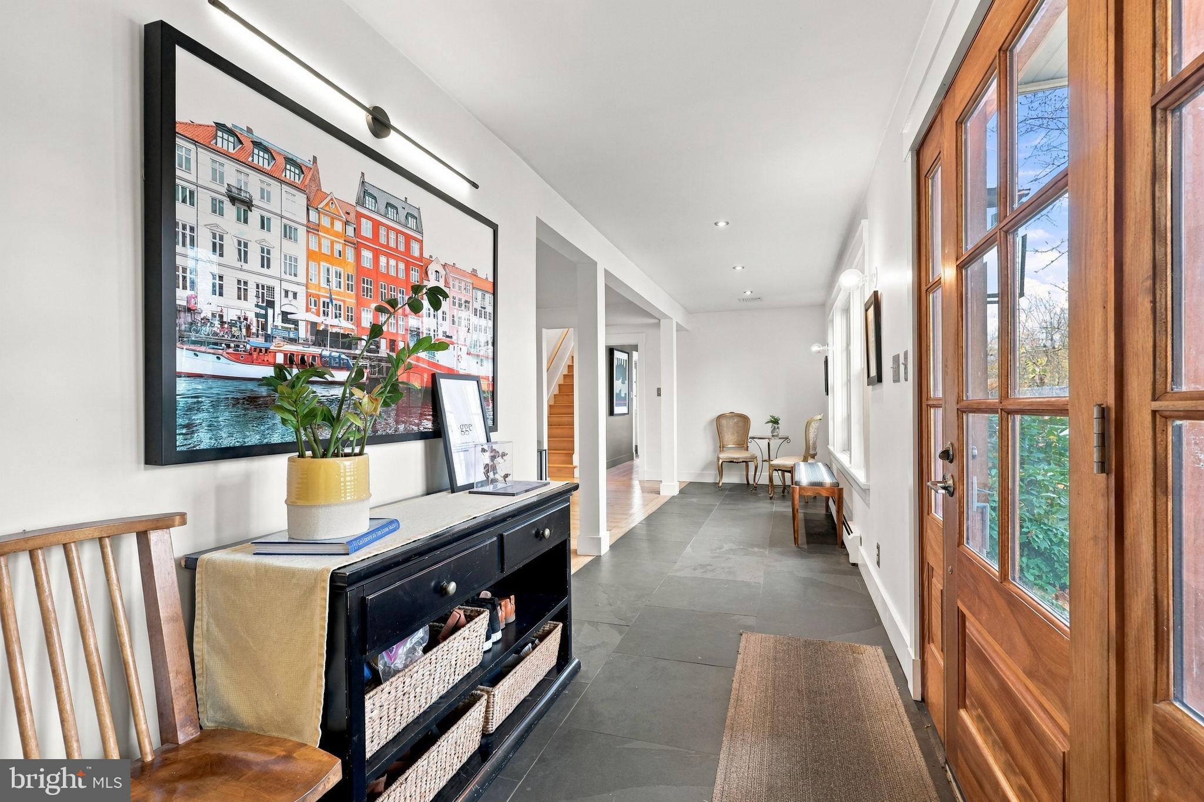
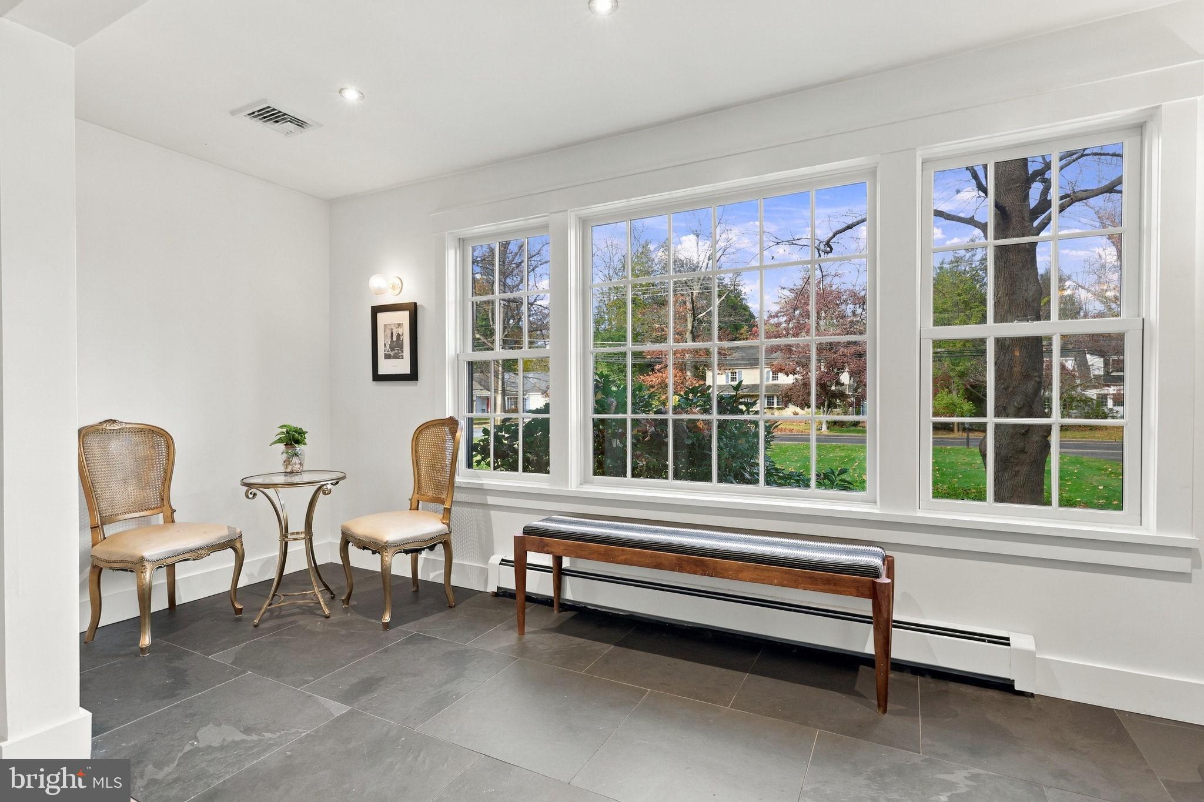
Combining the character of a traditional home with the benefits of an extensive 2020 renovation, this half acre property offers over 3,500 square feet of flexible living space, including a separate in-law suite above the garage. A welcoming front porch leads to a slate-floored foyer, where refinished hardwood floors and an abundance of natural light carry throughout the home.
The main level offers several distinct living spaces, beginning with a separate office near the entry featuring built-in shelving. The front-to-back living room is filled with natural light and features a wood-burning brick fireplace and built-ins. The living room opens to a cozy family room with built-in shelving, a large picture window, and access to the screened porch. The kitchen features stainless steel appliances, a gas cooktop, built-in microwave, and seating for two. A Dutch door provides direct access to the screened porch allowing for ease of outdoor entertaining. The bright dining room, with its large windows, offers plenty of natural light. Two powder rooms, one with radiant heated flooring, complete the main level.
The second floor of the main house includes a primary bedroom with an ensuite bath featuring a custom double walk-in shower, porcelain tile flooring, and vanity. Two additional bedrooms and a full hall bath complete this level.
Above the garage, a separate second-floor living space provides added flexibility for extended family, guests, or other needs. Accessible by stairs or chairlift, this private suite includes its own slate-floored entry, kitchen with stainless steel appliances, center island with leathered granite and quartz countertops, and family room with built-ins. The primary bedroom features a walk-in closet and ensuite bath with heated floors, double vanity, and a large custom walk-in shower. Separate electrical service, independent heating and cooling equipment, and laundry hookups provide additional convenience. A private balcony overlooking the backyard offers a quiet spot to sit and enjoy the view.
Outdoor living includes a screened porch with Pennsylvania bluestone flooring and ceiling fans, along with a large patio featuring an outdoor fireplace. Additional features include HardiePlank siding, metal roofing, newer windows and doors, and a brick driveway. The oversized 1,000-square-foot garage and workshop offers tandem parking for up to four vehicles, built-in storage, and additional electrical outlets in the floor.
With its extensive renovation, flexible floor plan, and separate living quarters, this property offers a unique combination of space and versatility.
Close proximity to the historic Delaware canal path, shopping, major roadways and trains. Award winning Pennsbury School District. There are surveillance cameras on property and in home.
Save
Ask
Tour
Hide
Share
Listing Snapshot
Price
$995,000
Days On Site
12 Days
Bedrooms
4
Inside Area (SqFt)
3,500 sqft
Total Baths
5
Full Baths
3
Partial Baths
2
Lot Size
0.52 Acres
Year Built
1949
MLS Number
PABU2133648
Status
Active
Property Tax
$13,406
HOA/Condo/Coop Fees
N/A
Sq Ft Source
Estimated
Friends & Family
React
Invite
Recent Activity
3 days ago
Listing updated with changes from the MLS
3 days ago
Status changed to Active
2 weeks ago
Listing first seen on site
General Features
Acres
0.52
Attached Garage
Yes
Cross Street
Yardley Morrisville Rd
Foundation
Block
Garage
Yes
Garage Spaces
4
Levels
Two
Parking
OversizedGarage Door OpenerGarageDrivewayInside EntranceAttached
Parking Spaces
10
Property Sub Type
Single Family Residence
Sewer
Public Sewer
Special Circumstances
Standard
SqFt Above
3500
SqFt Total
3500
Style
Traditional
Water Source
Public
Zoning
R2
Interior Features
Appliances
OvenGas Water HeaterCooktopDishwasherDisposalRefrigeratorStainless Steel Appliance(s)WasherMicrowave
Basement
Crawl SpacePartially Finished
Cooling
Central AirCeiling Fan(s)Electric
Electric
200+ Amp Service
Fireplace
Yes
Fireplace Features
MasonryWood Burning
Fireplaces
1
Flooring
WoodHardwoodSlate
Heating
Natural GasForced AirRadiantBaseboard
Interior
Ceiling Fan(s)
Window Features
Double Pane Windows
Bedroom 2
Bedroom 3
Dining Room
Level - Main
Family Room
Level - Main
Full Bath
Half Bath
Level - Main
In-Law/auPair/Suite
Features - Pantry, Ceiling Fan(s), Walk-In Closet(s)