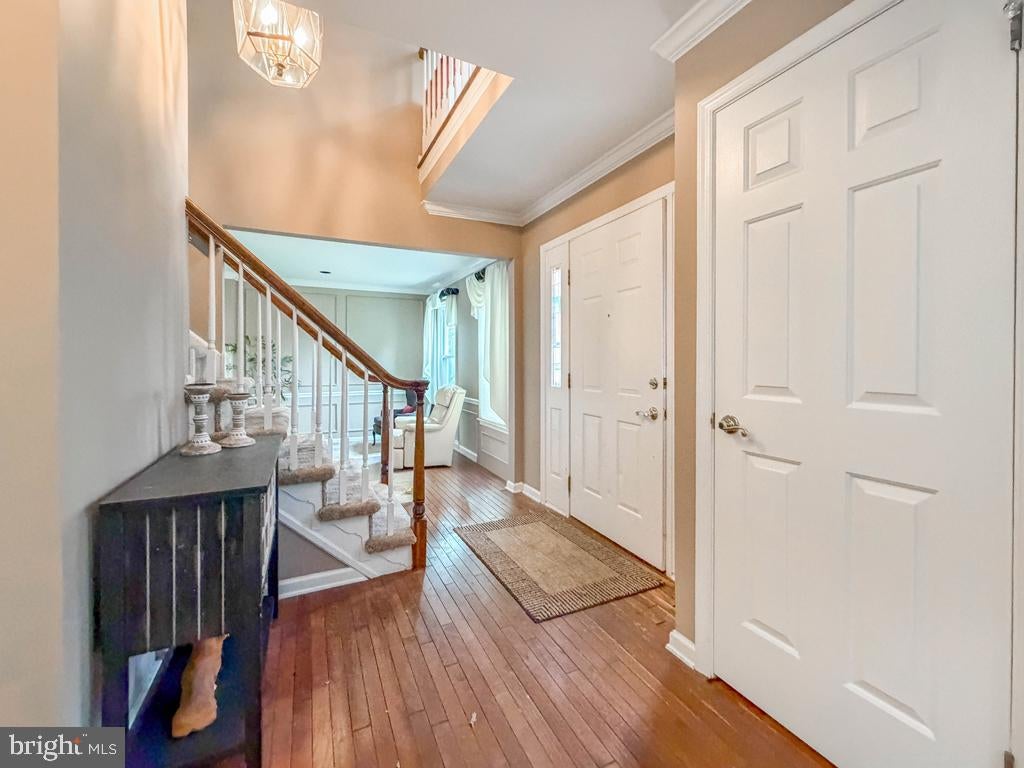
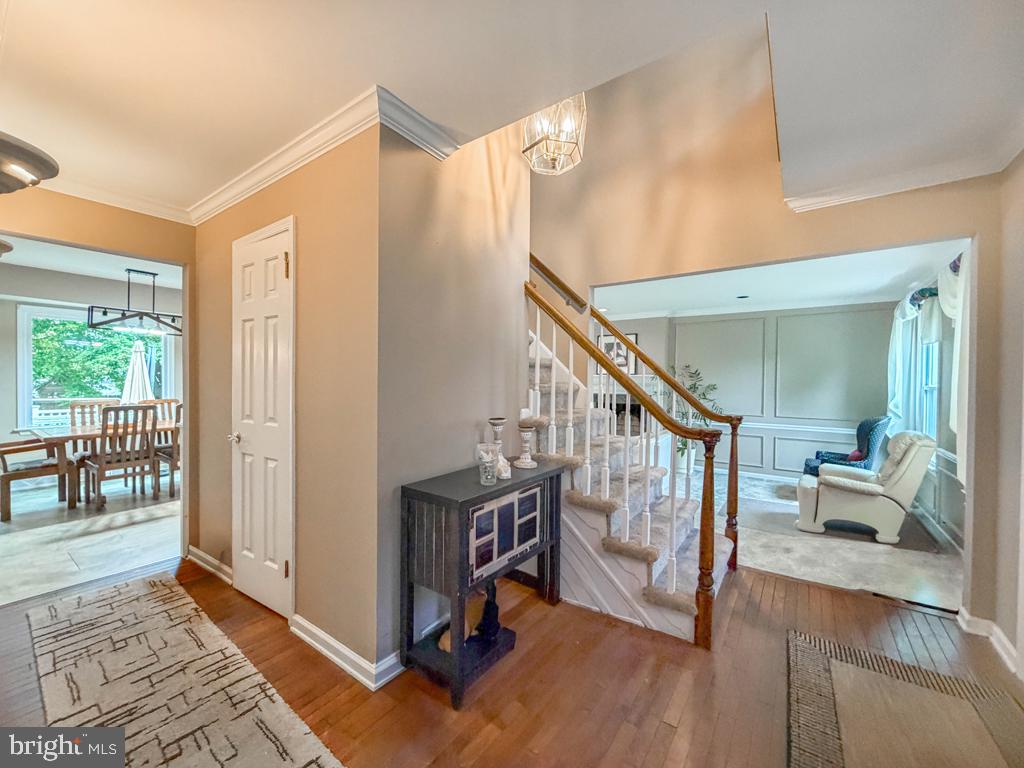
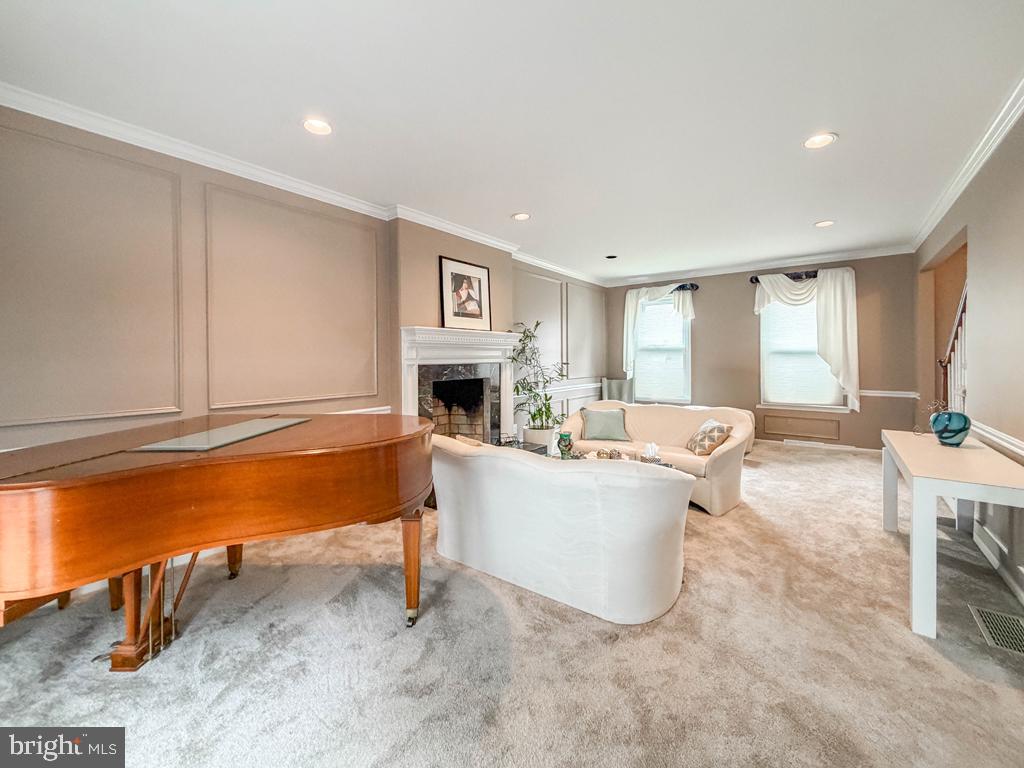
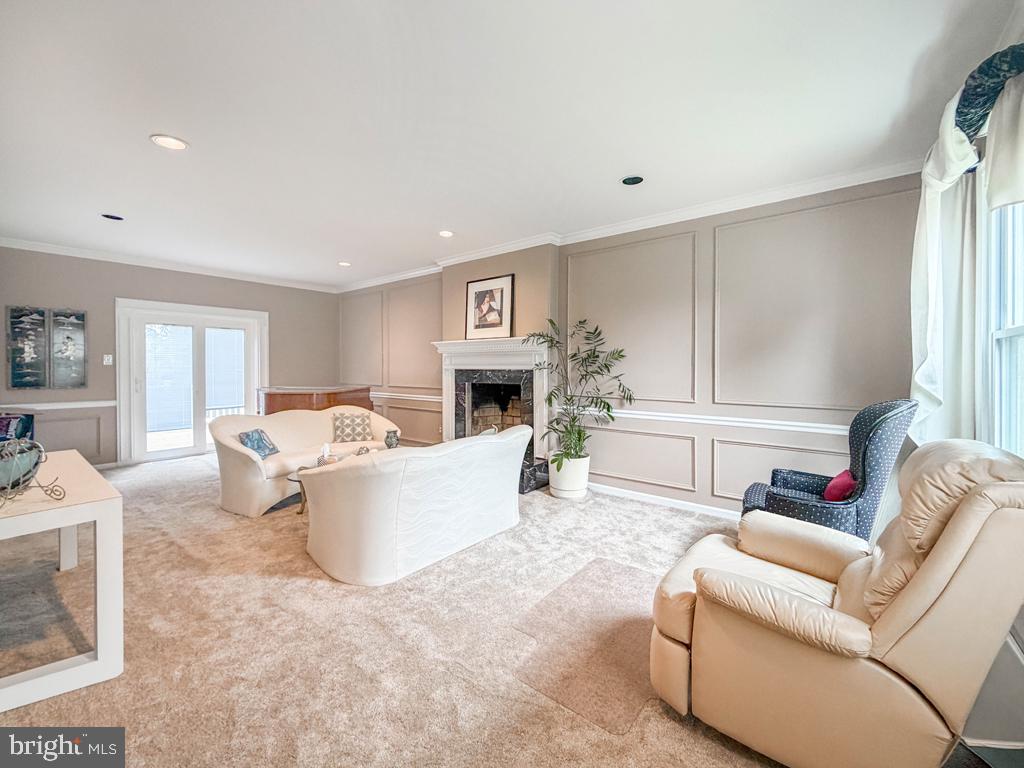
Welcome to 29 Addington in sought-after Sweetwater Farms! This center hall Colonial offers classic details and flexible living spaces. The foyer features hardwood flooring and a turned staircase, opening to a gracious living room with a decorative fireplace, custom wall moldings and recessed lighting. The formal dining room provides room for gatherings, while the eat-in kitchen features light cabinetry, granite countertops, a coordinating tile backsplash, a breakfast bar and a bright breakfast area. The family room features skylights and a dramatic vaulted ceiling, with a spiral staircase leading to an open loft that offers the perfect space for a home office. Sliding doors lead to an expansive deck for outdoor dining and entertaining. An updated powder room completes the main living areas. Upstairs, the primary bedroom includes a renovated private bath with a stall shower and separate vanity area. Two additional bedrooms and a hall bath complete this level, with the laundry area conveniently on this floor. A partially finished basement offers additional recreation space along with unfinished storage, while the attached two-car garage completes the home. A/C replaced in 2026, hot water heater in 2024, heater is 3 years old. With inviting gathering spaces, distinctive architectural details and room to make it your own, 29 Addington is ready for its next chapter. Schedule your showing and see what makes this Sweetwater Farms home stand out.
Save
Ask
Tour
Hide
Share
Listing Snapshot
Price
$625,000
Days On Site
33 Days
Bedrooms
3
Inside Area (SqFt)
2,240 sqft
Total Baths
3
Full Baths
2
Partial Baths
1
Lot Size
0.28 Acres
Year Built
1986
MLS Number
PABU2133776
Status
Active
Property Tax
$8,786
HOA/Condo/Coop Fees
N/A
Sq Ft Source
Estimated
Friends & Family
React
Invite
Recent Activity
yesterday
Listing updated with changes from the MLS
3 days ago
Status changed to Active
a month ago
Listing first seen on site
General Features
Acres
0.28
Attached Garage
Yes
Cross Street
Bridgetown Pike
Foundation
Block
Garage
Yes
Garage Spaces
2
Levels
Two
Parking
AsphaltGarageDrivewayInside EntranceAttached
Parking Spaces
6
Pets
Yes
Property Sub Type
Single Family Residence
Sewer
Public Sewer
Special Circumstances
Standard
SqFt Above
2240
SqFt Total
2240
Style
Colonial
Water Source
Public
Zoning
R2
Interior Features
Appliances
Gas RangeGas OvenElectric Water HeaterDishwasherDisposalDryerMicrowaveRefrigeratorStainless Steel Appliance(s)WasherWater Heater