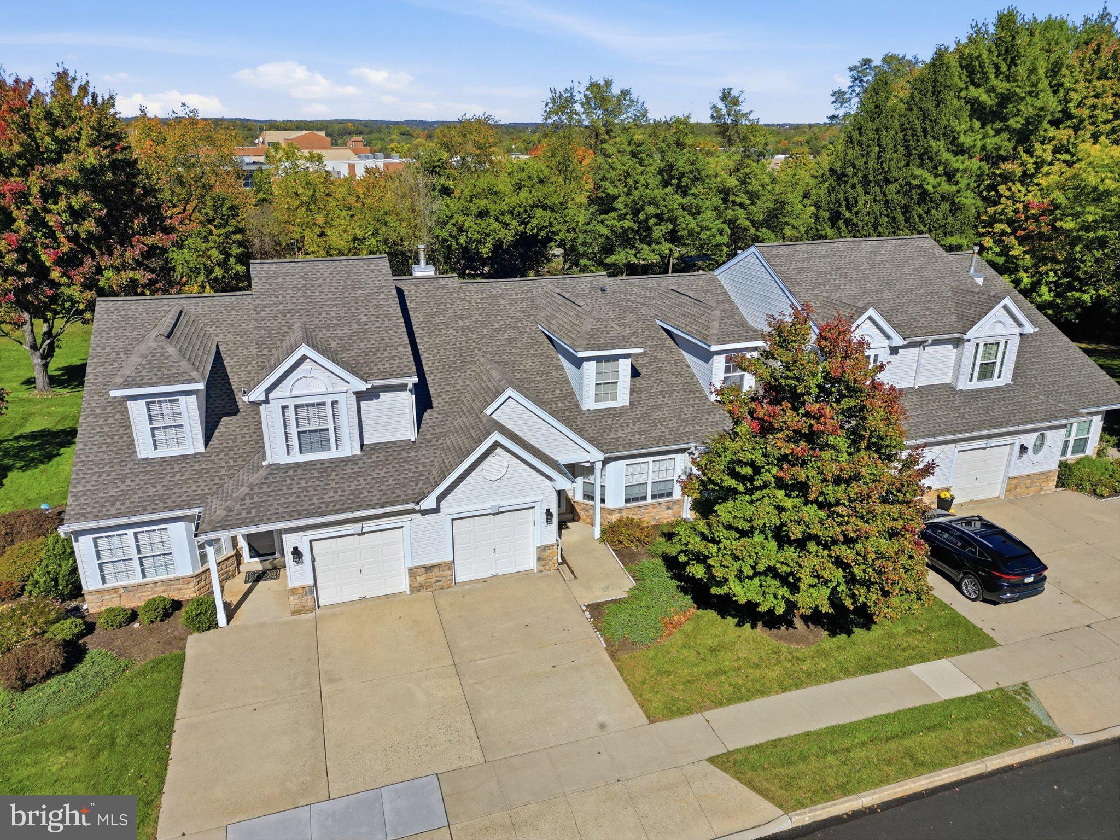
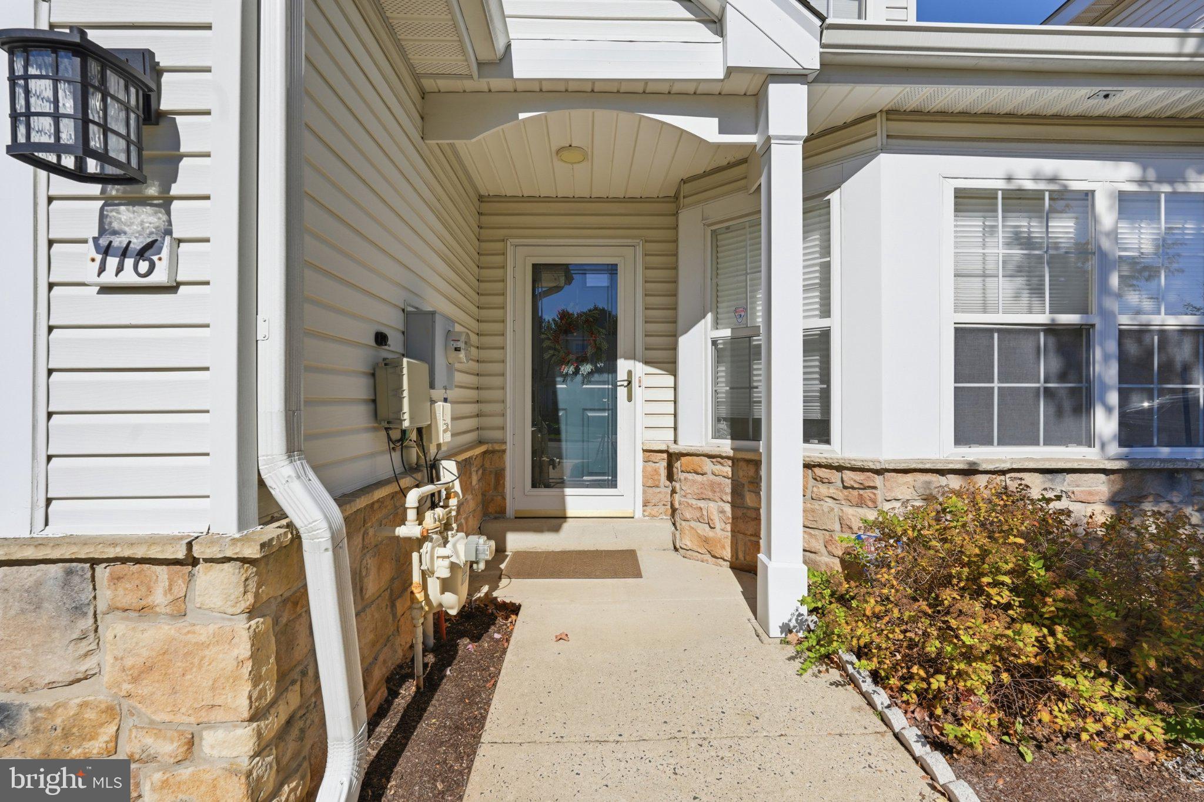
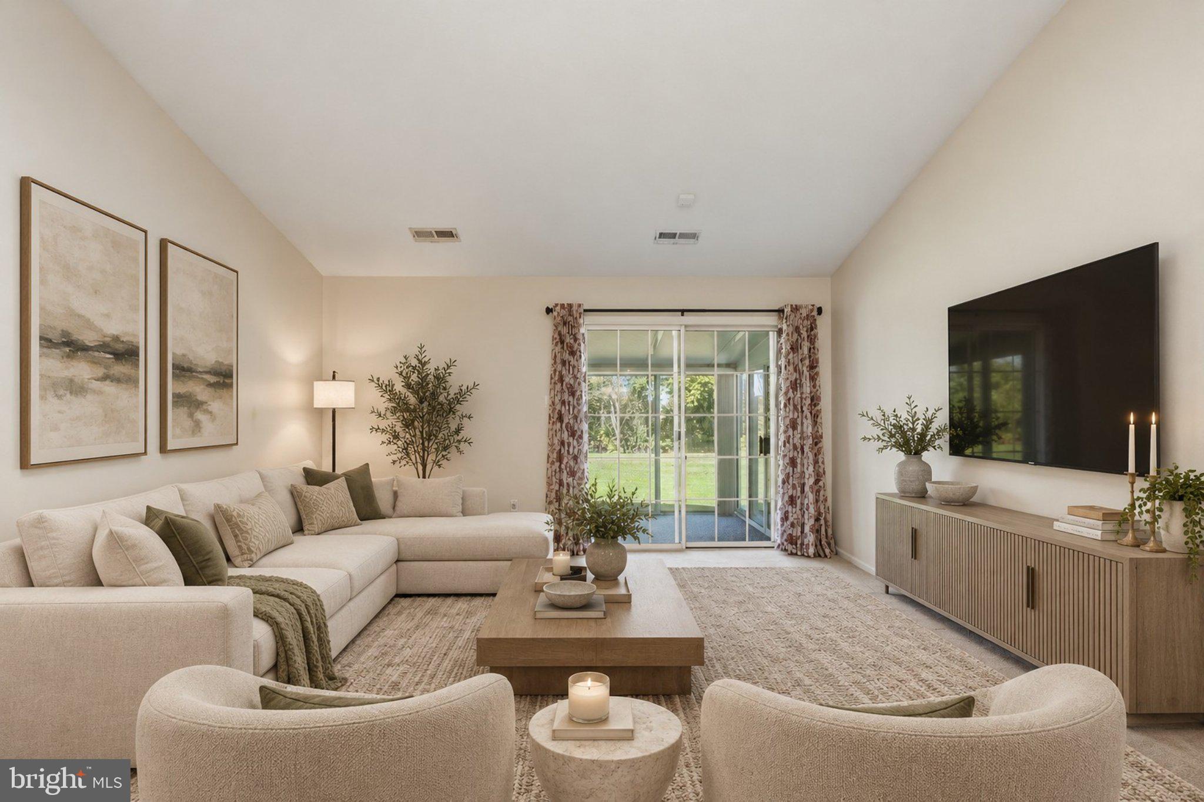
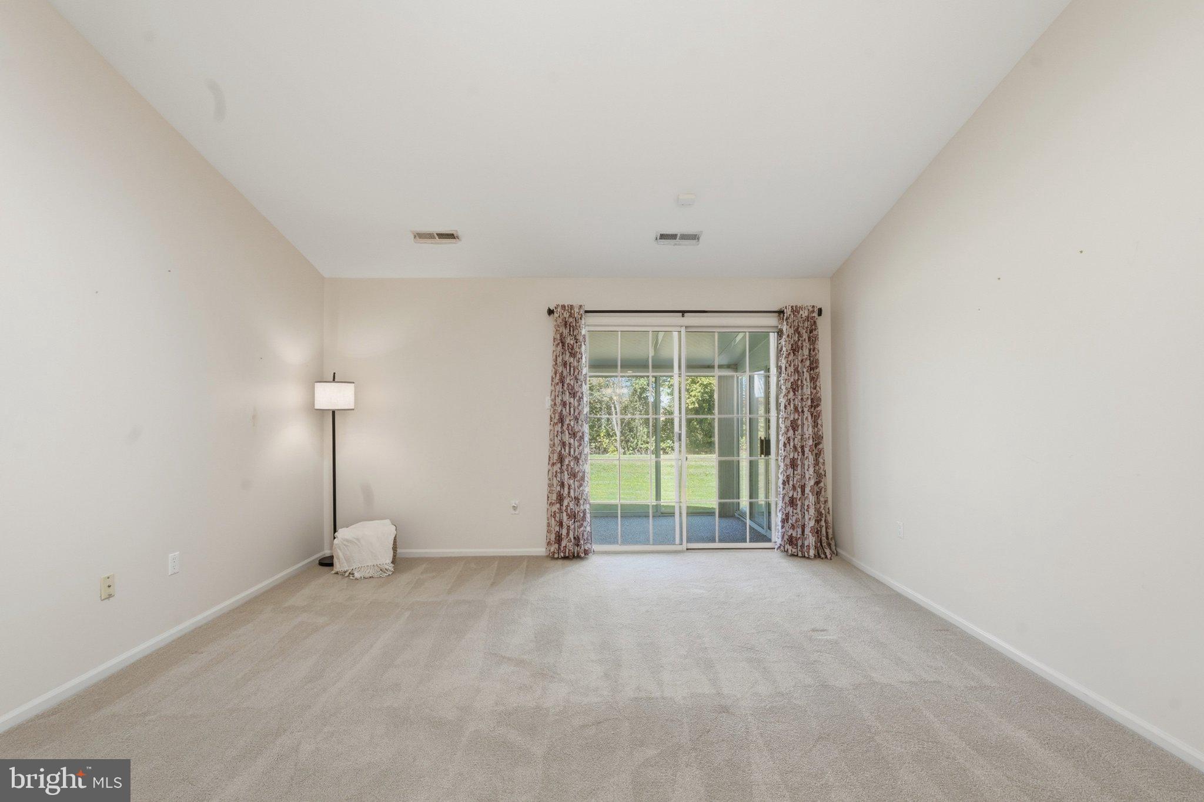
Welcome to Villages of Doylestown, a sought-after 55+ community offering walking paths and convenient access to parks, restaurants, shopping, museums, and the YMCA. The home's open central living area features a living room and dining room with vaulted ceilings, along with a flexible space for a desk or hobby area. At the back of the home, a charming three-season sunroom features windows on three sides, creating a bright and inviting space to relax while enjoying views of the outdoors, with direct access to the patio. The kitchen offers updated countertops, a subway tile backsplash, a French-door refrigerator, and a cozy corner with space for a table. Vaulted ceilings continue in the primary bedroom, which features two closets, including a walk-in. The full bathroom offers dual sinks and a shower with a convenient bench seat. Located at the front of the home, the second bedroom provides added privacy and flexibility for guests, hobbies, or a home office. The laundry room provides convenient access to the mechanical systems, including a BRAND NEW water heater, while the attached garage offers additional storage with built-in shelving. Enjoy the ease of single-level living in a welcoming community close to the many amenities of Doylestown.
Save
Ask
Tour
Hide
Share
Listing Snapshot
Price
$525,000
Days On Site
10 Days
Bedrooms
2
Inside Area (SqFt)
1,275 sqft
Total Baths
2
Full Baths
1
Partial Baths
1
Lot Size
0.06 Acres
Year Built
1995
MLS Number
PABU2133824
Status
Pending
Property Tax
$5,852
HOA/Condo/Coop Fees
$285 monthly
Sq Ft Source
Assessor
Friends & Family
React
Comment
Invite
No Comments Yet
Did you know? You can invite friends and family to your search. They can join your search, rate and discuss listings with you.
Recent Activity
an hour ago
Status changed to Pending
an hour ago
Listing updated with changes from the MLS
a week ago
Listing first seen on site
General Features
Acres
0.06
Attached Garage
Yes
Cross Street
West State Street
Foundation
Concrete Perimeter
Garage
Yes
Garage Spaces
1
Levels
One
Parking
ConcreteGarageDrivewayInside EntranceAttached
Parking Spaces
2
Pets
Number LimitDogs OKCats OKYes
Property Sub Type
Townhouse
Security
Security System
Sewer
Public Sewer
Special Circumstances
Standard
SqFt Above
1275
SqFt Total
1275
Style
Ranch/Rambler
Water Source
Public
Zoning
R4
Interior Features
Appliances
CooktopGas Water HeaterDishwasherDisposalMicrowave



Did you know? You can invite friends and family to your search. They can join your search, rate and discuss listings with you.