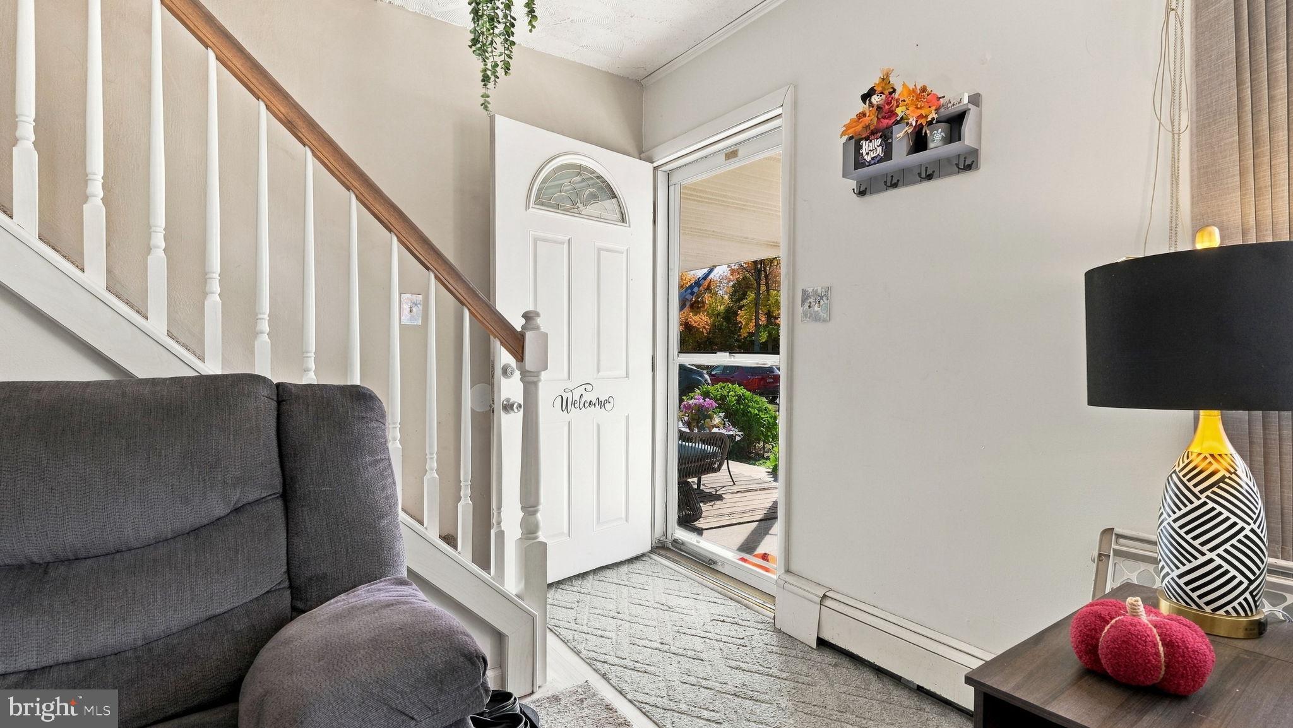
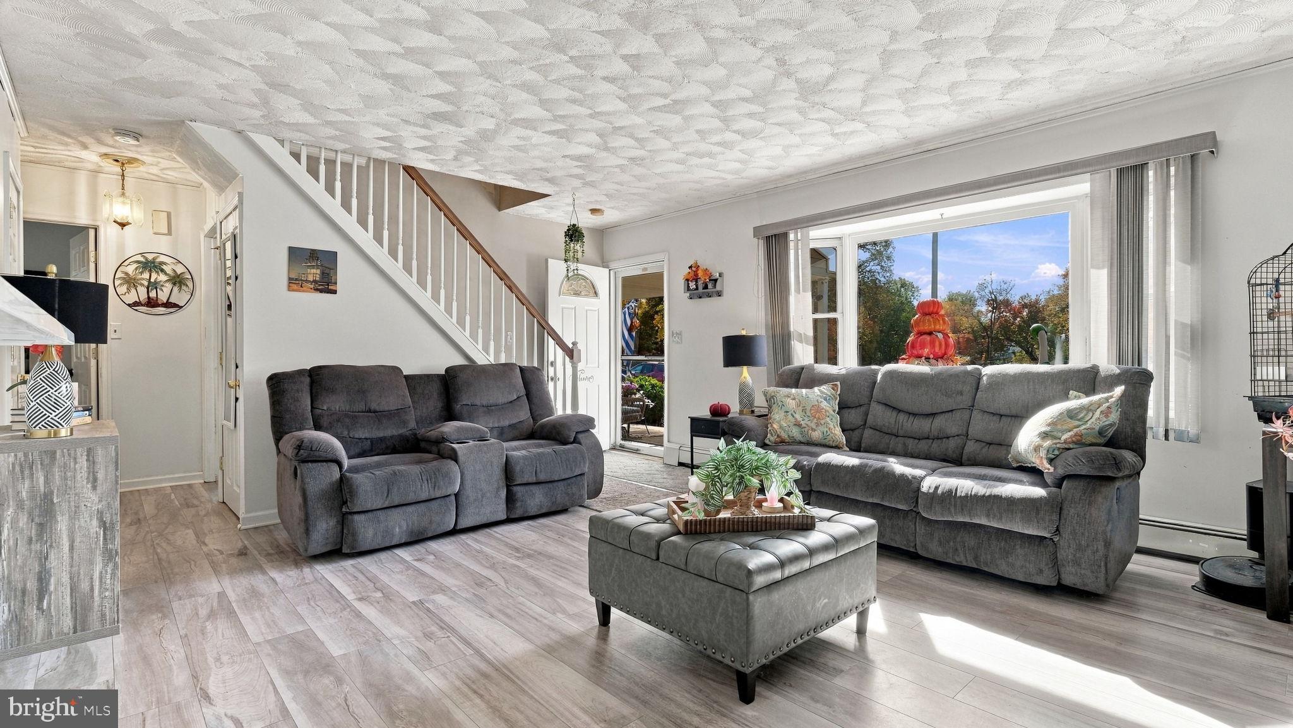
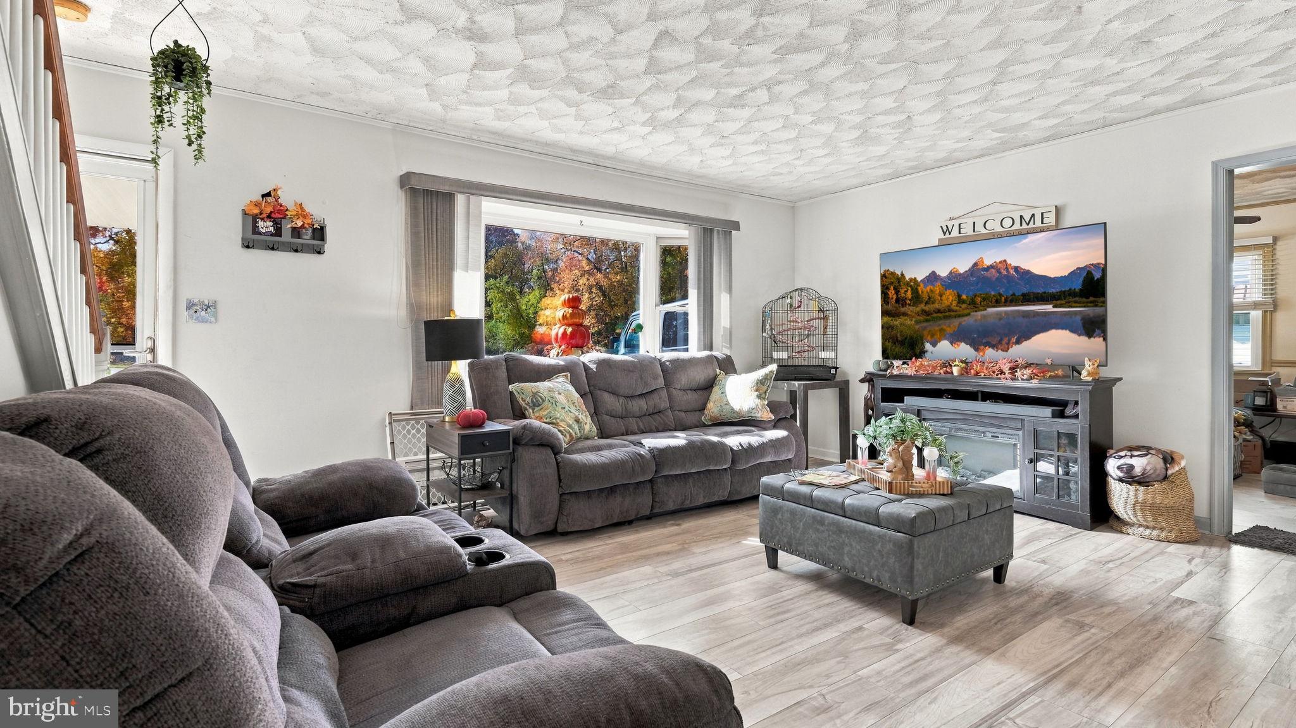
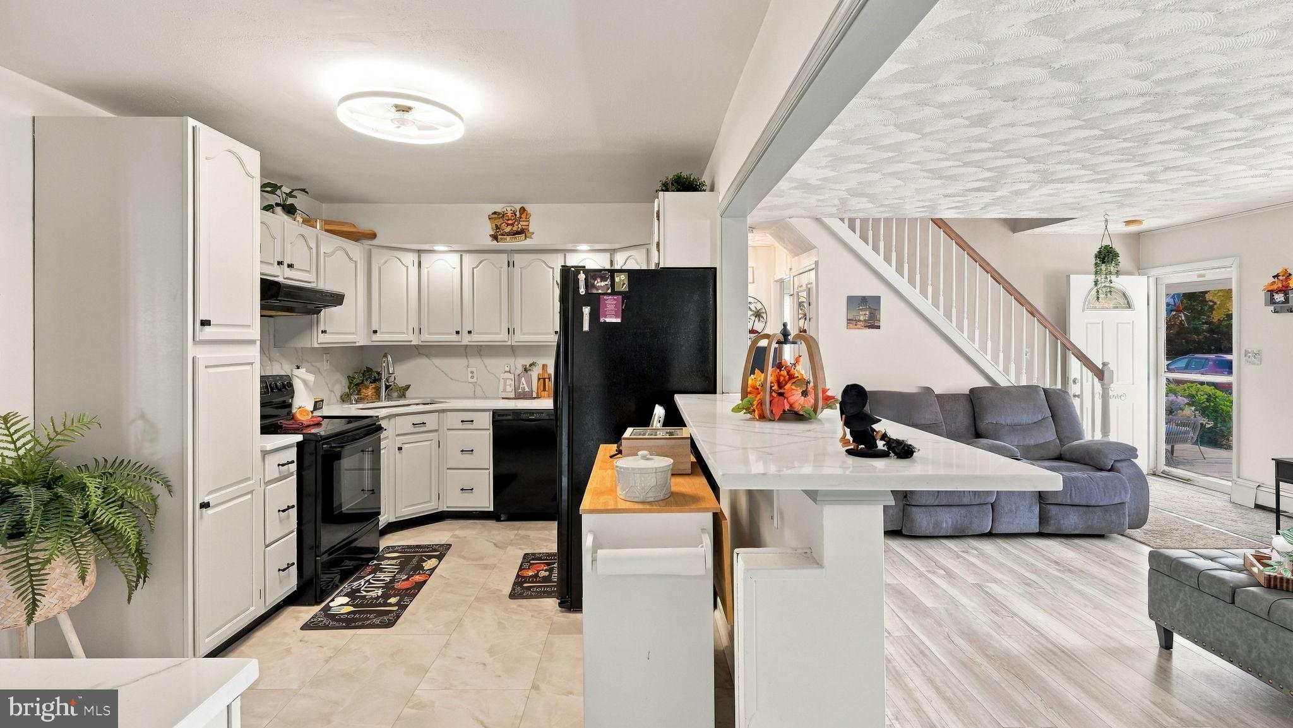
Welcome to this spacious and versatile home in the highly desirable Pennsbury School District! Situated on a quiet street directly across from a lovely park with walking trails, this home offers an exceptional combination of space, flexibility, and location. With 5+ bedrooms, two separate living areas, and a flexible dining room or home office, there's room for everyone to spread out. The freshly remodeled kitchen, newer windows, and newer roof add to the home's appeal.
Two first-floor bedrooms offer wonderful flexibility, including a private suite with its own entrance and an additional room ideal for a dressing area, office, or sitting room. Whether you're looking for multigenerational living arrangements, guest accommodations, or simply extra space, this layout offers plenty of possibilities.
The fully fenced backyard is another standout feature, especially for dog owners! Let your four-legged friends enjoy their own outdoor space, then head across the street to explore the park and walking trails together. The charming patio with pergola creates a wonderful spot for outdoor dining and entertaining, while a large shed provides plenty of storage. Ample on- and off-street parking adds everyday convenience. With a quiet neighborhood setting, a park just steps from your front door, and a floor plan designed for flexibility, this home has something for everyone!
Save
Ask
Tour
Hide
Share
Listing Snapshot
Price
$485,000
Days On Site
11 Days
Bedrooms
6
Inside Area (SqFt)
2,294 sqft
Total Baths
2
Full Baths
2
Partial Baths
N/A
Lot Size
0.14 Acres
Year Built
1955
MLS Number
PABU2133838
Status
Active
Property Tax
$5,406
HOA/Condo/Coop Fees
N/A
Sq Ft Source
Estimated
Friends & Family
React
Comment
Invite
No Comments Yet
Did you know? You can invite friends and family to your search. They can join your search, rate and discuss listings with you.
Recent Activity
a week ago
Listing updated with changes from the MLS
2 weeks ago
Status changed to Active
2 weeks ago
Listing first seen on site
General Features
Acres
0.14
Foundation
Slab
Levels
Two
Parking
ConcreteOn StreetDriveway
Parking Spaces
4
Pets
Yes
Property Sub Type
Single Family Residence
Sewer
Public Sewer
Special Circumstances
Standard
SqFt Above
2294
SqFt Total
2294
Style
Colonial
Water Source
Public
Zoning
NCR
Interior Features
Appliances
Electric RangeElectric OvenWasherElectric Water HeaterWater HeaterRefrigeratorDishwasher
Cooling
Ceiling Fan(s)Window Unit(s)Electric
Electric
200+ Amp Service
Flooring
CarpetCeramic TileVinyl
Furnished
Unfurnished
Heating
OilForced AirBaseboard
Interior
Ceiling Fan(s)Open Floorplan
Laundry Features
Main Level
Main Level Bedrooms
2
Window Features
Double Pane WindowsBay Window(s)
Save
Ask
Tour
Hide
Share
Exterior Features
Construction Details
Frame
Fencing
Chain Link
Lot Features
LevelBack Yard
Other Structures
Outbuilding
Patio And Porch
PatioPorchDeck
Pool Features
None
View
Park/Greenbelt
Waterview
Park/Greenbelt
Windows/Doors
Double Pane WindowsBay Window(s)
Community Features
Community Features
Sidewalks
MLS Area
Falls Twp (10113)
School District
PENNSBURY
Schools
School District
PENNSBURY
Elementary School
MANOR
Middle School
CHARLES BOEHM
High School
PENNSBURY
Listing courtesy of Keller Williams Real Estate-Doylestown



Did you know? You can invite friends and family to your search. They can join your search, rate and discuss listings with you.