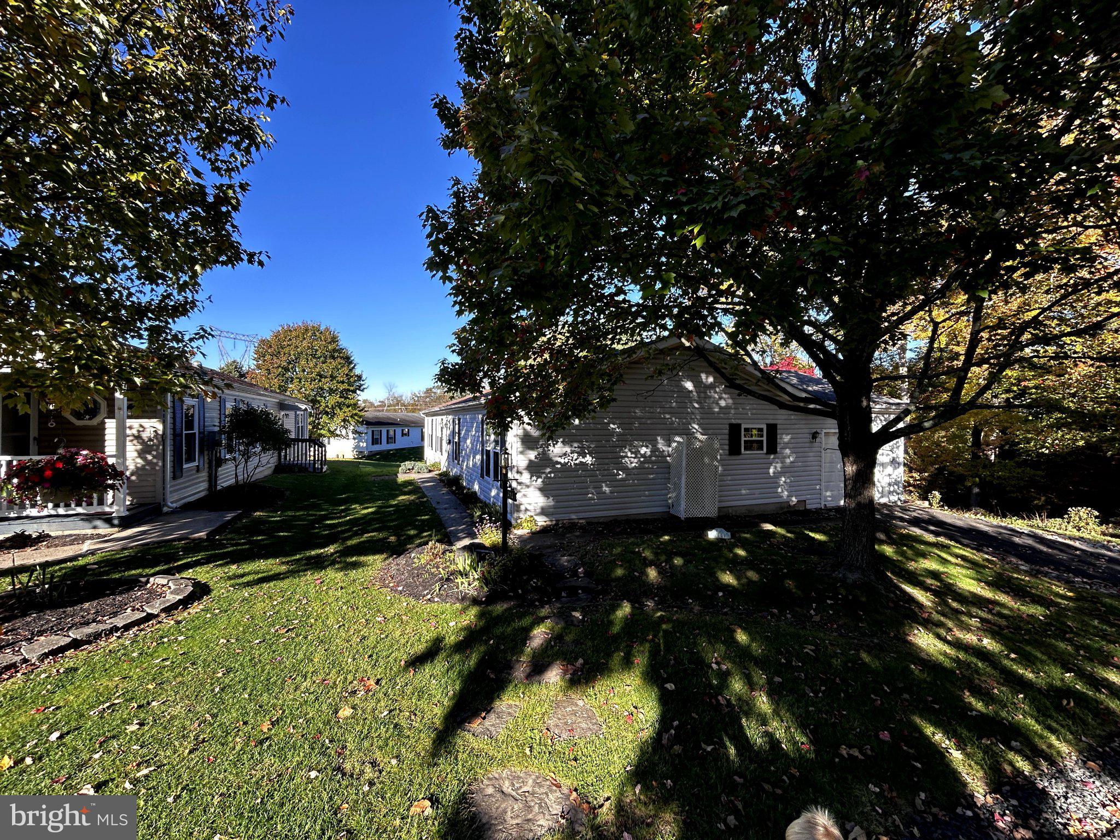
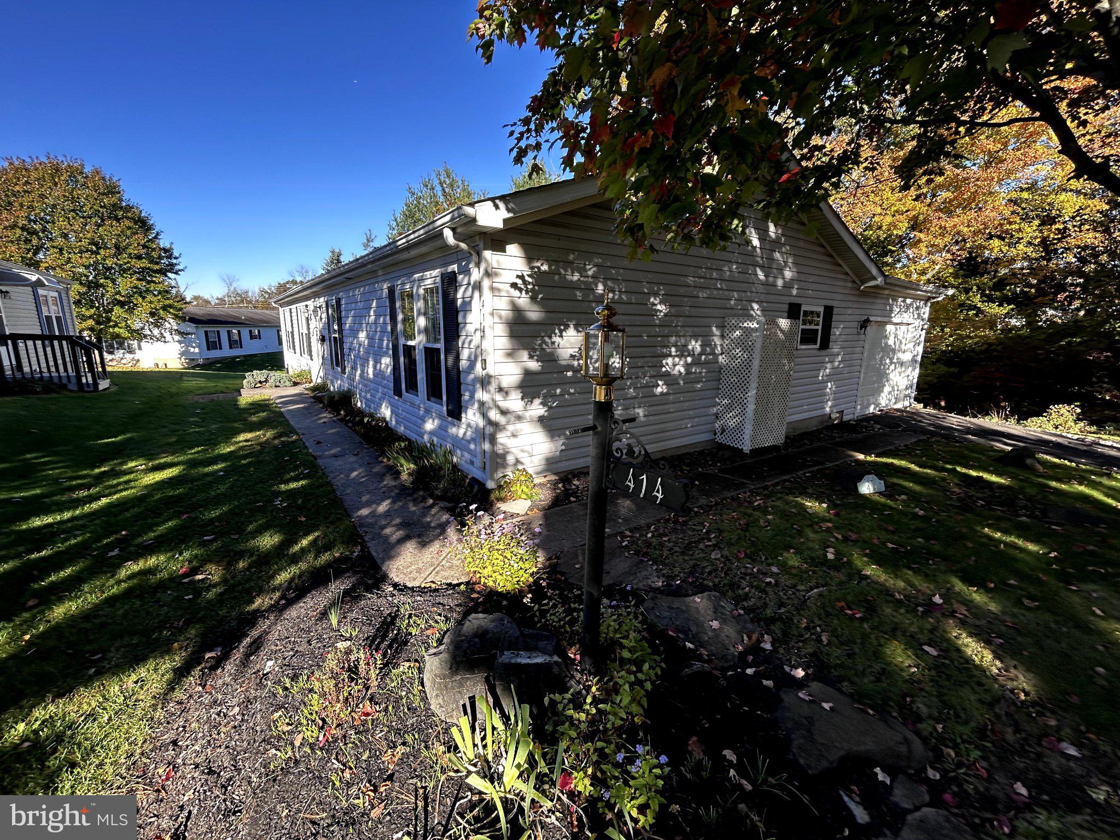
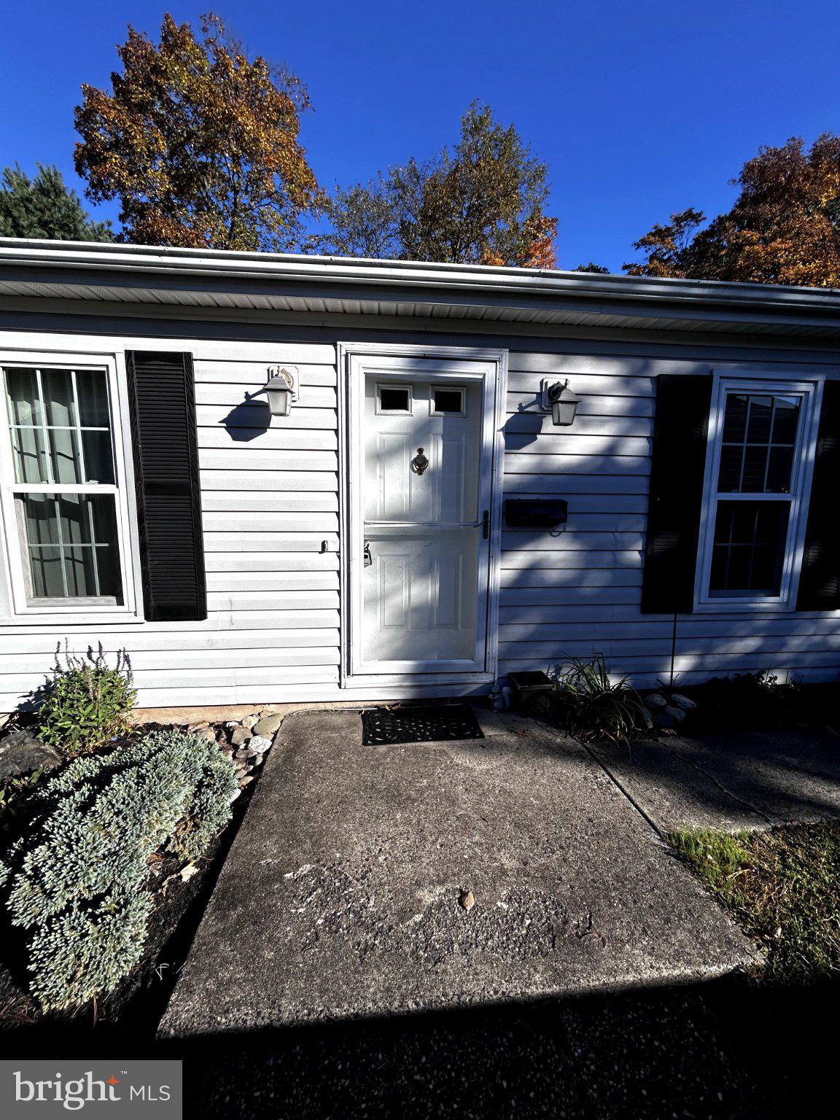
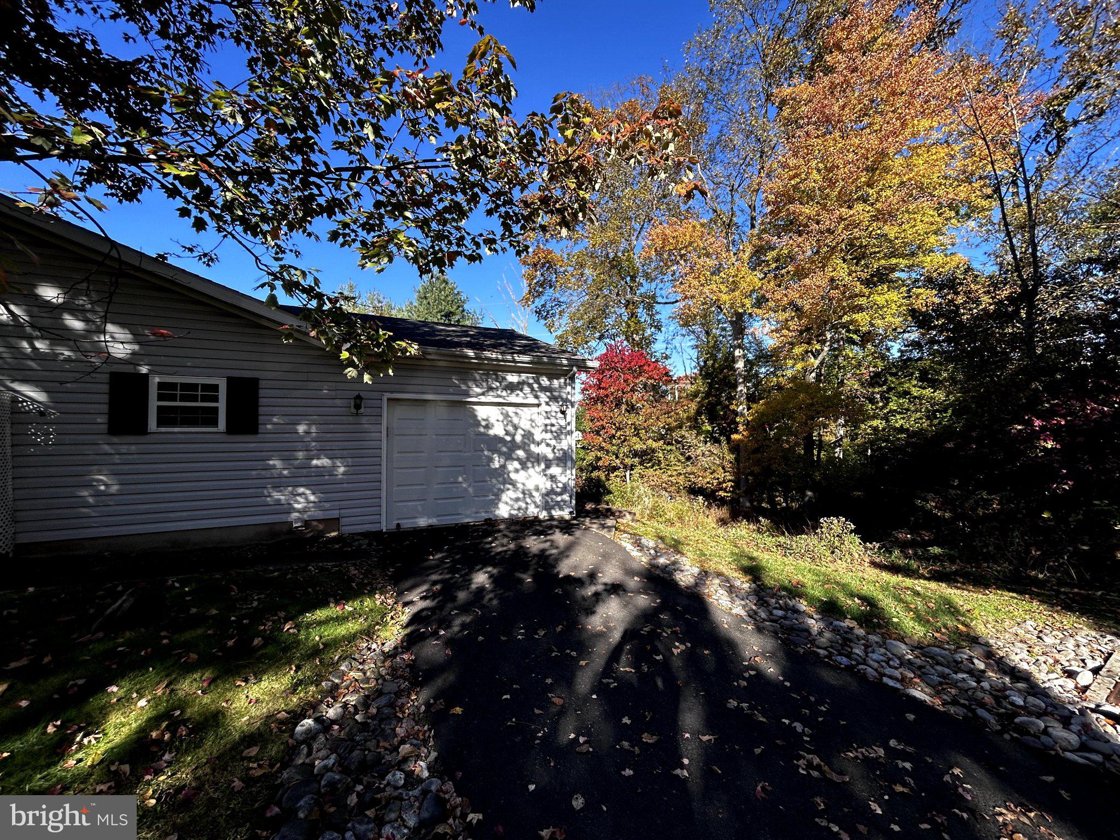
Welcome to 414 Redbird Ct located in the Buckingham Springs 55+ active adult community. Located at the end of the street next to a quieted wooded area, this home was built in 1994 and has a great location with the neighborhood. The driveway will fit a large car or truck, and a very desirable one car garage has plenty of room for storage for a car plus personal belongings. The front entrance brings you into a large living room and adjacent dining room. Located just off the dining room is the sunroom, which has its own HVAC so it can be enjoyed year round. The paver patio off the sunroom is a great spot for grilling or just enjoying the quiet views of the adjacent wooded area. The kitchen has a very large footprint including the existing island with stool seating. The adjacent breakfast room/family room is large and provides options for how you would prefer to use the space. The master bedroom is down the hall on the other side of the home, adjacent to the master bath. The master bedroom has plenty of room for your furniture in addition to an adjacent walk-in closet. The master bathroom has a walk in shower and double vanity. The second bedroom is also spacious and has access to the hall bathroom. The home also includes a third bedroom, which is not typical for the neighborhood. The second full bathroom is conveniently located next to both the second and third bedrooms. The laundry room is conveniently located among all 3 bedrooms, and provides a full size washer and dryer. The community offers included in the land rent access to the pool and community center, trash/recycling, sewer, and snow removal for main roads, lots, and driveways/spaces after 6+ inches. Homeowners are responsible for cutting and maintaining their own lawns and flower beds.
Save
Ask
Tour
Hide
Share
Listing Snapshot
Price
$320,000
Days On Site
14 Days
Bedrooms
3
Inside Area (SqFt)
N/A
Total Baths
2
Full Baths
2
Partial Baths
N/A
Lot Size
N/A
Year Built
1994
MLS Number
PABU2133844
Status
Active
Property Tax
$2,900
HOA/Condo/Coop Fees
N/A
Sq Ft Source
Assessor
Friends & Family
React
Invite
Recent Activity
3 days ago
Listing updated with changes from the MLS
3 days ago
Status changed to Active
2 weeks ago
Listing first seen on site
General Features
Attached Garage
Yes
Cross Street
Hawk Crossing
Garage
Yes
Garage Spaces
1
Levels
One
Parking
Garage Door OpenerGarageDrivewayInside EntranceAttached
Parking Spaces
1
Pets
Number LimitCats OKDogs OKYes
Property Sub Type
Manufactured Home
Sewer
Public Sewer
Special Circumstances
Standard
Style
Ranch/Rambler
Utilities
Cable AvailableWater AvailableSewer AvailableElectricity Available
Water Source
Public
Zoning
MHP
Interior Features
Appliances
Electric RangeElectric OvenElectric Water HeaterDishwasherDisposalDryerRefrigeratorWasherWater HeaterMicrowave
Cooling
Central AirElectric
Flooring
CarpetWood
Furnished
Furnished
Heating
ElectricForced Air
Laundry Features
Main Level
Main Level Bedrooms
3
Save
Ask
Tour
Hide
Share
Exterior Features
Construction Details
Vinyl Siding
Pool Features
Community
Community Features
Community Features
Pool
MLS Area
Buckingham Twp (10106)
School District
CENTRAL BUCKS
Senior Community
Yes
Schools
School District
CENTRAL BUCKS
Elementary School
Unknown
Middle School
Unknown
High School
Unknown
Listing courtesy of Coldwell Banker Hearthside-Doylestown