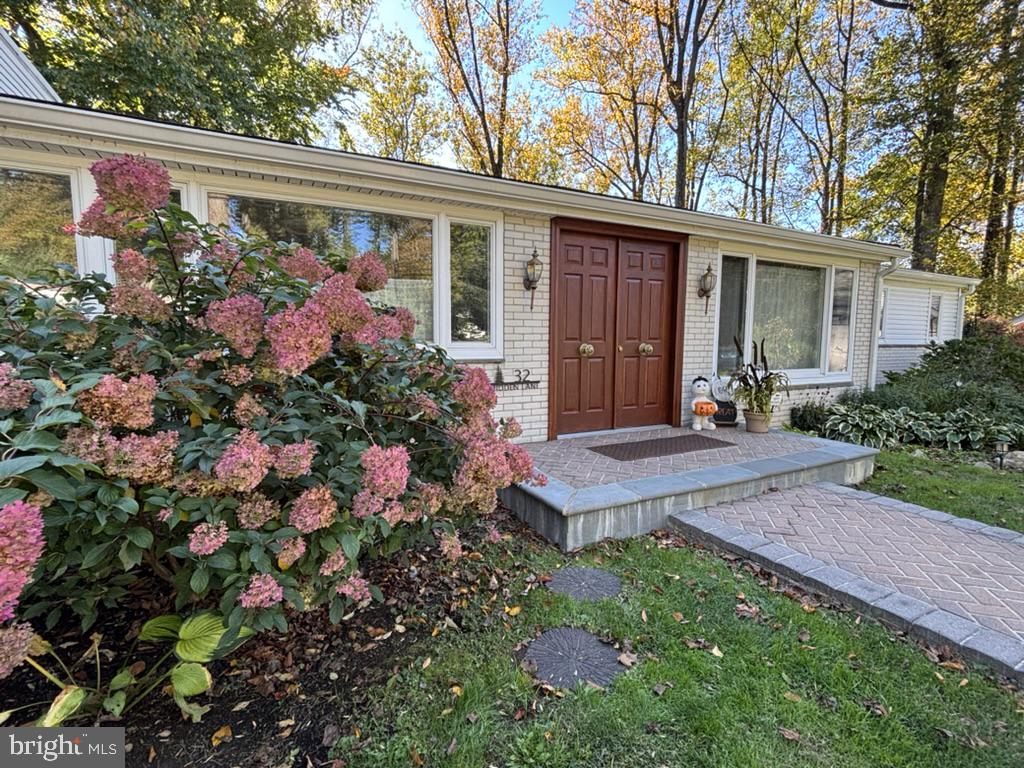
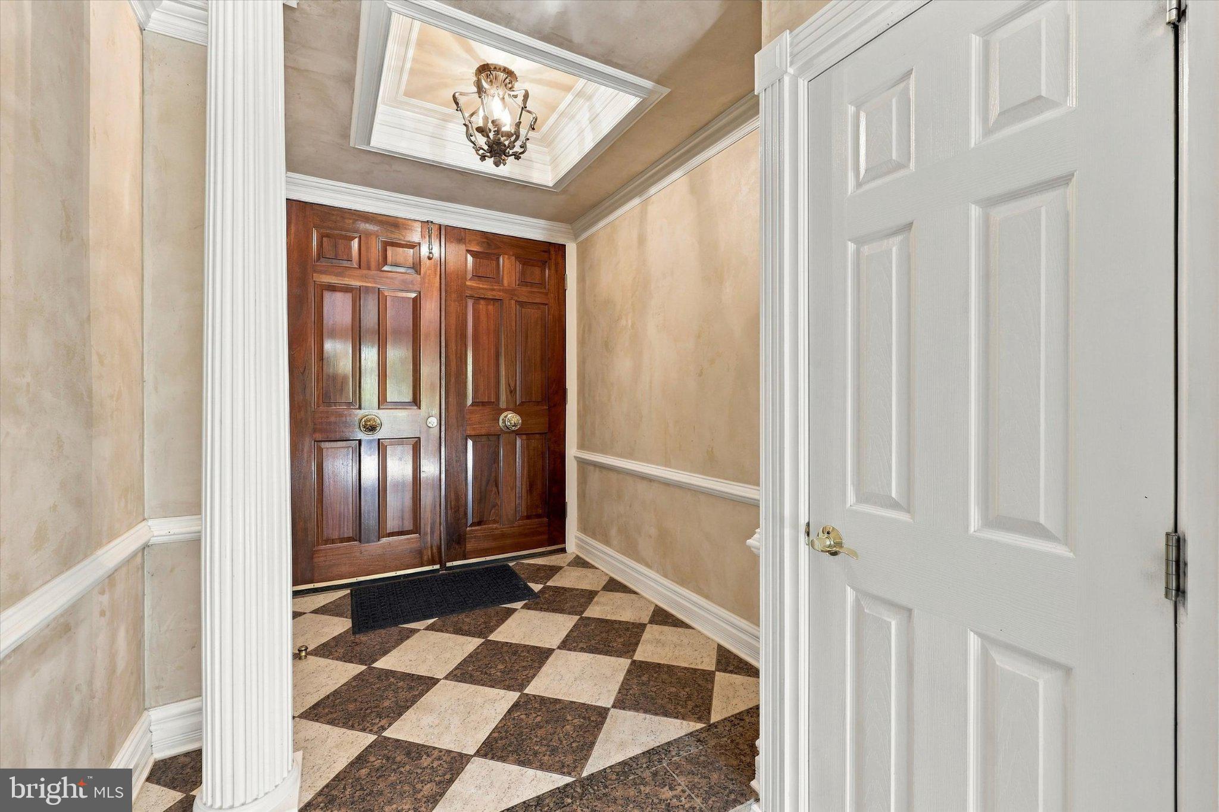
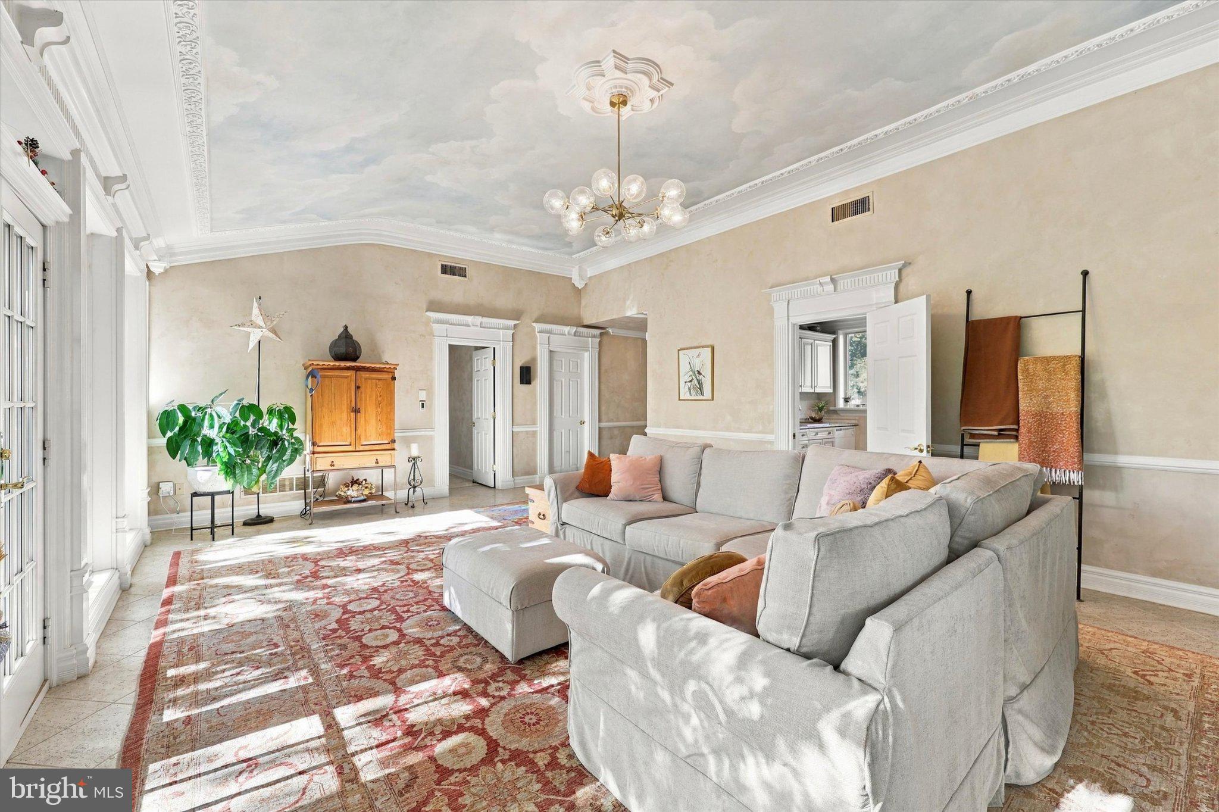
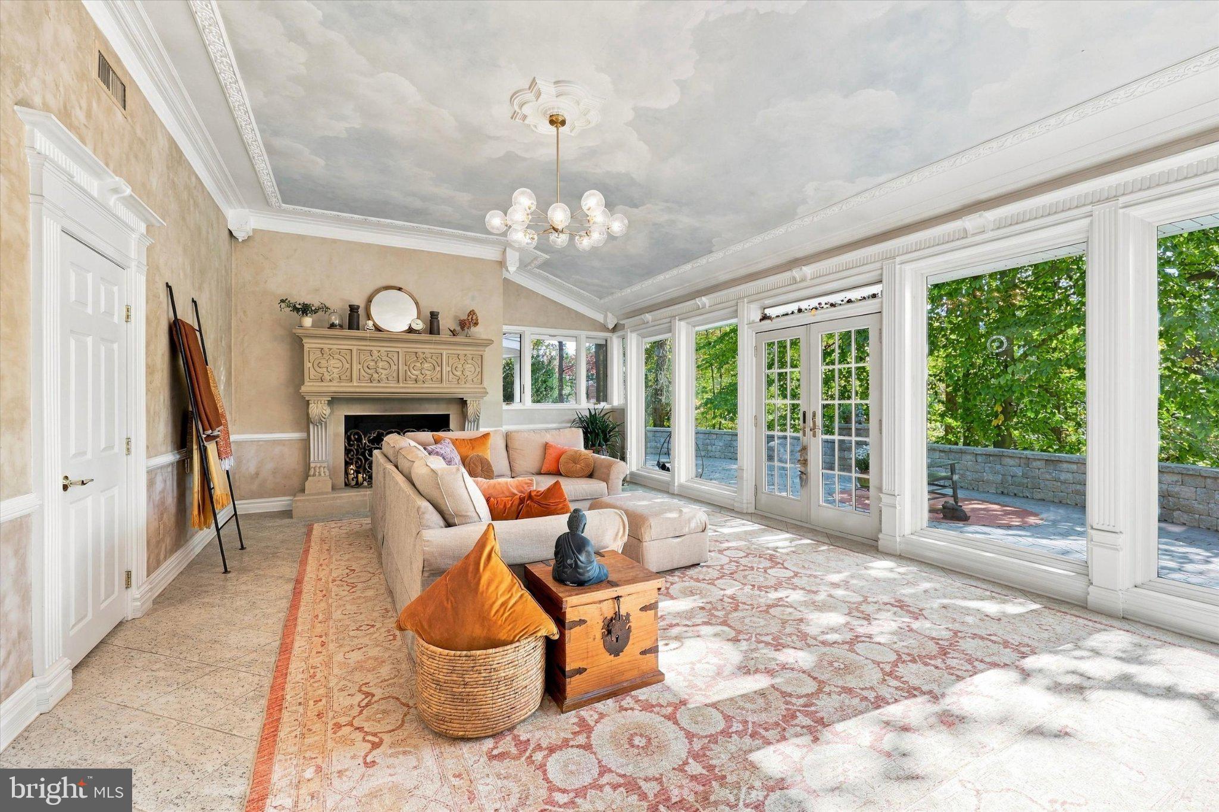
A distinctive home in a wonderfully private, natural setting! Tucked into the secluded Pine Tree Farms neighborhood of Feasterville, 32 Hidden Lane offers a rare combination of architectural character, generous living spaces, and a peaceful, wooded setting. Surrounded by mature trees and established landscaping, the property feels like a retreat from the bustle of everyday life, with inviting outdoor terraces that make the most of its natural surroundings. Yet shopping, dining, and major commuting routes remain conveniently close. The heart of this three-bedroom, two-bath home is its spectacular great room, where soaring 12-foot ceilings, expansive windows, and a beautifully detailed fireplace create a space that is both impressive and welcoming. Natural light and views of the surrounding greenery bring the outdoors into everyday living, while French doors open to a custom multi-level paver patio and terraces, creating a wonderful extension of the home's living and entertaining spaces. Throughout the home, handsome, high-quality millwork and carefully crafted architectural details reflect an attention to workmanship that transcends decorating styles. Distinctive wall finishes and tilework add personality, and at the same time, the home's substantial architectural elements could provide an enduring foundation for a new owner's individual vision. The bright kitchen features granite countertops and connects conveniently to the main living area. The floor plan offers two bedrooms on the main level, including a primary suite with a private bath featuring a jetted tub. Upstairs, a spacious third bedroom provides a more secluded retreat, complete with its own balcony overlooking the wooded backyard—an appealing possibility for a guest room, home office, or creative space. Outside, the property's beautifully landscaped grounds and expansive, multi-level terraces are among its most appealing features. These thoughtfully arranged outdoor spaces offer distinct settings for dining, entertaining, relaxing with a book, or simply enjoying the sights and sounds of nature. Framed by mature trees and lush plantings, the terraces create a lovely progression between the home and its wooded surroundings, offering both opportunities for gathering and quiet places to retreat. An additional parcel included in the sale enhances the sense of space and privacy. Located in the Neshaminy School District, 32 Hidden Lane is a home of genuine individuality, set in a quiet, established neighborhood where mature trees, natural beauty, and a welcome sense of seclusion are part of everyday life. For buyers seeking something beyond the ordinary, it offers both distinctive character and the opportunity to make a special place their own.
Save
Ask
Tour
Hide
Share
Listing Snapshot
Price
$510,000
Days On Site
8 Days
Bedrooms
3
Inside Area (SqFt)
1,989 sqft
Total Baths
2
Full Baths
2
Partial Baths
N/A
Lot Size
0.3 Acres
Year Built
1949
MLS Number
PABU2133850
Status
Coming Soon
Property Tax
$5,081
HOA/Condo/Coop Fees
N/A
Sq Ft Source
Assessor
Friends & Family
React
Comment
Invite
No Comments Yet
Did you know? You can invite friends and family to your search. They can join your search, rate and discuss listings with you.
Recent Activity
12 hours ago
Listing updated with changes from the MLS
6 days ago
Status changed to Coming Soon
a week ago
Listing first seen on site
General Features
Acres
0.3
Attached Garage
Yes
Cross Street
Pinehill Rd
Foundation
Slab
Garage
Yes
Garage Spaces
1
Levels
Two
Parking
Garage Door OpenerOn StreetGarageDrivewayInside EntranceAttached
Parking Spaces
3
Pets
Yes
Property Sub Type
Single Family Residence
Sewer
Public Sewer
Special Circumstances
Standard
SqFt Above
1989
SqFt Total
1989
Style
Ranch/RamblerOther
Utilities
Cable AvailableNatural Gas AvailableSewer AvailableElectricity Available
Water Source
Public
Zoning
R2
Interior Features
Appliances
RangeElectric RangeElectric OvenGas Water HeaterBuilt-In RangeDishwasherDisposalDryerRange HoodRefrigeratorWasher



Did you know? You can invite friends and family to your search. They can join your search, rate and discuss listings with you.