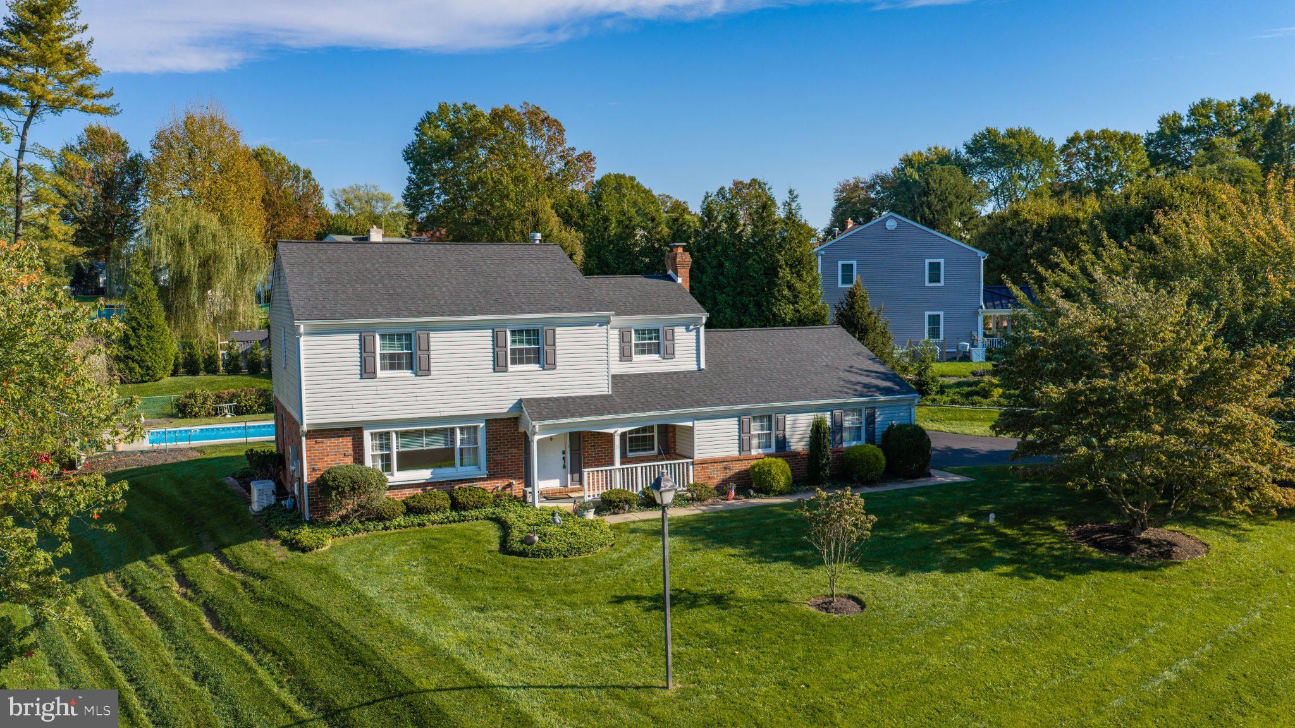
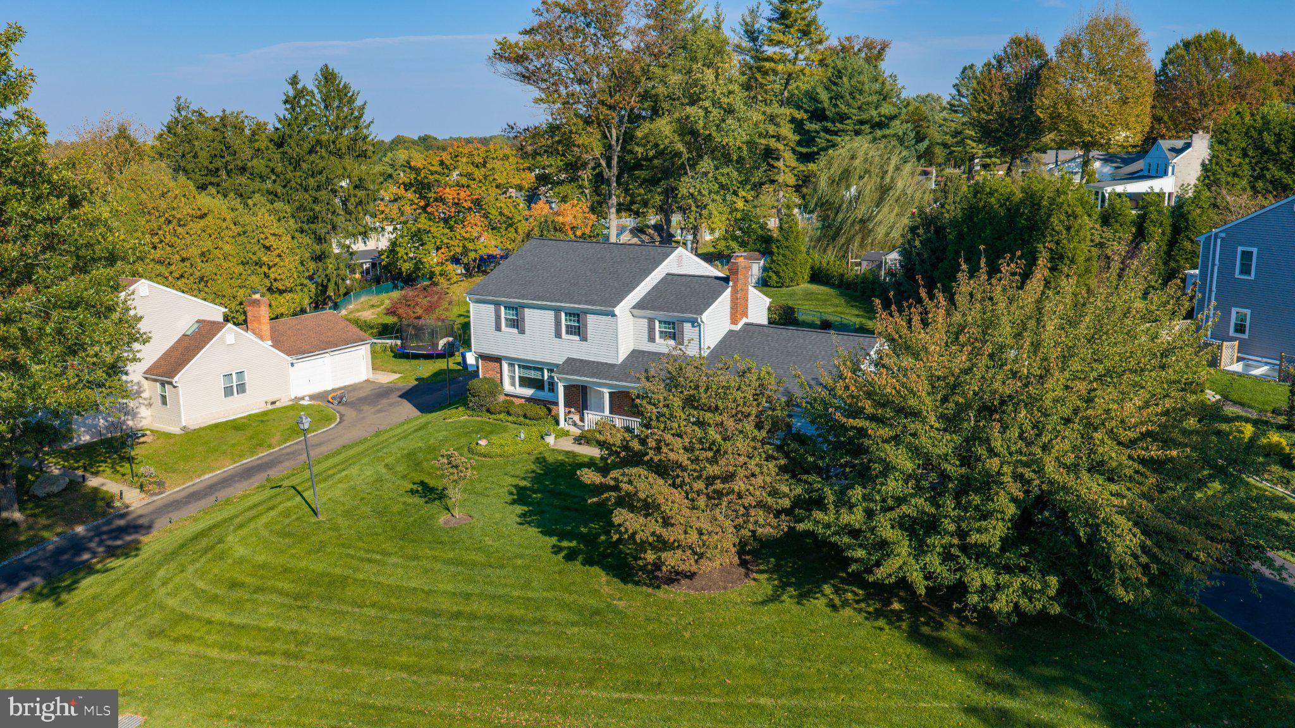
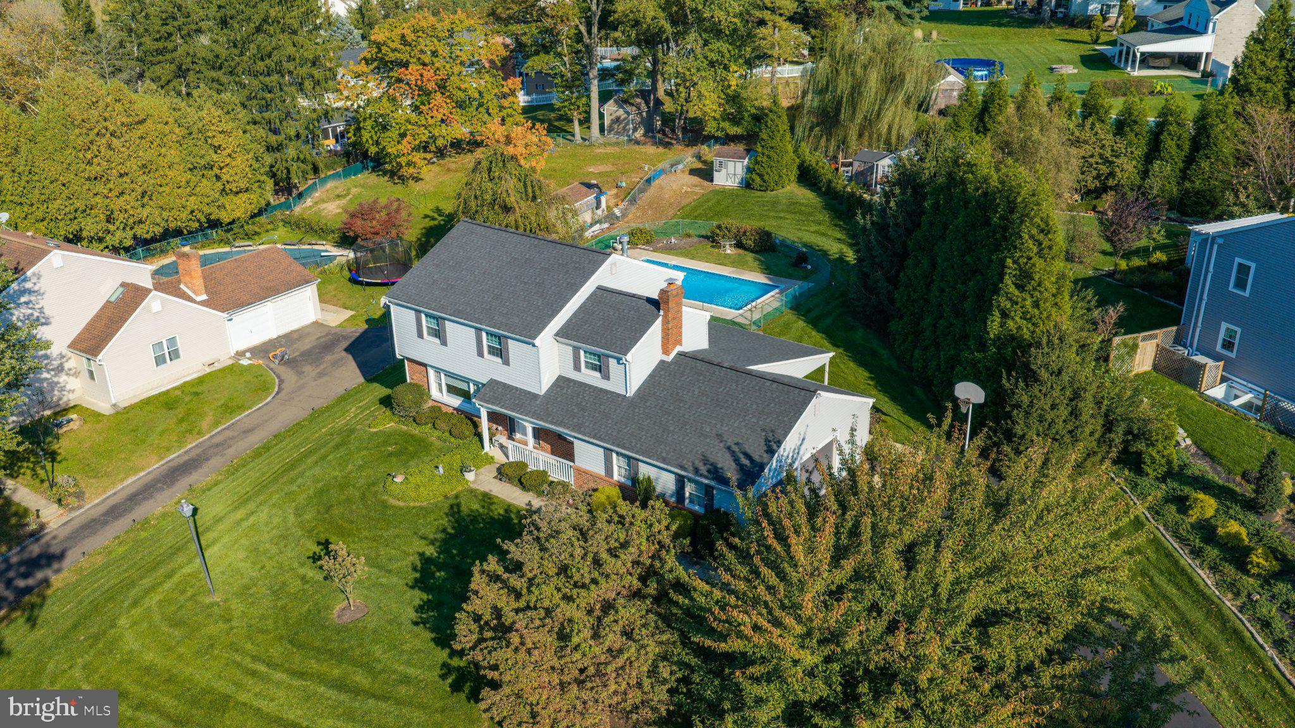
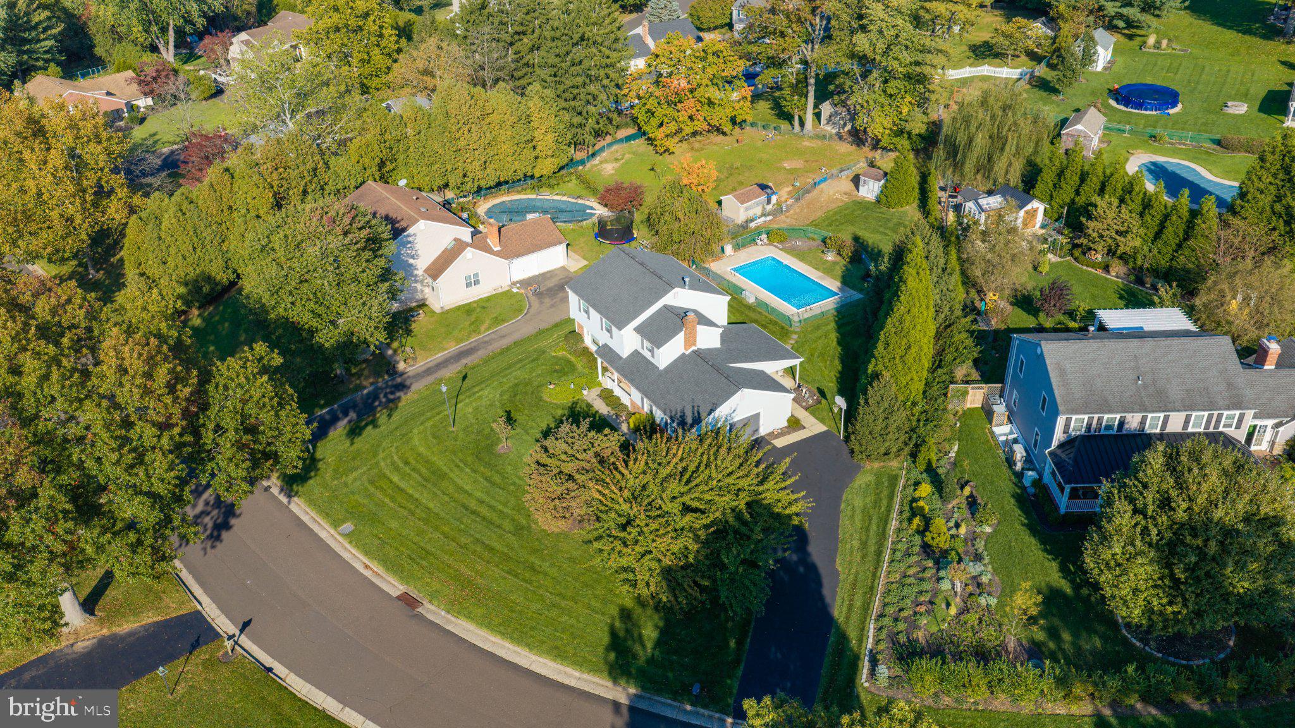
Welcome to this beautifully maintained 4-bedroom, 2.5-bathroom home in the award-winning Council Rock School District. Nestled on a quiet street in Northampton Township’s Hillcrestshire Community, this rare find offers well over 2,200 square feet of living space, plus a fully finished basement, a 2-car garage, and a fenced in-ground pool. Enter through the foyer to an open floor plan, where the living room flows into the dining room. The formal dining room features chair rail moldings, a light neutral paint color palette, and crystal chandelier. The eat-in kitchen offers solid wood cabinetry, stainless steel appliances, new windows, gas cooking, recessed lighting, pantry, scenic backyard and pool views, plus basement access. The spacious family room has a gas fireplace, carpeting, and opens to the conveniently located laundry room. Ample closet space, interior access to the 2-car garage, a half bathroom, and patio access complete this level. Upstairs, the private primary suite features an en-suite bathroom and additional closet space. Three additional well-sized bedrooms with carpeting, a full hallway bathroom, and additional closet space complete the upper level. The scenic backyard features a covered patio, perfect for entertaining, and an in-ground pool to enjoy on those hot summer days. Pride of ownership shines with one owner and numerous upgrades, including newer windows, roof installed in 2022, a whole-house Generac generator, a covered patio, scenic landscaping, and much more. Don’t miss the opportunity to make this home your own!
Save
Ask
Tour
Hide
Share
Listing Snapshot
Price
$724,900
Days On Site
2 Days
Bedrooms
4
Inside Area (SqFt)
2,229 sqft
Total Baths
3
Full Baths
2
Partial Baths
1
Lot Size
0.86 Acres
Year Built
1970
MLS Number
PABU2133860
Status
Active
Property Tax
$8,165
HOA/Condo/Coop Fees
N/A
Sq Ft Source
Assessor
Friends & Family
React
Comment
Invite
No Comments Yet
Did you know? You can invite friends and family to your search. They can join your search, rate and discuss listings with you.
Recent Activity
2 days ago
Listing updated with changes from the MLS
2 days ago
Listing first seen on site
General Features
Acres
0.86
Attached Garage
Yes
Foundation
Brick/MortarConcrete Perimeter
Garage
Yes
Garage Spaces
2
Levels
Two
Parking
OversizedGarage Door OpenerAsphaltGarageInside EntranceAttached
Parking Spaces
2
Property Sub Type
Single Family Residence
Sewer
Public Sewer
Special Circumstances
Standard
SqFt Above
2229
SqFt Total
2229
Style
Colonial
Water Source
Public
Zoning
R2
Interior Features
Appliances
Gas RangeGas OvenGas Water HeaterDishwasherStainless Steel Appliance(s)WasherDryerRefrigeratorMicrowave
Basement
Finished
Cooling
Central AirElectric
Fireplace
Yes
Fireplace Features
Gas
Fireplaces
1
Flooring
CarpetCeramic TileVinyl
Heating
Natural GasForced Air
Interior
Eat-in KitchenPantryBuilt-in Features
Laundry Features
Main Level
Main Level Bedrooms
4
Save
Ask
Tour
Hide
Share
Exterior Features
Construction Details
Frame
Lot Features
Cul-De-SacFront Yard
Pool Features
FencedPrivate
Private Pool
Yes
Roof
Shingle
View
Garden
Waterview
Garden
Community Features
MLS Area
Northampton Twp (10131)
School District
COUNCIL ROCK
Schools
School District
COUNCIL ROCK
Elementary School
Unknown
Middle School
Unknown
High School
Unknown
Listing courtesy of Keller Williams Real Estate-Langhorne



Did you know? You can invite friends and family to your search. They can join your search, rate and discuss listings with you.