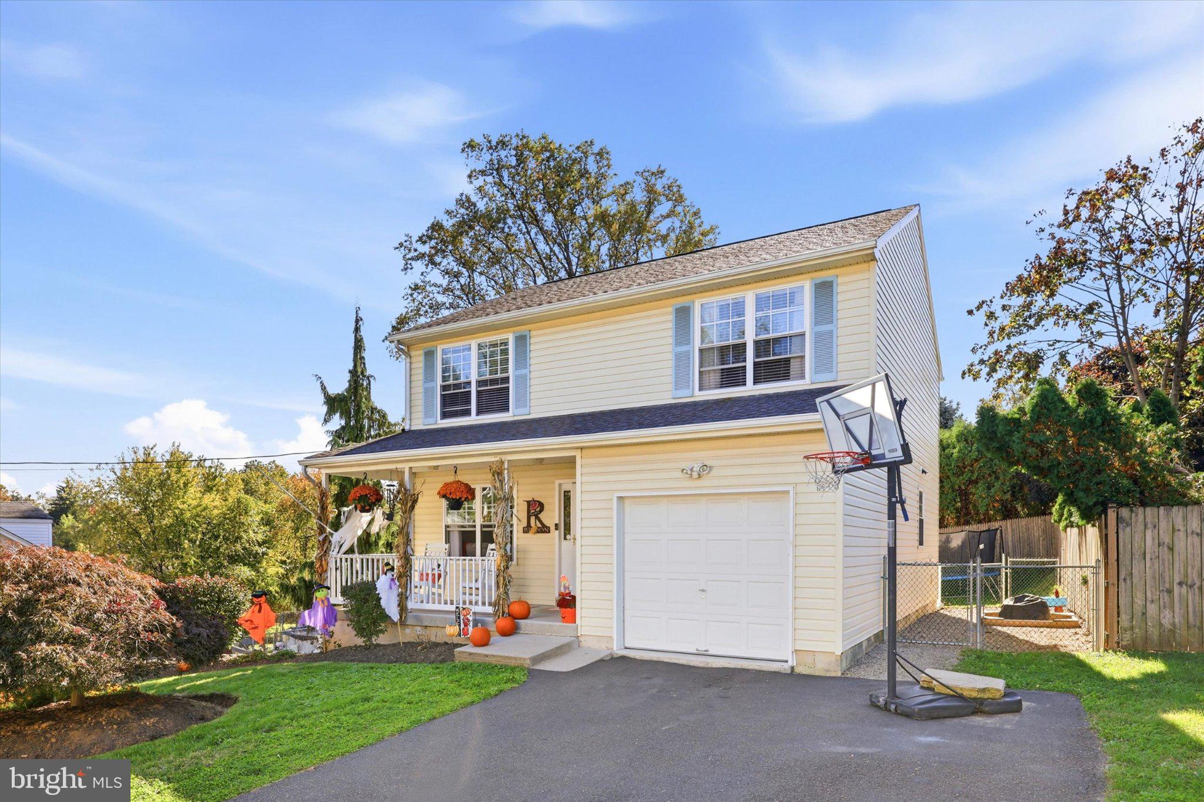
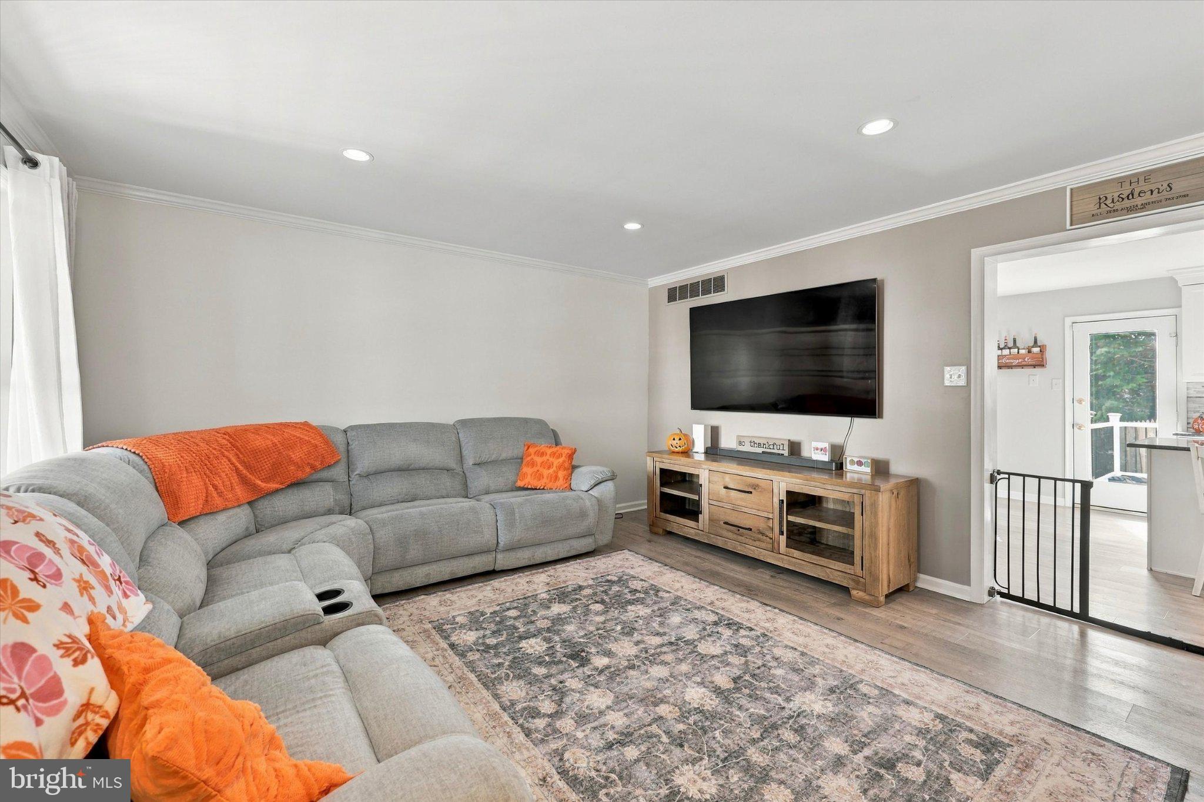
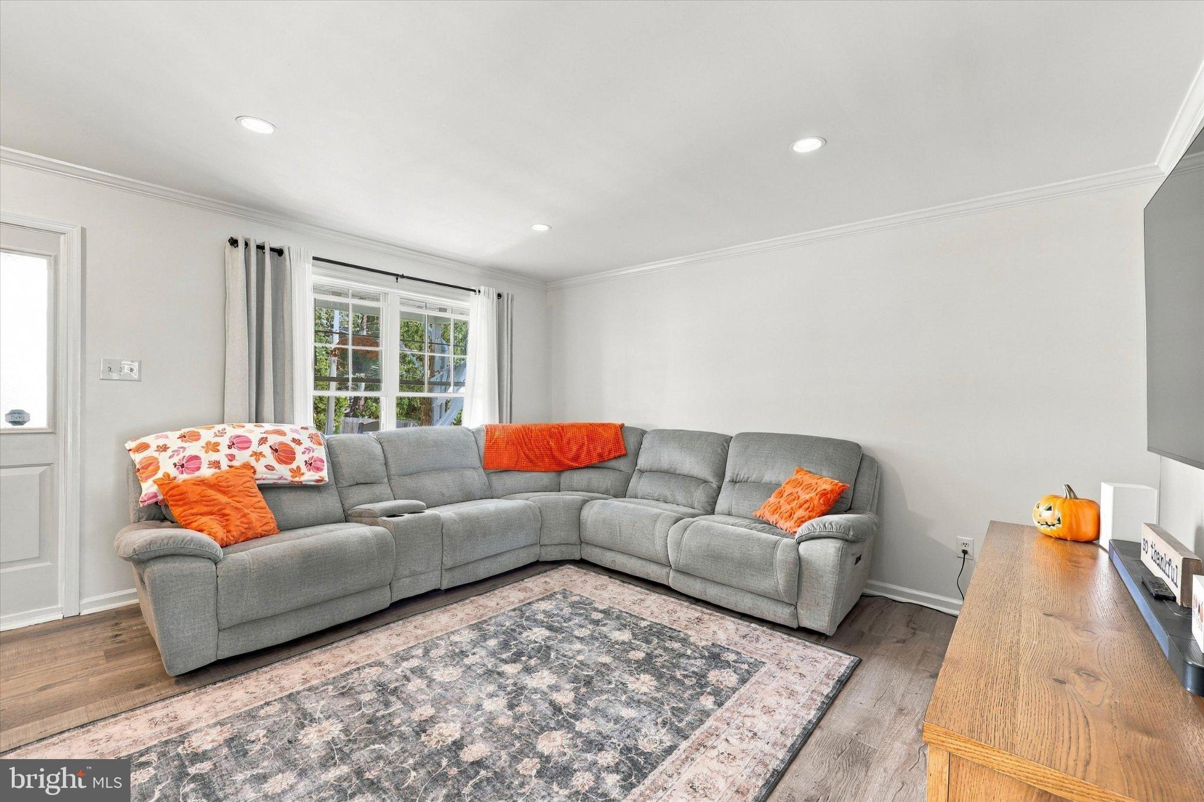
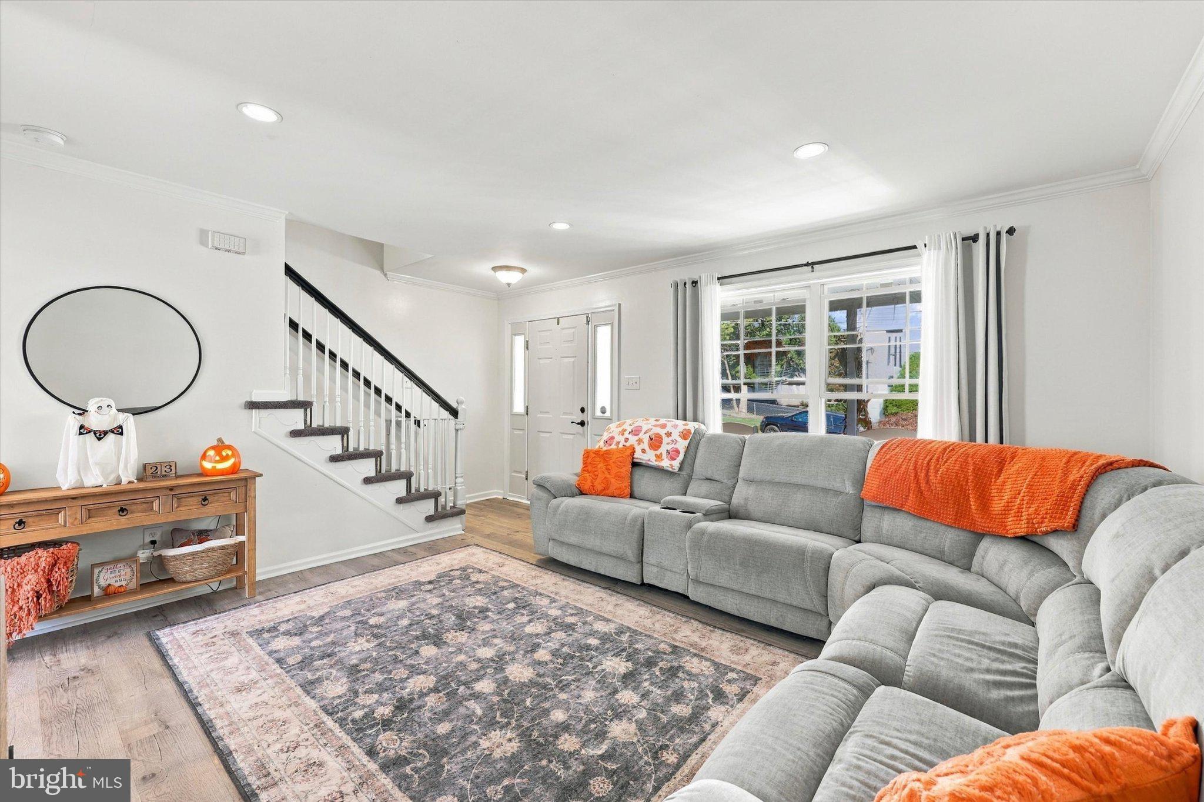
Welcome to 4846 Somers Ave! From the gorgeous curb appeal and beautiful landscaping to the inviting front porch, this home makes a wonderful first impression. Step inside to find plank laminate flooring throughout, fresh paint, and crown molding that create a clean, welcoming feel. The spacious living room features large windows that fill the space with abundant natural light, making it the perfect place to relax or entertain. The beautiful, open kitchen features white wood cabinetry, dark granite countertops, and a center island with a convenient eating area, creating a welcoming space for everyday living and entertaining. Just off the kitchen, you’ll find a generously sized laundry room with cabinetry for additional storage, a convenient powder room, and access to the attached one-car garage. Upstairs, the home features three bedrooms, each with fresh paint and crown molding. The spacious primary bedroom includes a generous walk-in closet, while the two additional bedrooms offer generously sized closets for added storage. A full bathroom completes the second floor. The expansive finished basement offers additional flexible living space, perfect for a recreation room, home office, or other needs. A separate storage area also houses the home’s utilities, and Bilco doors provide convenient exterior access to the basement. Additional updates include a hot water heater installed in 2024, offering added peace of mind for the next homeowner. Enjoy outdoor living on the brand-new, generously sized deck featuring Trex decking and steps leading to a newly leveled backyard. Portions of the fencing have also been recently replaced. Floodlights have been added to the side and rear of the home for additional exterior illumination. The backyard offers a wonderful setting for outdoor gatherings, entertaining, or simply relaxing. With its inviting living spaces, thoughtful updates, finished basement, and appealing outdoor amenities, this home offers a wonderful combination of comfort, functionality, and charm. Don’t miss the opportunity to make this home your own!
Save
Ask
Tour
Hide
Share
Listing Snapshot
Price
$515,000
Days On Site
27 Days
Bedrooms
3
Inside Area (SqFt)
2,136 sqft
Total Baths
2
Full Baths
1
Partial Baths
1
Lot Size
0.18 Acres
Year Built
2002
MLS Number
PABU2133884
Status
Active
Property Tax
$7,170
HOA/Condo/Coop Fees
N/A
Sq Ft Source
Estimated
Friends & Family
React
Comment
Invite
No Comments Yet
Did you know? You can invite friends and family to your search. They can join your search, rate and discuss listings with you.
Recent Activity
18 hours ago
Listing updated with changes from the MLS
2 weeks ago
Status changed to Active
4 weeks ago
Listing first seen on site
General Features
Acres
0.18
Attached Garage
Yes
Cross Street
CHESTNUT
Foundation
Concrete Perimeter
Garage
Yes
Garage Spaces
1
Levels
Two
Parking
Garage Door OpenerOn StreetGarageDrivewayAttached
Parking Spaces
1
Pets
Yes
Property Sub Type
Single Family Residence
Sewer
Public Sewer
Special Circumstances
Standard
SqFt Above
1536
SqFt Below
600
SqFt Total
2136
Style
Colonial
Water Source
Public
Zoning
R2
Interior Features
Appliances
Electric RangeElectric OvenElectric Water HeaterDishwasherDisposal
Basement
FinishedExterior Entry
Cooling
Central AirElectric
Electric
200+ Amp Service
Flooring
Vinyl
Heating
ElectricHeat Pump
Interior
Kitchen Island
Laundry Features
Main Level
Bedroom 1
Features - Crown Molding
Primary Bedroom
Features - Crown Molding, Walk-In Closet(s)
Save
Ask
Tour
Hide
Share
Exterior Features
Construction Details
Frame
Fencing
Fenced
Lot Features
Front YardBack Yard
Patio And Porch
DeckPorch
Pool Features
None
Roof
Shingle
Community Features
MLS Area
Bensalem Twp (10102)
School District
BENSALEM TOWNSHIP
Schools
School District
BENSALEM TOWNSHIP
Elementary School
BELMONT HILLS
Middle School
ROBERT K SHAFER
High School
BENSALEM
Listing courtesy of Keller Williams Real Estate-Langhorne



Did you know? You can invite friends and family to your search. They can join your search, rate and discuss listings with you.