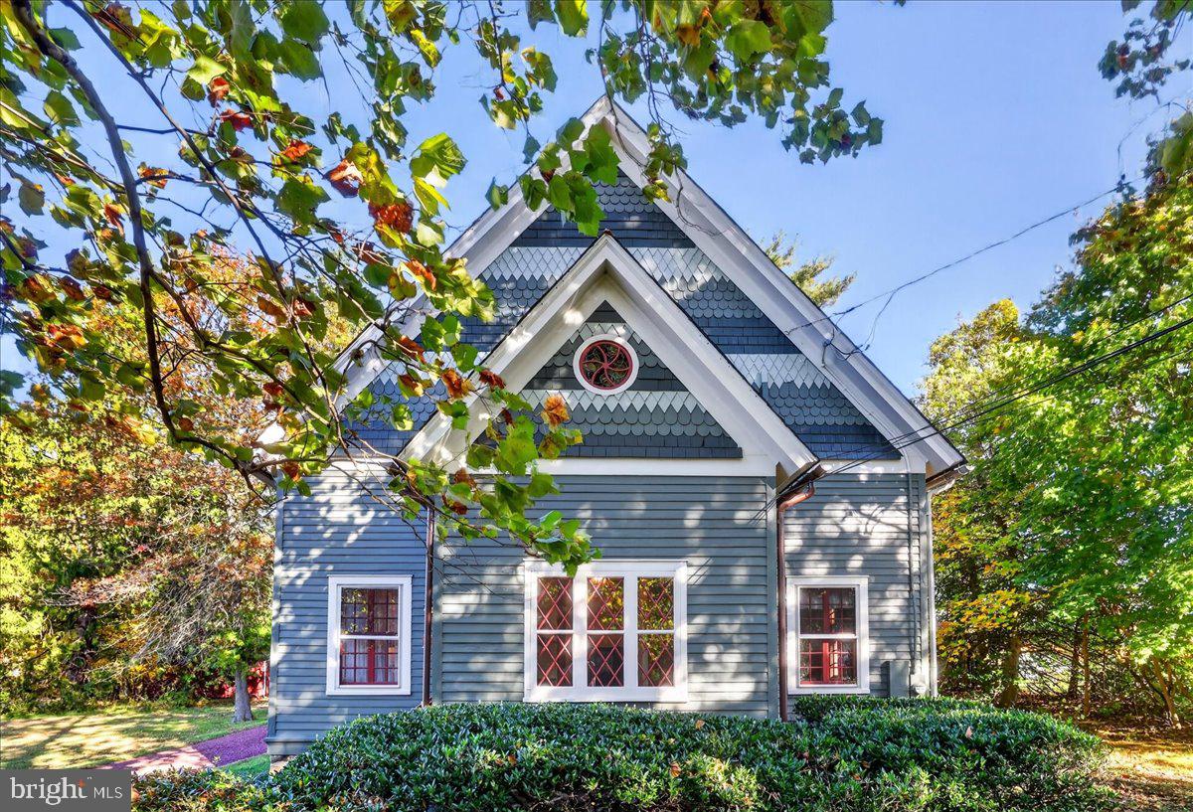
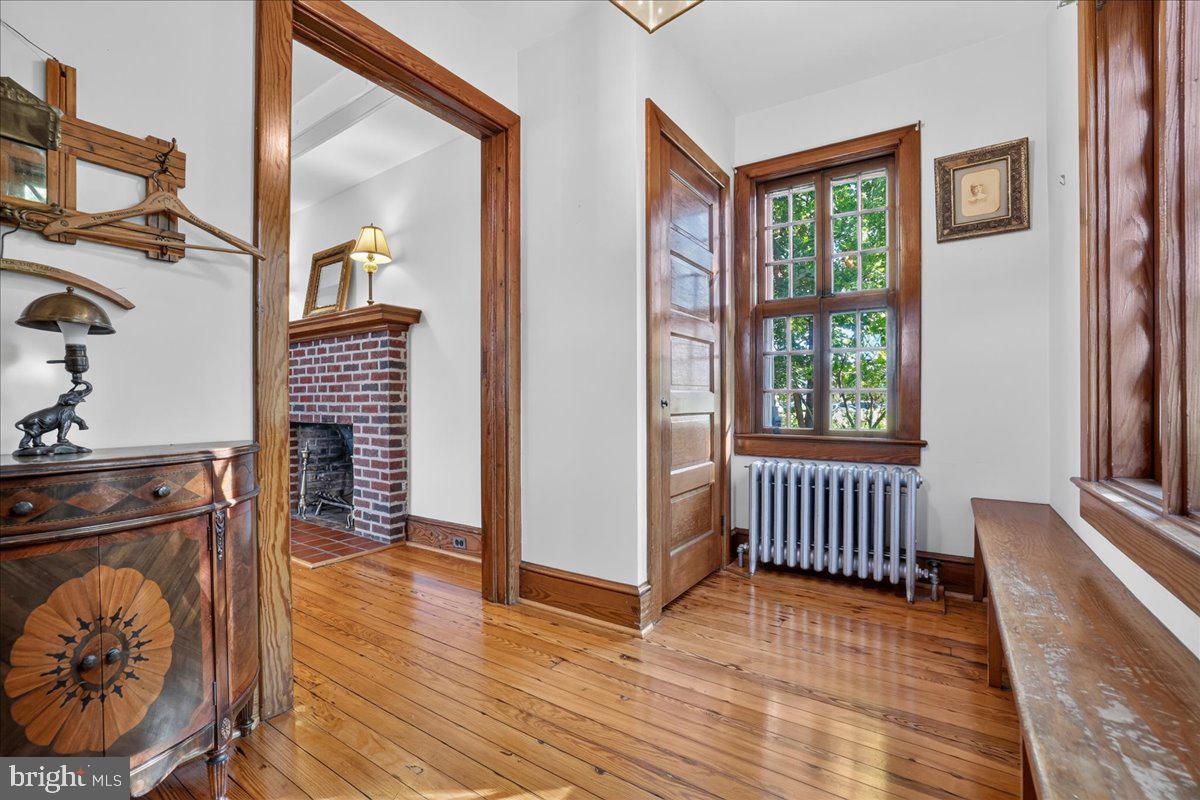
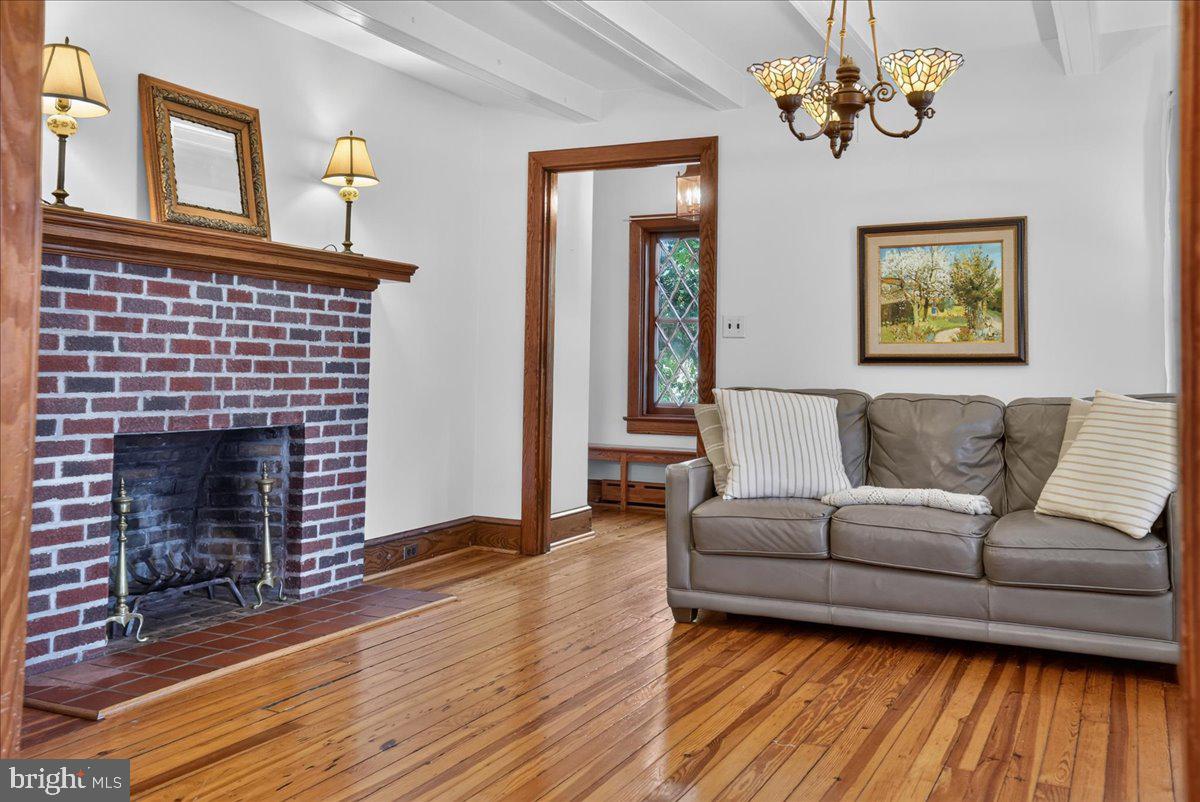
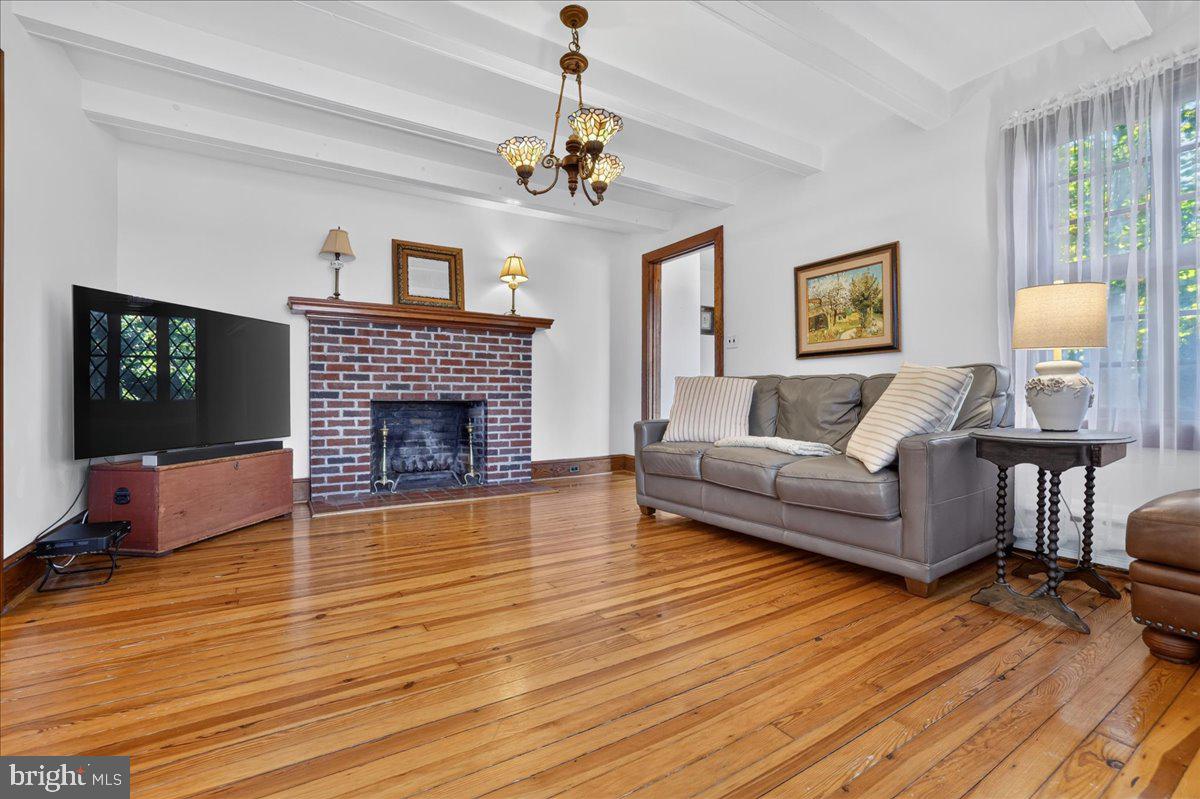
Welcome home to the former "Woodhill Chapel" - This timeless 4 bedroom home is ideally located in the heart of Upper Makefield Township on a sprawling 1.2 acres. Originally built in the early 1900s as Woodhill Chapel, this home was lovingly converted to a residence in the 1960s and offers the perfect combination of rustic charm with historic style. Walk up to your front door and take in the unobstructed views of Jericho Mountain accented by the fall foliage. Step inside to your front entry, with convenient coat closet, where you will immediately notice the detailed craftsmanship, unique character and beautiful refinished pine flooring that flows throughout the house. Continue to your warm and spacious living room, anchored by a decorative brick fireplace and enhanced with an exposed beamed ceiling and Tiffany style chandelier. The living room flows seamlessly to your formal dining room where you can entertain friends and family. Off the dining room, a full hallway bathroom with a tub/shower combo and a bonus room offers incredible flexibility — perfect for a fourth bedroom, playroom or a home office! Continue down the hall to your eat in kitchen offering ample cabinetry, a peninsula for added counter space AND a dining area for casual meals! French doors open directly to your backyard deck - perfect for indoor/outdoor entertainment! Just beyond the kitchen, a well-appointed laundry/mudroom features a double sink, convenient cabinetry and counter space, ideal for everyday living! Head upstairs and you’ll find an open loft area perfect for a creative studio, hobby nook or second home office. Three generous bedrooms await, each featuring detailed wood panel ceilings, original pine flooring, and beautiful natural light. The primary suite offers a serene retreat complete with a walk-in closet, a gorgeous en suite bathroom featuring a clawfoot soaking tub, separate stall shower and custom linen storage AND a charming sitting alcove framed by a vaulted, exposed-beam ceiling and a distinctive stained-glass window. A full bathroom serves the additional bedrooms and completes the second floor. This home offers an unfinished basement for all your storage needs. Step outside and you’ll find the outdoors are just as special as the interior. Relax on your composite backyard deck and enjoy the serene views of your tree-lined backyard. Your backyard also features an expansive 3 room barn with vaulted beam ceilings perfect for a workshop, art studio, storage, hobby space — the possibilities are truly endless! A chicken coop that can double as a shed for additional storage for outdoor essentials rounds out your backyard. This home features a large driveway, recently updated with gravel, for ample parking. Recent upgrades include newly installed composite deck and rails (2021), New oil tank in 2023 and newer 2 Zone AC (2022)! Don’t miss your opportunity to see this beautiful home today and immerse yourself in the history of Bucks County! **Seller is also including a one year home warranty to the future buyer**
Save
Ask
Tour
Hide
Share
Listing Snapshot
Price
$649,900
Days On Site
21 Days
Bedrooms
4
Inside Area (SqFt)
2,499 sqft
Total Baths
3
Full Baths
3
Partial Baths
N/A
Lot Size
1.27 Acres
Year Built
1908
MLS Number
PABU2133894
Status
Active Under Contract
Property Tax
$6,103
HOA/Condo/Coop Fees
N/A
Sq Ft Source
Estimated
Friends & Family
React
Comment
Invite
No Comments Yet
Did you know? You can invite friends and family to your search. They can join your search, rate and discuss listings with you.
Recent Activity
a week ago
Status changed to Active Under Contract
a week ago
Listing updated with changes from the MLS
3 weeks ago
Listing first seen on site
General Features
Acres
1.27
Cross Street
WOODHILL
Foundation
Stone
Levels
Two
Parking
Driveway
Parking Spaces
3
Property Sub Type
Single Family Residence
Sewer
Septic Tank
Special Circumstances
Standard
SqFt Above
2499
SqFt Total
2499
Style
VictorianOther
Water Source
Well
Zoning
RES
Interior Features
Appliances
Electric RangeElectric OvenElectric Water HeaterDryerRefrigeratorWasherWater Heater
Basement
Cooling
Central AirElectric
Fireplace
Yes
Fireplace Features
Masonry
Fireplaces
1
Flooring
Wood
Heating
OilBaseboard
Interior
Eat-in KitchenWalk-In Closet(s)
Laundry Features
Laundry RoomMain Level
Main Level Bedrooms
1
Bedroom 2
Bedroom 3
Bedroom 4
Level - Main
Bonus Room
Dining Room
Level - Main
Foyer
Level - Main
Full Bath
Level - Main
Kitchen
Level - Main
Laundry
Level - Main
Living Room
Level - Main
Primary Bathroom
Primary Bedroom
Features - Walk-In Closet(s)
Save
Ask
Tour
Hide
Share
Exterior Features
Construction Details
Frame
Other Structures
Barn(s)
Patio And Porch
Deck
Pool Features
None
Community Features
MLS Area
Upper Makefield Twp (10147)
School District
COUNCIL ROCK
Schools
School District
COUNCIL ROCK
Elementary School
SOL FEINSTONE
Middle School
NEWTOWN
High School
COUNCIL ROCK HIGH SCHOOL NORTH
Listing courtesy of Keller Williams Real Estate-Langhorne



Did you know? You can invite friends and family to your search. They can join your search, rate and discuss listings with you.