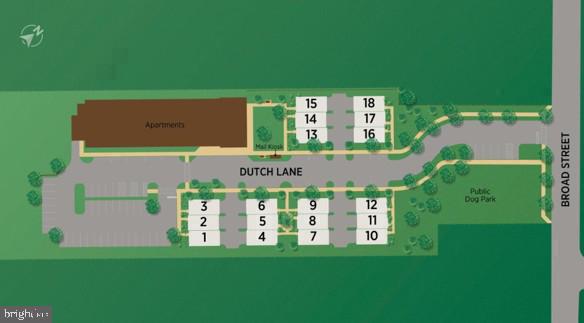
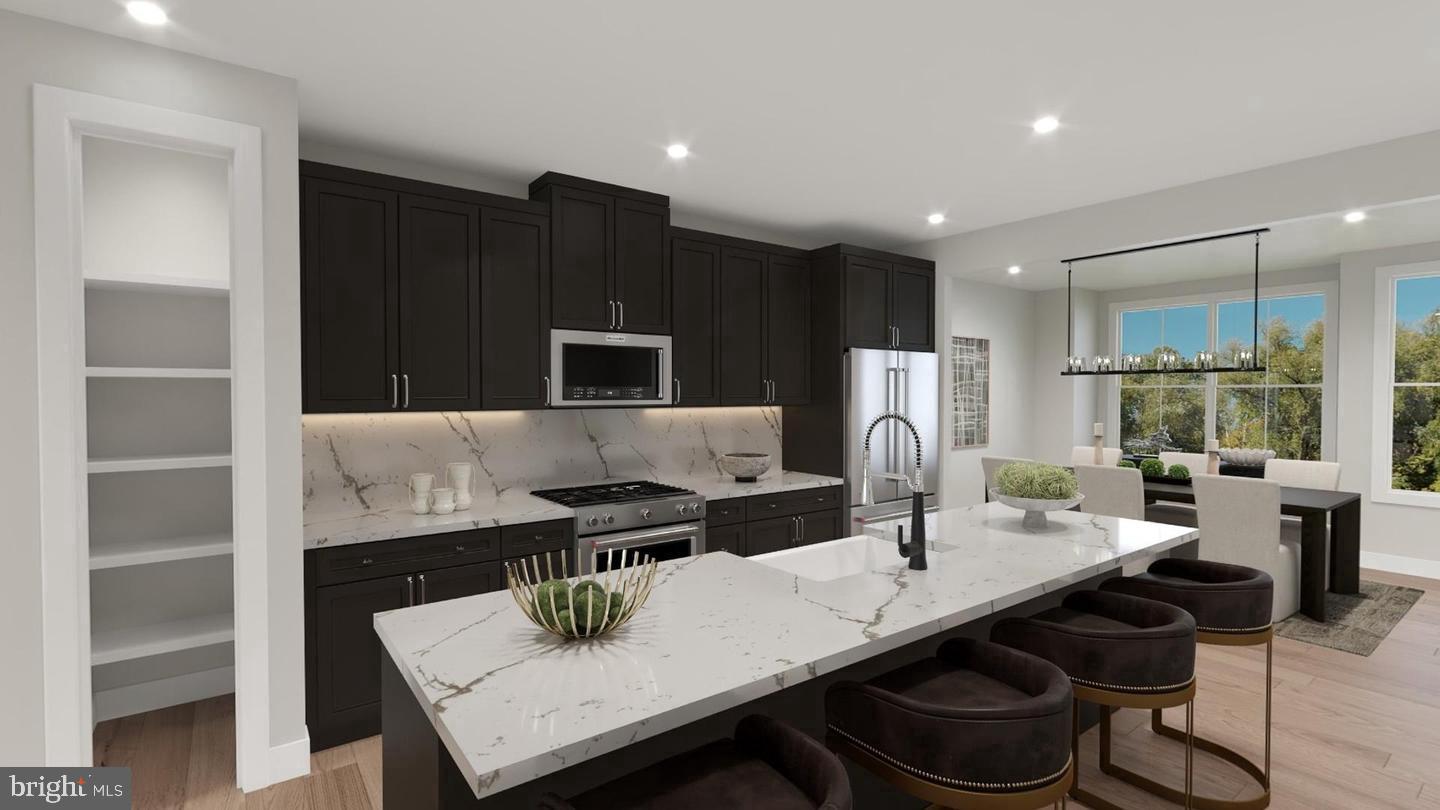
Welcome to the newest Doylestown townhome community of 18 homes to be built just within minutes of walking to the borough! Best of all this home includes its own elevator to all levels to make it even better. Conveniently located down the block from the county courthouse, shopping and dining, giving you access to lead your best lifestyle. Plus, these four story homes each will conveniently include an elevator to every floor. Your entry level starts with a two car garage and behind a wonderful flex room or 4th bedroom, great for a home office or work out area, completed by a full bath. Next level, your open concept main living area boasts a gourmet kitchen with a huge center island and stainless steel appliances. Open to the kitchen is your great room on one side and a dining area on the other, you choose which is which. A deck on this floor allows you to sip your morning drink outside and enjoy the fresh air. Next up to the Primary bedroom and bath, large laundry room with quartz top sink. A secondary bedroom and full bath with shower complete your sleeping area. The last and most spectacular 4th level has an open loft with terrace overlooking the town area, wonderful privacy for your own at home sanctuary. There is a secluded third bedroom and full bath for visitors as well. Don't miss out on the limited sought after new construction in the most desirable place to call home for the next chapter of relaxation. Still time to personalize this home at our award winning Design Studio. Contact us today for information to take advantage of this limited opportunity.
Save
Ask
Tour
Hide
Share
Listing Snapshot
Price
$1,028,562
Days On Site
6 Days
Bedrooms
4
Inside Area (SqFt)
2,537 sqft
Total Baths
5
Full Baths
4
Partial Baths
1
Lot Size
N/A
Year Built
2026
MLS Number
PABU2133904
Status
Pending
Property Tax
N/A
HOA/Condo/Coop Fees
$197 monthly
Sq Ft Source
Estimated
Friends & Family
React
Invite
Recent Activity
6 days ago
Listing updated with changes from the MLS
6 days ago
Status changed to Pending
6 days ago
Listing first seen on site
General Features
Attached Garage
Yes
Cross Street
Atkinson
Direction Faces
Southeast
Foundation
Slab
Garage
Yes
Garage Spaces
2
Levels
Three Or More
Parking
Garage Door OpenerGarageInside EntranceAttached
Parking Spaces
2
Pets
Dogs OKCats OKNumber LimitYes
Property Condition
New Construction
Property Sub Type
Townhouse
Sewer
Other
Special Circumstances
Standard
SqFt Above
2537
SqFt Total
2537
Style
Contemporary
Utilities
Cable AvailableUnderground UtilitiesNatural Gas Available
Water Source
Public
Zoning
TOWNHOMES
Interior Features
Appliances
RangeOvenGas RangeGas OvenBuilt-In RangeCooktopDishwasherDisposalExhaust FanRange HoodStainless Steel Appliance(s)MicrowaveTankless Water Heater