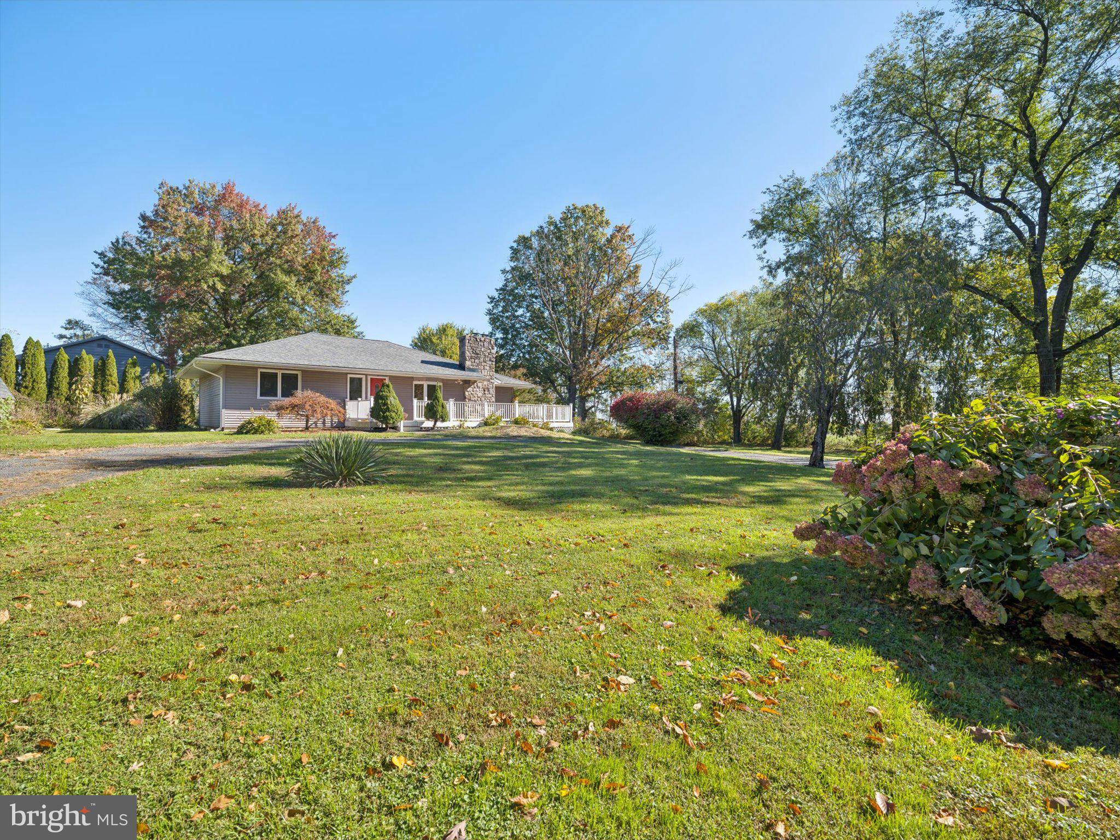
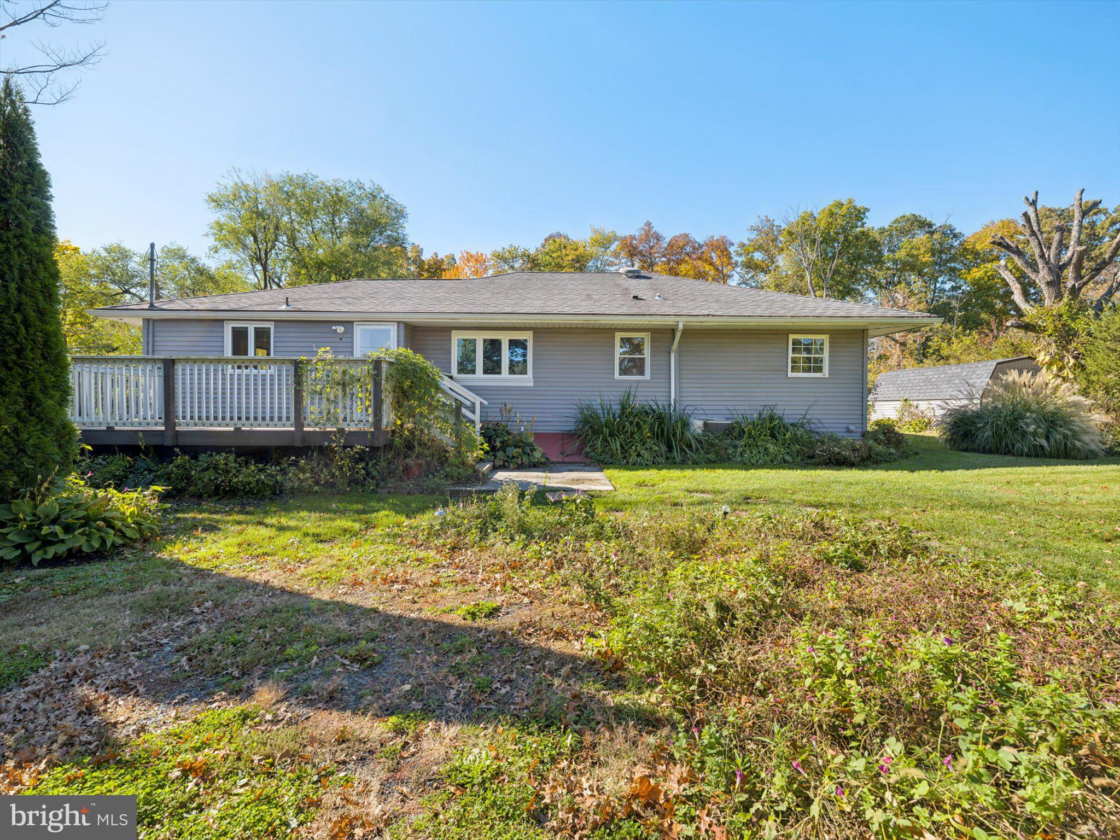
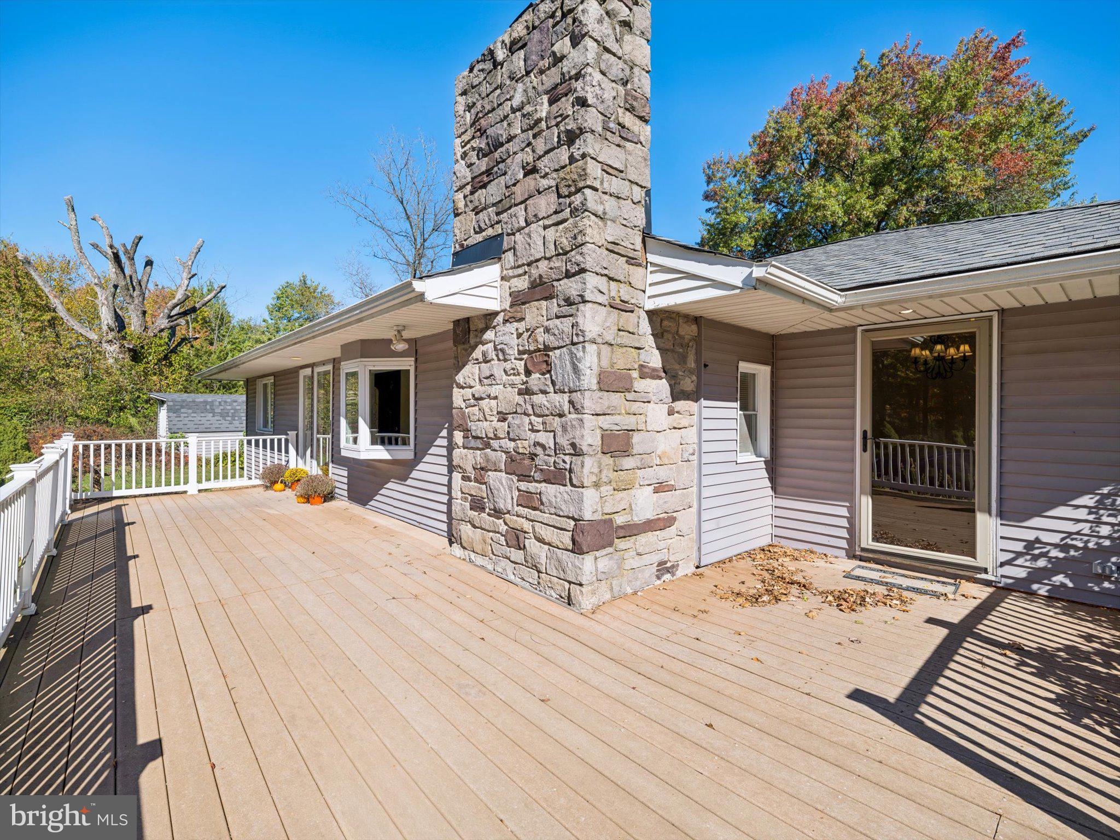
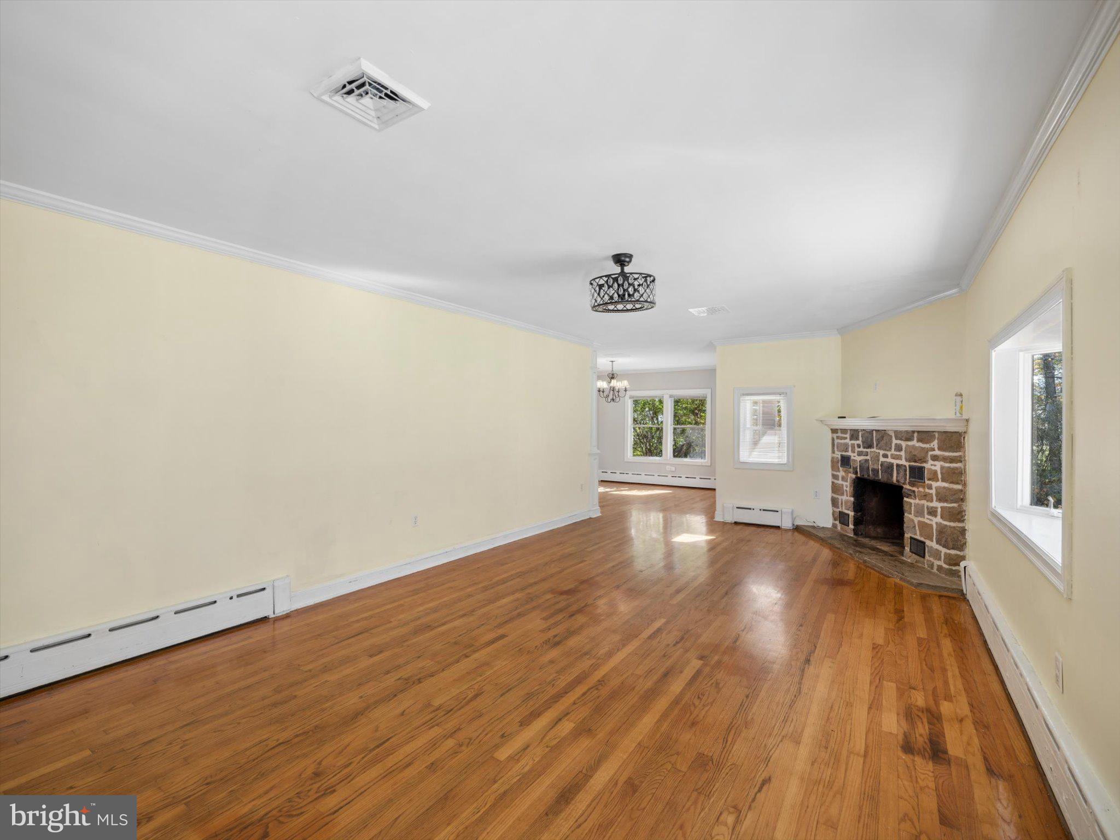
Nestled on a lush wooded lot in the Central Bucks school system, this charming ranch-style home offers a harmonious blend of comfort and cozy, perfect for those seeking a family home. At 1,488 square feet, this home features three spacious bedrooms and two full bathrooms, designed to provide both privacy and convenience. Step inside to discover a warm and inviting atmosphere, accentuated by beautiful wood floors that flow seamlessly throughout the living spaces. The galley kitchen, equipped with stainless steel appliances including an electric oven/range, dishwasher, and refrigerator. The living room is a true sanctuary, highlighted by a charming wood-burning fireplace that invites cozy evenings spent with loved ones. A lovely bay window frames picturesque views of the surrounding trees and woods, allowing natural light to flood the space and create a tranquil ambiance. Three bedrooms and a full bath with jetted tub are located on the main floor. The fully finished basement adds valuable living space, ideal for recreation or relaxation, and includes a laundry room, workroom and full bath. Outside, the expansive 2.08-acre lot offers a private oasis, complete with a deck and porch for outdoor entertaining or quiet contemplation amidst nature. This property also includes essential lease features such as lawn service and snow removal, ensuring a low-maintenance lifestyle. With a minimum lease term of 24 months and an availability date of October 19, 2026, this home is ready to welcome its next residents. Experience the perfect blend of luxury and comfort in this Doylestown gem, where every detail has been thoughtfully curated to enhance your living experience. Embrace the exclusive lifestyle that awaits you in this remarkable home. Pets are welcome on a case by case basis with a pet deposit. Please use rent spree to apply.https://apply.link/oy21wF0
Save
Ask
Tour
Hide
Share
Listing Snapshot
Price
$3,500
Days On Site
5 Days
Bedrooms
3
Inside Area (SqFt)
1,488 sqft
Total Baths
2
Full Baths
2
Partial Baths
N/A
Lot Size
2.08 Acres
Year Built
1965
MLS Number
PABU2133942
Status
Active
Property Tax
N/A
HOA/Condo/Coop Fees
N/A
Sq Ft Source
Assessor
Friends & Family
React
Invite
Recent Activity
yesterday
Listing updated with changes from the MLS
4 days ago
Status changed to Active
5 days ago
Listing first seen on site
General Features
Acres
2.08
Available on
2026-10-19
Cross Street
40 N Main St
Foundation
Block
Levels
One
Parking
Driveway
Pets
Yes
Property Sub Type
Single Family Residence
Sewer
Septic Tank
SqFt Above
1488
SqFt Total
1488
Style
Ranch/Rambler
Water Source
Well
Zoning
RO
Interior Features
Appliances
Electric RangeElectric OvenElectric Water HeaterDishwasherDryerExhaust FanRefrigeratorWasherWater Heater
Basement
FinishedFull
Cooling
Central AirCeiling Fan(s)Attic FanElectric
Fireplace
Yes
Fireplace Features
Wood Burning
Fireplaces
1
Flooring
Wood
Furnished
Unfurnished
Heating
Exhaust FanOilBaseboard
Interior
Ceiling Fan(s)Pantry
Laundry Features
In Basement
Main Level Bedrooms
3
Window Features
Bay Window(s)
Save
Ask
Tour
Hide
Share
Exterior Features
Construction Details
Frame
Patio And Porch
DeckPorch
Pool Features
None
View
Trees/Woods
Waterview
Trees/Woods
Windows/Doors
Bay Window(s)
Community Features
MLS Area
Plumstead Twp (10134)
School District
CENTRAL BUCKS
Schools
School District
CENTRAL BUCKS
Elementary School
Unknown
Middle School
Unknown
High School
Unknown
Listing courtesy of Weichert, Realtors - Cornerstone