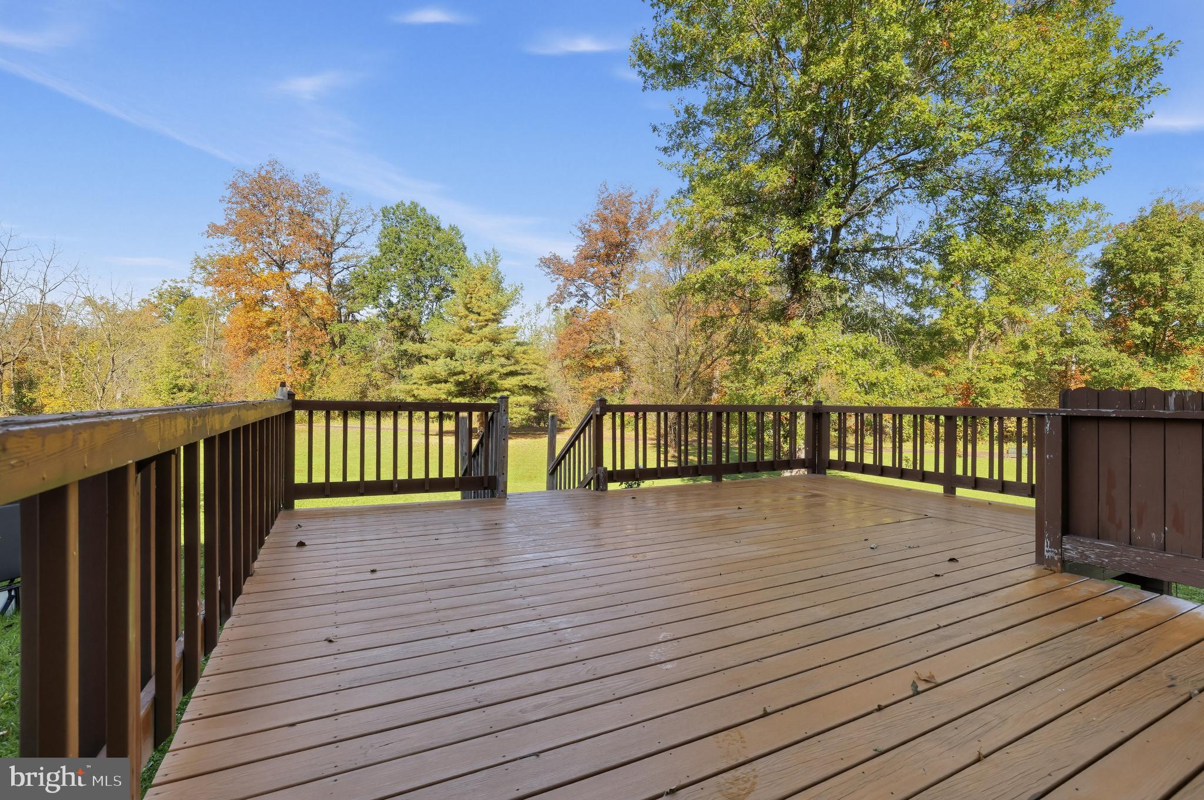
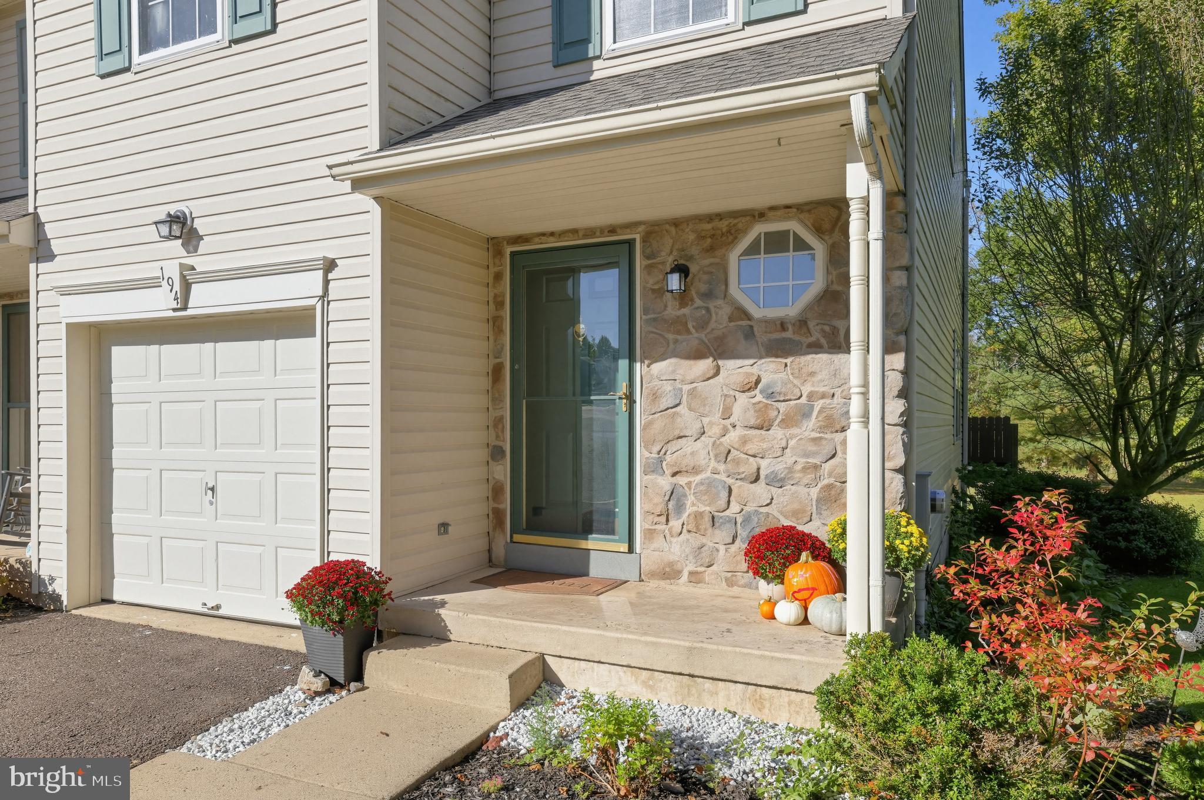
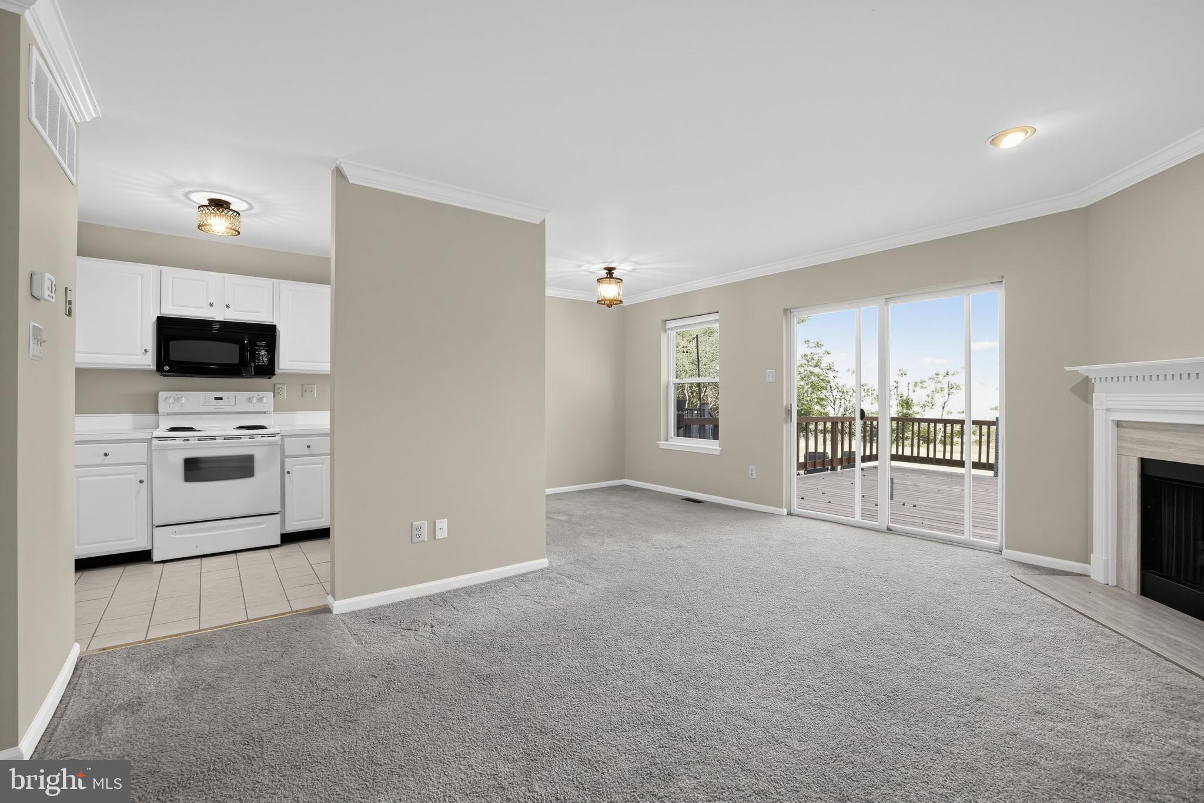
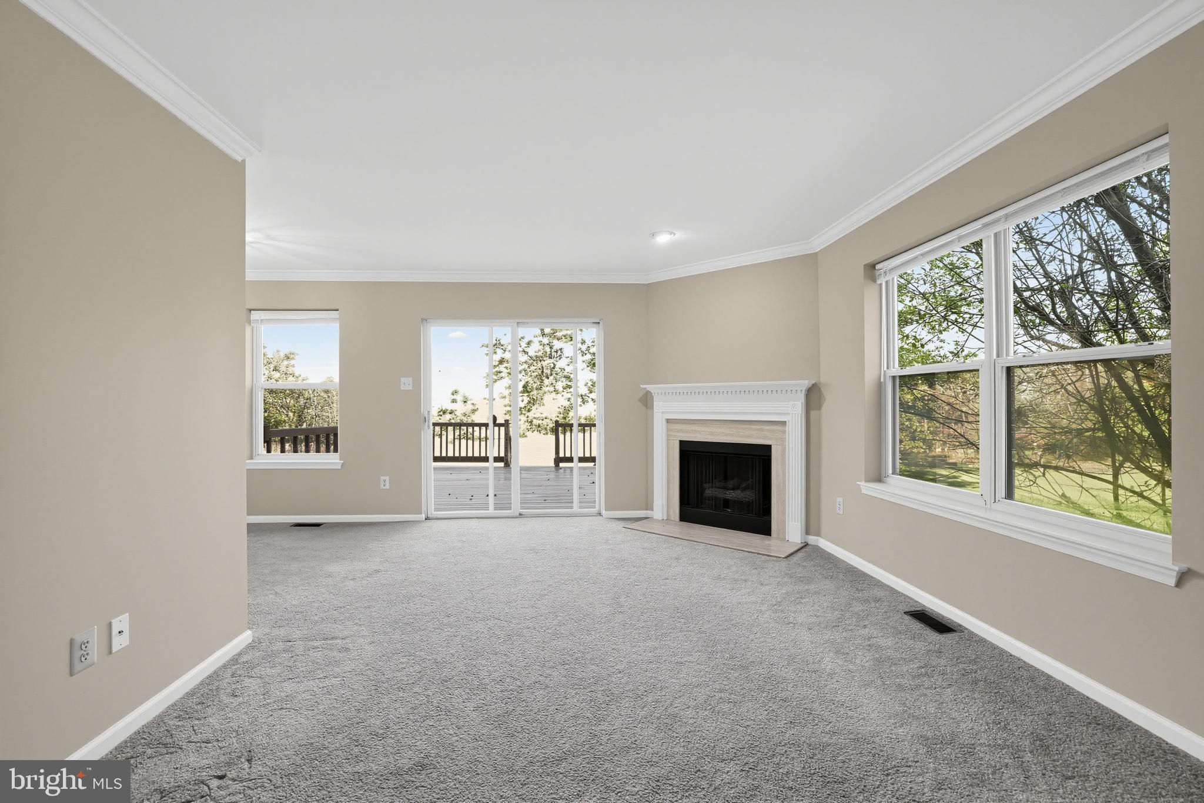
Welcome to 194 Strawberry Lane, an end-unit townhome situated on the premier lot in the desirable Walker's Acres subdivision. This home offers a perfect blend of indoor comfort and outdoor enjoyment. The main level welcomes guests into an expanded foyer leading into a light-filled, open-concept kitchen, living room, and dining area. The living room features a cozy gas fireplace and sliding doors to the rear exterior. Relax on the expansive deck overlooking the backyard, which transitions seamlessly into a massive community common area. From here, you have direct access to scenic walking trails/Perkasie Bike Trail, local sports fields, and the extensive borough park system. Back inside and upstairs, the primary bedroom is a true retreat with recessed lighting and a spacious walk-in closet. A standout feature is the oversized 'super bath,' an option offered by the original builder, that provides dual access from the primary bedroom and the hall, featuring a stall shower and a large whirlpool tub. With its clever layout, this space offers the flexibility to be converted into two separate bathrooms if desired. Two additional ample bedrooms complete the upper level. Downstairs, the fully renovated basement is designed for entertaining, boasting a brick feature wall, custom built-ins with granite countertops, and sleek tile flooring, plus dedicated utility/storage space and 2 extra closets. This home has a new roof (2025), an incredibly low HOA fee, and its Perkasie Borough location offers an inviting lifestyle with a robust calendar of community events—such as summer concerts, farmers markets, and seasonal festivals—complemented by local attractions and a charming, walkable downtown. Showings start Thursday, 10/22/26; schedule your showing today!
Save
Ask
Tour
Hide
Share
Listing Snapshot
Price
$400,000
Days On Site
2 Days
Bedrooms
3
Inside Area (SqFt)
1,808 sqft
Total Baths
2
Full Baths
1
Partial Baths
1
Lot Size
0.1 Acres
Year Built
1999
MLS Number
PABU2133978
Status
Active
Property Tax
$4,186
HOA/Condo/Coop Fees
$25 monthly
Sq Ft Source
Estimated
Friends & Family
React
Invite
Recent Activity
yesterday
Status changed to Active
yesterday
Listing updated with changes from the MLS
3 days ago
Listing first seen on site
General Features
Acres
0.1
Attached Garage
Yes
Cross Street
STRAWBERRY LN
Foundation
Concrete Perimeter
Garage
Yes
Garage Spaces
1
Levels
Two
Parking
Garage Door OpenerGarageOtherInside EntranceAttached
Parking Spaces
1
Pets
Cats OKDogs OKYes
Property Sub Type
Townhouse
Sewer
Public Sewer
Special Circumstances
Standard
SqFt Above
1308
SqFt Below
500
SqFt Total
1808
Style
Other
Utilities
Cable Available
Water Source
Public
Zoning
R1B
Interior Features
Appliances
RangeOvenElectric Water HeaterBuilt-In RangeDishwasherDisposalMicrowave
Basement
Finished
Cooling
Central AirElectric
Electric
200+ Amp Service
Fireplace
Yes
Fireplace Features
Gas
Fireplaces
1
Flooring
CarpetWood
Heating
Natural GasForced Air
Laundry Features
Upper Level
Bedroom 2
Save
Ask
Tour
Hide
Share
Exterior Features
Construction Details
Frame
Lot Features
Corner LotLevelCleared
Patio And Porch
DeckPorch
Pool Features
None
Roof
Shingle
Community Features
Accessibility Features
Therapeutic Whirlpool
Association Fee
$25.0
Association Fee Frequency
Monthly
Community Features
SidewalksStreet Lights
MLS Area
Perkasie Boro (10133)
School District
PENNRIDGE
Schools
School District
PENNRIDGE
Elementary School
Unknown
Middle School
Unknown
High School
PENNRIDGE
Listing courtesy of Keller Williams Real Estate-Doylestown