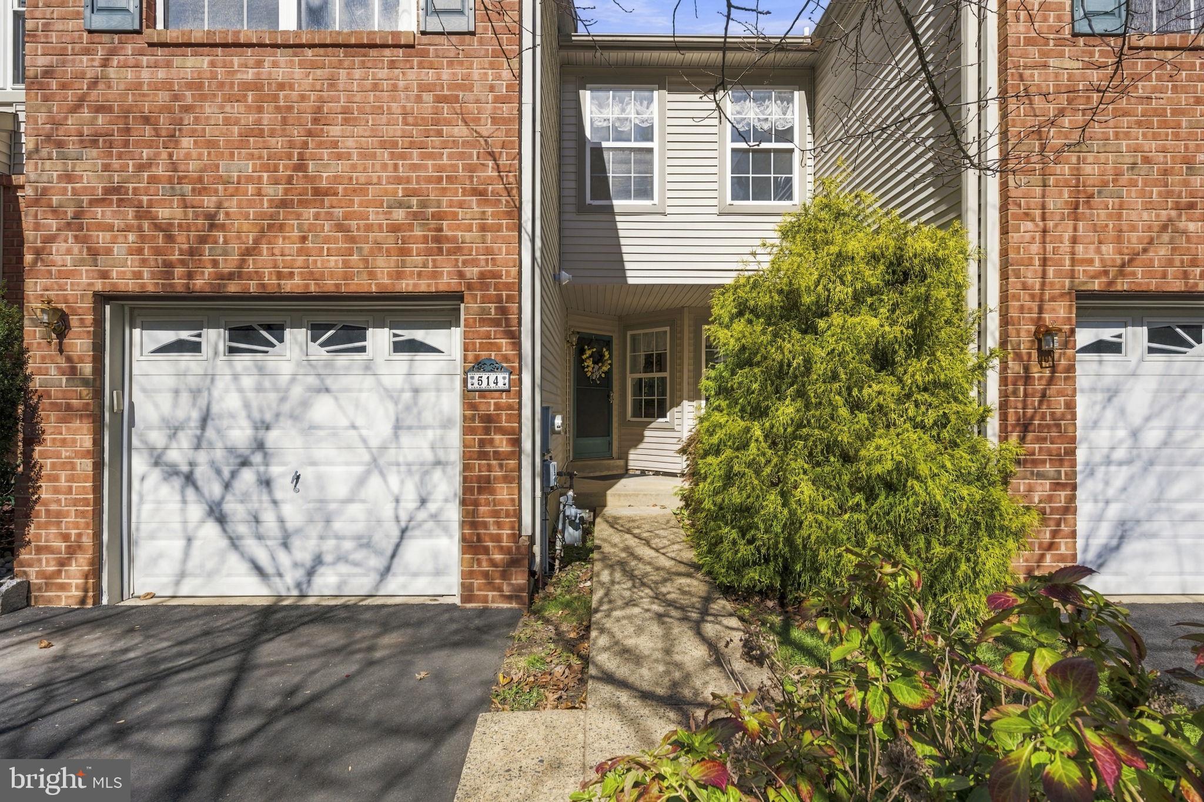
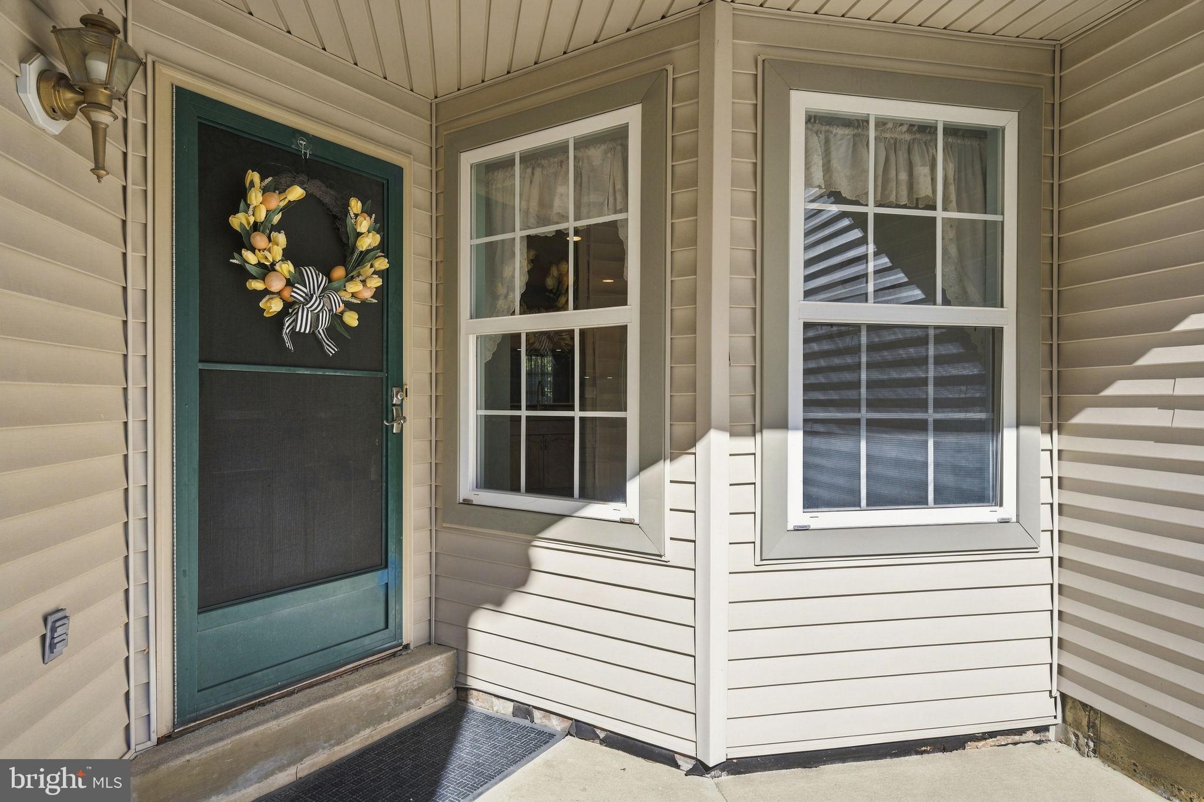
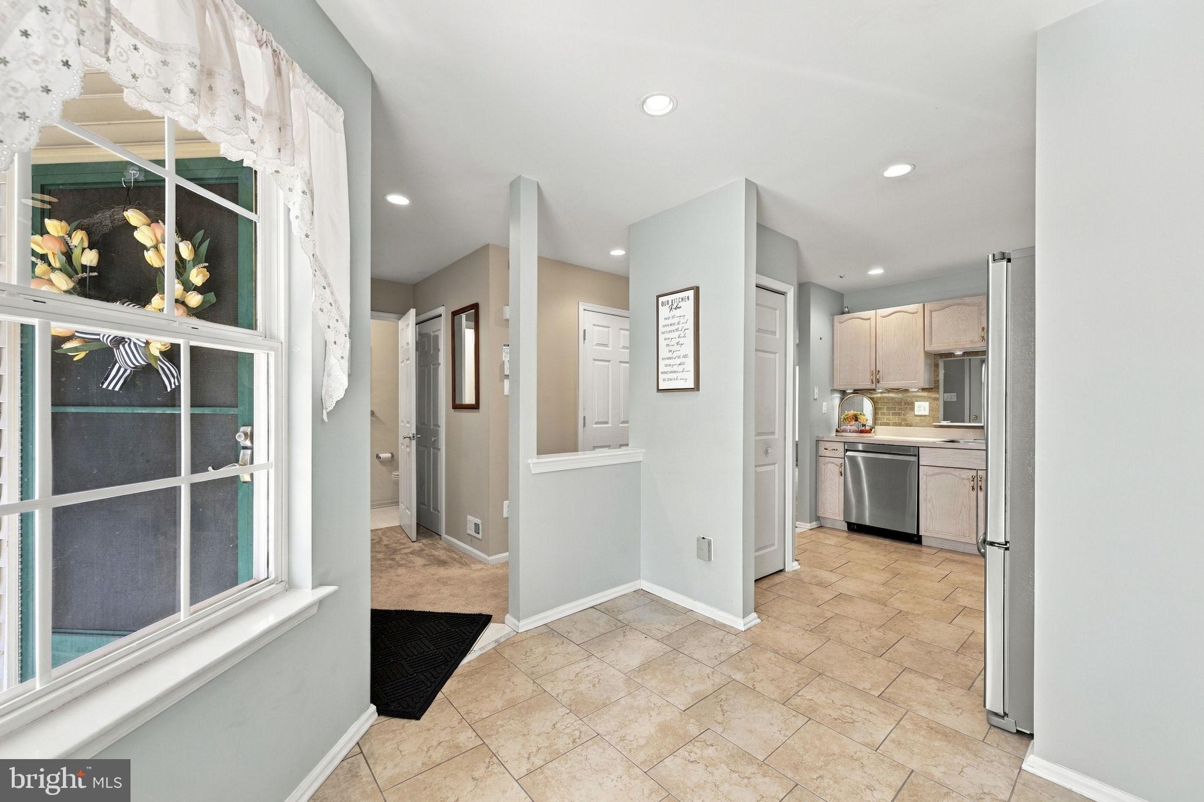
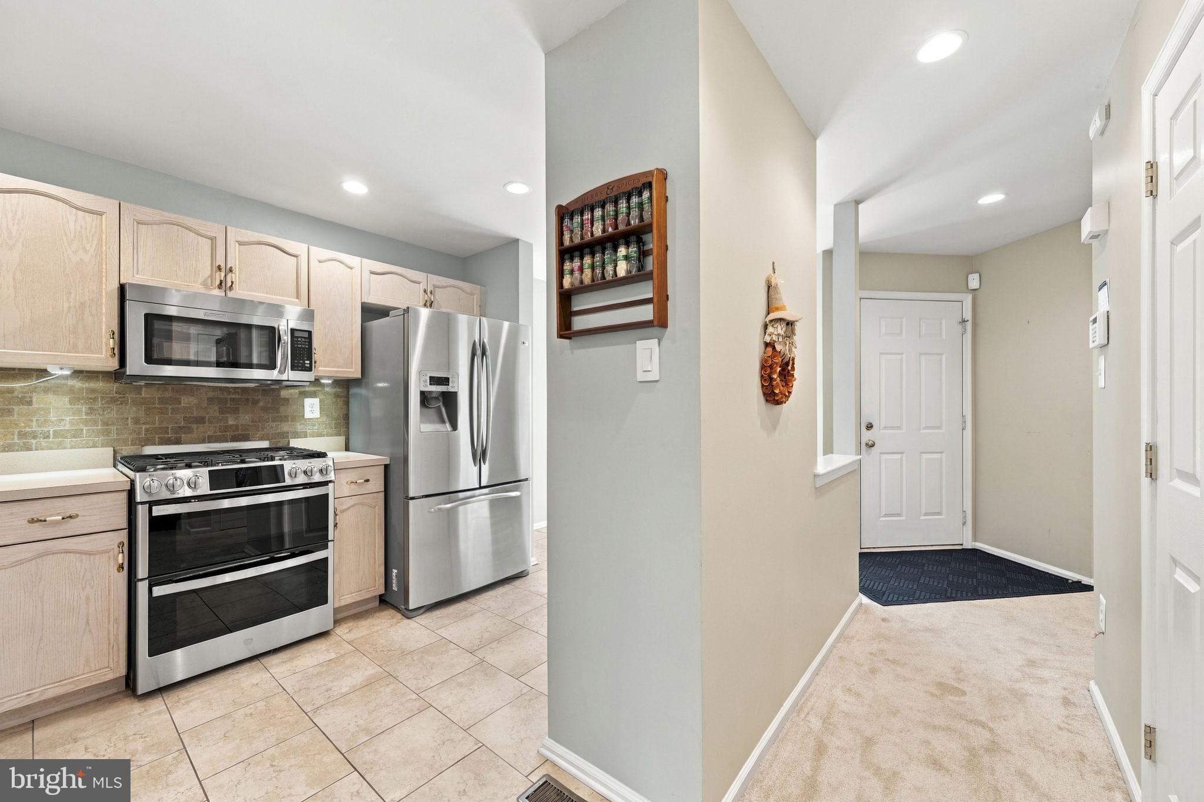
Welcome to 514 Jason Drive in the desirable Clusters of Gravel Hill community in Southampton! This well-maintained home offers 3 bedrooms, 2.5 baths, approximately 1,945 square feet of living space, and a finished walk-out basement. The main level features an eat-in kitchen with ample cabinetry, a spacious family room with a gas fireplace, and a dining area. Double doors open to an oversized deck, creating an inviting setting for outdoor dining and entertaining. Upstairs, the generous primary suite includes a spacious walk-in closet and a private bathroom. Two additional spacious bedrooms and a full hall bathroom complete the second floor. The fully finished walk-out basement, equipped with a projection screen, provides flexible space for movie nights, recreation, or a home office. Step outside to a patio and secluded backyard for additional outdoor enjoyment. Additional features include recessed lighting throughout, a tankless water heater, an attic ventilation fan, and a water softener. Conveniently located near shopping, dining, parks, and major roadways, this Bucks County home offers comfortable living with easy access to everyday amenities. Schedule your showing today!
Save
Ask
Tour
Hide
Share
Listing Snapshot
Price
$495,000
Days On Site
4 Days
Bedrooms
3
Inside Area (SqFt)
1,945 sqft
Total Baths
3
Full Baths
2
Partial Baths
1
Lot Size
0.06 Acres
Year Built
1996
MLS Number
PABU2133990
Status
Active
Property Tax
$7,061
HOA/Condo/Coop Fees
$145 monthly
Sq Ft Source
Estimated
Friends & Family
React
Comment
Invite
No Comments Yet
Did you know? You can invite friends and family to your search. They can join your search, rate and discuss listings with you.
Recent Activity
2 days ago
Listing updated with changes from the MLS
4 days ago
Listing first seen on site
General Features
Acres
0.06
Attached Garage
Yes
Foundation
Concrete Perimeter
Garage
Yes
Garage Spaces
1
Levels
Two
Parking
GarageDrivewayAttached
Parking Spaces
3
Property Sub Type
Townhouse
Sewer
Public Sewer
Special Circumstances
Standard
SqFt Above
1945
SqFt Total
1945
Style
OtherContemporary
Utilities
Sewer AvailableWater AvailableNatural Gas AvailableElectricity Available
Water Source
Public
Zoning
C1
Interior Features
Appliances
RangeGas Water HeaterBuilt-In RangeDishwasherDryerWasherMicrowave
Basement
FinishedWalk-Out Access
Cooling
Central AirElectric
Fireplace
Yes
Fireplace Features
Gas
Fireplaces
1
Flooring
CarpetCeramic Tile
Heating
Natural GasForced Air
Interior
Walk-In Closet(s)
Laundry Features
Laundry RoomUpper Level
Bathroom 1
Bathroom 2
Bedroom 1
Bedroom 2
Laundry
Recreation Room
Storage Room
Save
Ask
Tour
Hide
Share
Exterior Features
Construction Details
Frame
Pool Features
None
Roof
Shingle
Community Features
Association Fee
$145.0
Association Fee Frequency
Monthly
MLS Area
Upper Southampton Twp (10148)
School District
CENTENNIAL
Schools
School District
CENTENNIAL
Elementary School
DAVIS
Middle School
EUGENE KLINGER
High School
WILLIAM TENNENT
Listing courtesy of RE/MAX Preferred - Cherry Hill



Did you know? You can invite friends and family to your search. They can join your search, rate and discuss listings with you.