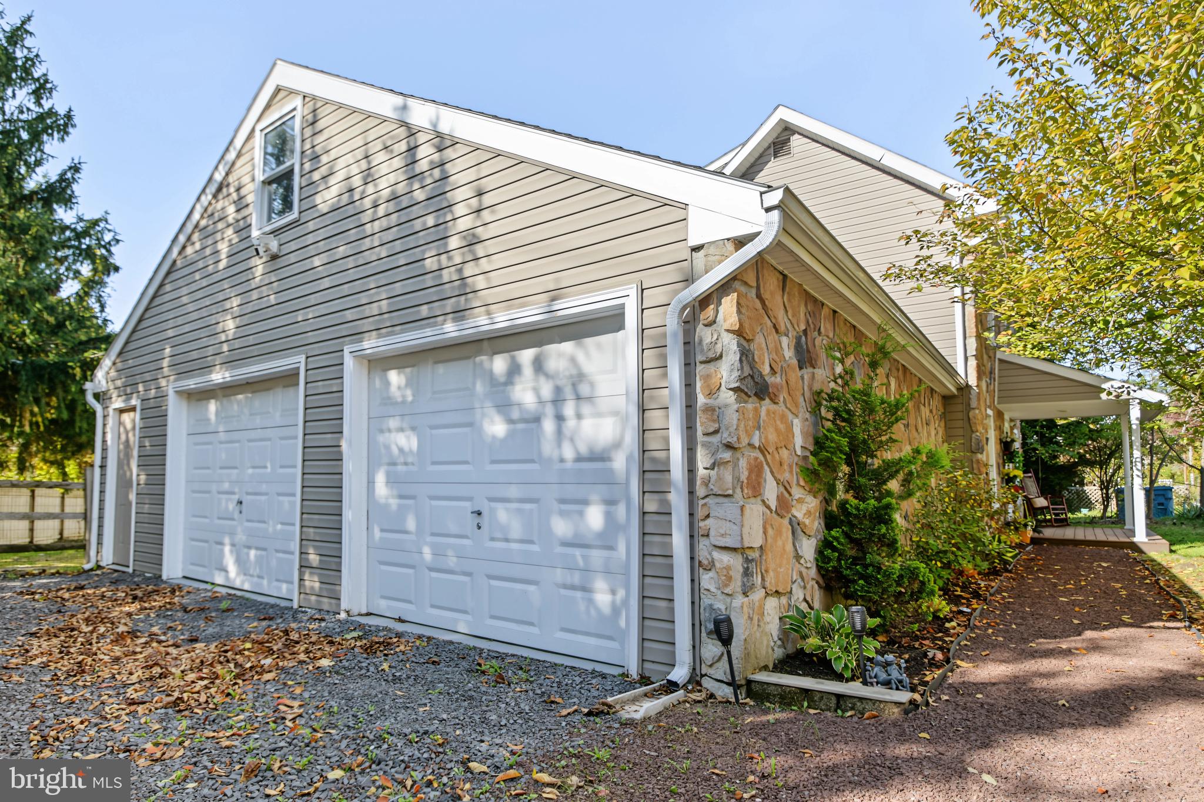
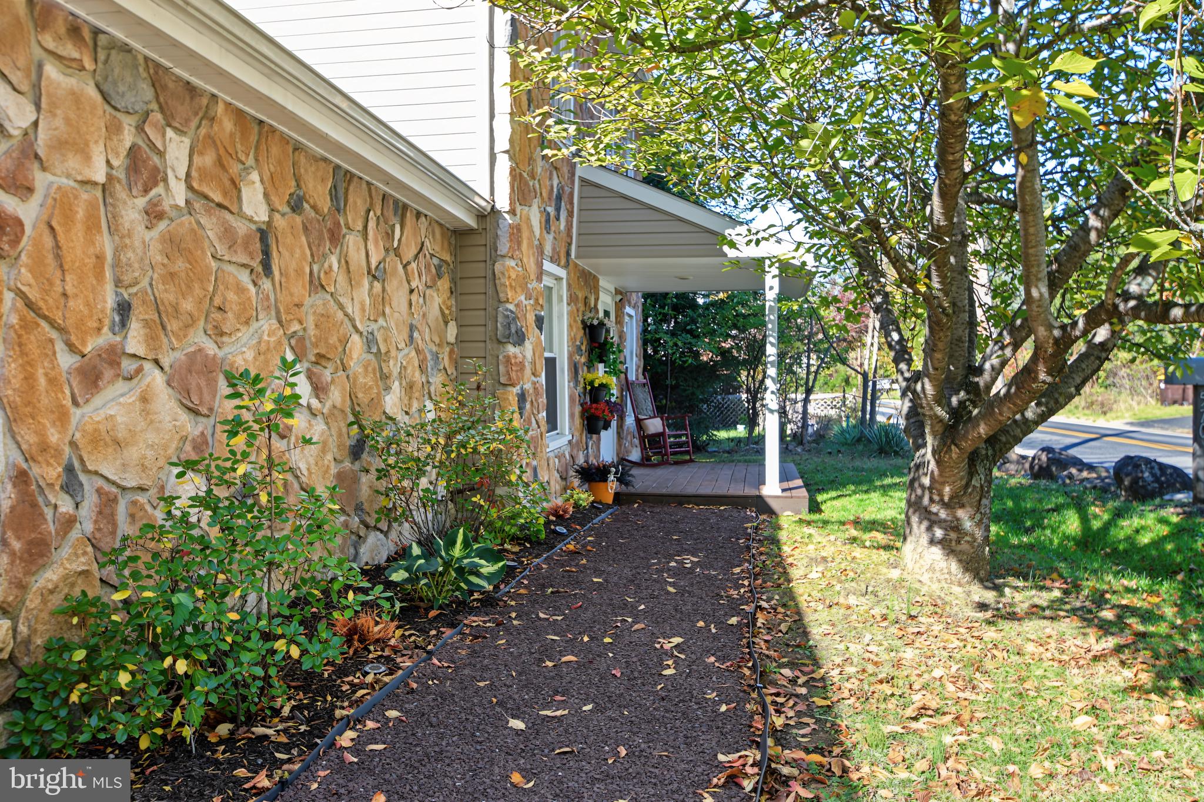
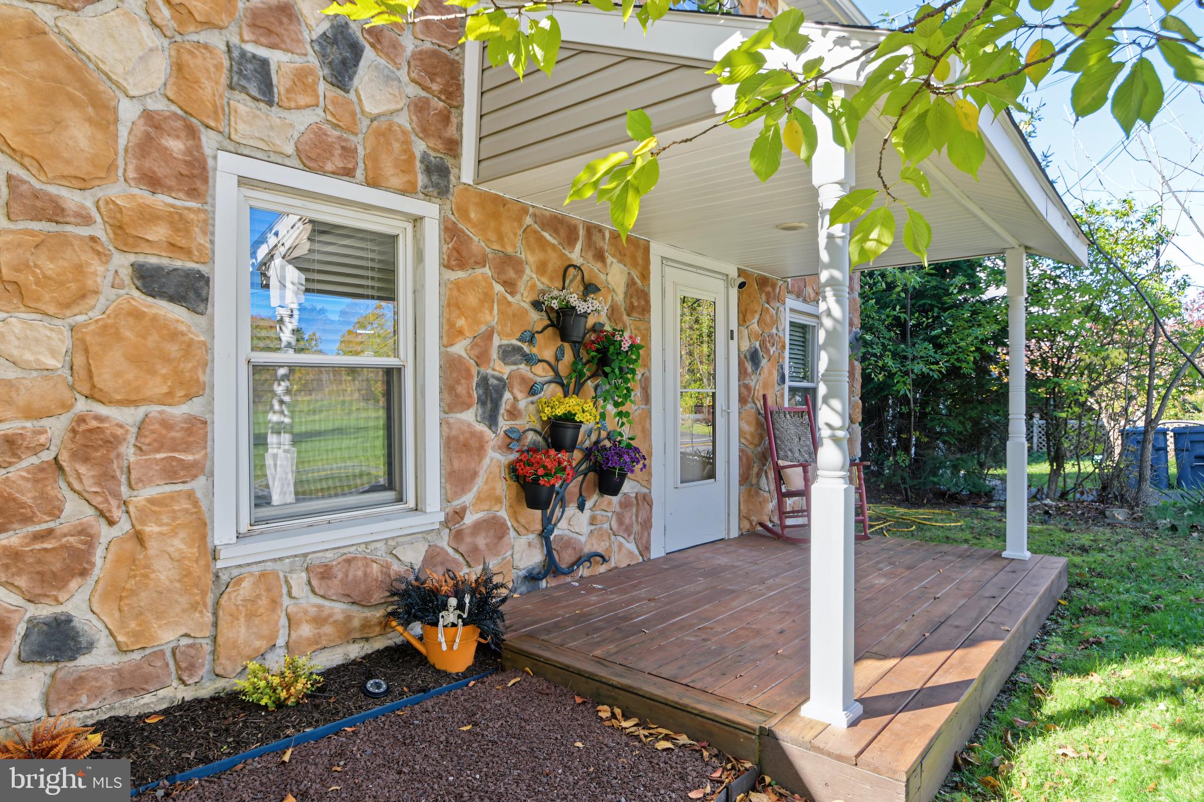
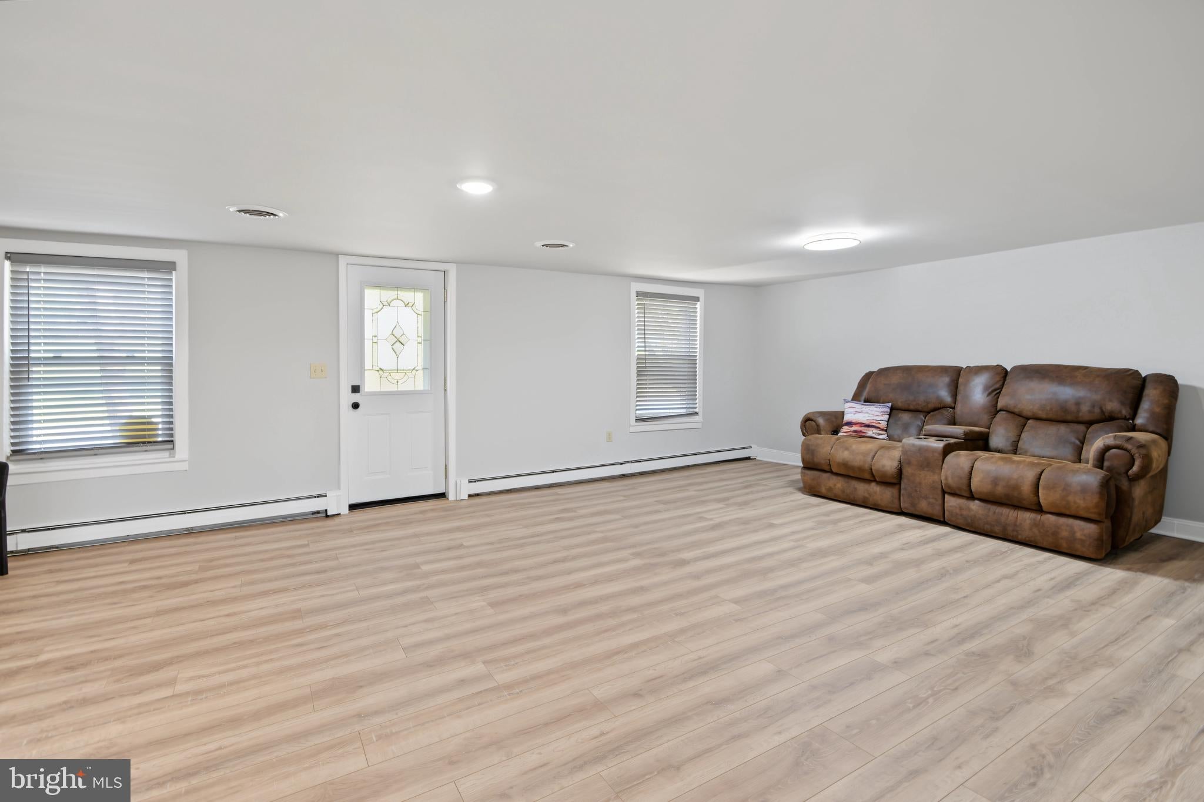
OPEN HOUSE Sunday October 25th from 1:00 - 3:00! This beautifully updated Colonial Circa 1900, offers 3–4 bedrooms and 3 full baths, blending character with modern conveniences. A charming porch welcomes you into the living room, featuring laminate plank flooring and LED lighting. The spacious, light-filled kitchen boasts abundant light wood cabinetry with soft close drawers, sleek black granite countertops, a tile backsplash, double sink, and a convenient breakfast bar. The adjoining dining area features a vaulted ceiling and sliding glass doors leading to the deck and concrete patio, perfect for outdoor entertaining. Just off the kitchen, the family room with vaulted ceiling offers flexibility as a main-floor bedroom or home office. A convenient laundry room with utility sink and a full bath with corner shower complete the first floor. Upstairs, the primary bedroom features hardwood flooring, a ceiling fan, and a private bath with a walk-in shower. The hall bath features a tub/shower combination with a tile surround and easy access from two additional bedrooms. Steps lead to a floored attic offering extra storage. Additional highlights include central AC, an oversized two-car garage with storage above, recently installed solar panels to help reduce energy costs, and a basement waterproofing system installed this year, featuring a drainage system to the new sump pump, and a high-quality vapor barrier, backed by a transferable warranty. Enjoy the fenced backyard, raised garden beds, and a creek bordering the rear of the property. A wonderful opportunity to own a charming home with thoughtful updates. Schedule your private tour today and discover all it has to offer!
Save
Ask
Tour
Hide
Share
Listing Snapshot
Price
$399,900
Days On Site
5 Days
Bedrooms
3
Inside Area (SqFt)
1,692 sqft
Total Baths
3
Full Baths
3
Partial Baths
N/A
Lot Size
0.32 Acres
Year Built
1900
MLS Number
PABU2134050
Status
Active
Property Tax
N/A
HOA/Condo/Coop Fees
N/A
Sq Ft Source
Estimated
Friends & Family
React
Invite
Recent Activity
15 hours ago
Status changed to Active
15 hours ago
Listing updated with changes from the MLS
6 days ago
Listing first seen on site
General Features
Acres
0.32
Attached Garage
Yes
Cross Street
California Rd
Foundation
Stone
Garage
Yes
Garage Spaces
2
Levels
Two
Parking
OversizedGarageDrivewayInside EntranceAttached
Parking Spaces
5
Property Sub Type
Single Family Residence
Sewer
Septic TankHolding Tank
Special Circumstances
Standard
SqFt Above
1692
SqFt Total
2044
Style
Colonial
Water Source
Well
Zoning
RA
Interior Features
Appliances
OvenElectric RangeElectric OvenDishwasherRefrigeratorStainless Steel Appliance(s)WasherMicrowaveENERGY STAR Qualified AppliancesWater Purifier
Basement
Interior Entry
Cooling
Central AirCeiling Fan(s)Electric
Electric
200+ Amp Service
Flooring
LaminateWoodCeramic TileVinyl
Heating
OilBaseboard
Interior
Eat-in KitchenCeiling Fan(s)High Ceilings
Laundry Features
Laundry RoomMain Level
Window Features
Wood Frames
Bedroom 2
Features - Ceiling Fan(s)
Bedroom 3
Dining Room
Level - Main
Family Room
Level - Main
Full Bath
Kitchen
Level - MainFeatures - Breakfast Bar
Laundry
Level - Main
Living Room
Level - Main
Primary Bathroom
Primary Bedroom
Features - Ceiling Fan(s)
Save
Ask
Tour
Hide
Share
Exterior Features
Construction Details
Stone
Exterior
Lighting
Fencing
WoodPrivacy
Lot Features
Corner Lot
Patio And Porch
DeckPatioPorch
Pool Features
None
Roof
Shingle
View
Garden
Waterfront Features
Stream
Waterview
Garden
Windows/Doors
Wood Frames
Community Features
MLS Area
Richland Twp (10136)
School District
QUAKERTOWN COMMUNITY
Schools
School District
QUAKERTOWN COMMUNITY
Elementary School
Unknown
Middle School
Unknown
High School
QUAKERTOWN COMMUNITY SENIOR
Listing courtesy of Iron Valley Real Estate Legacy