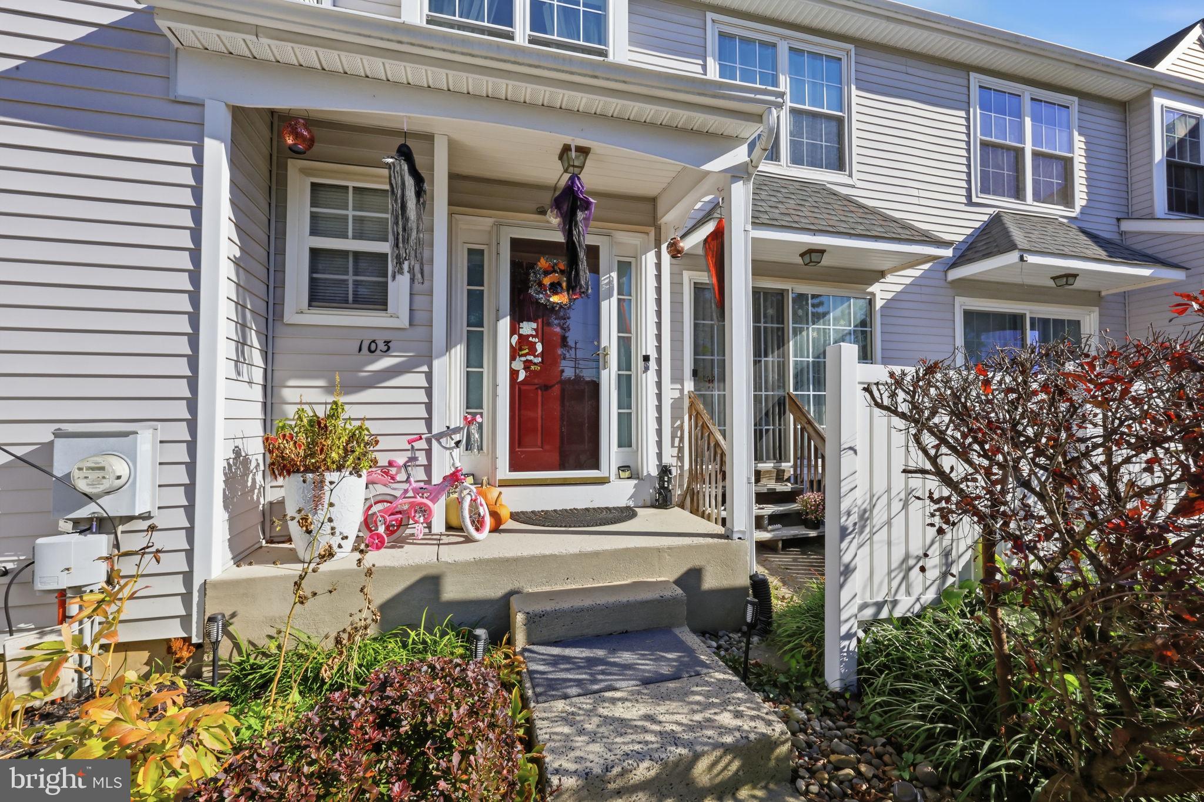
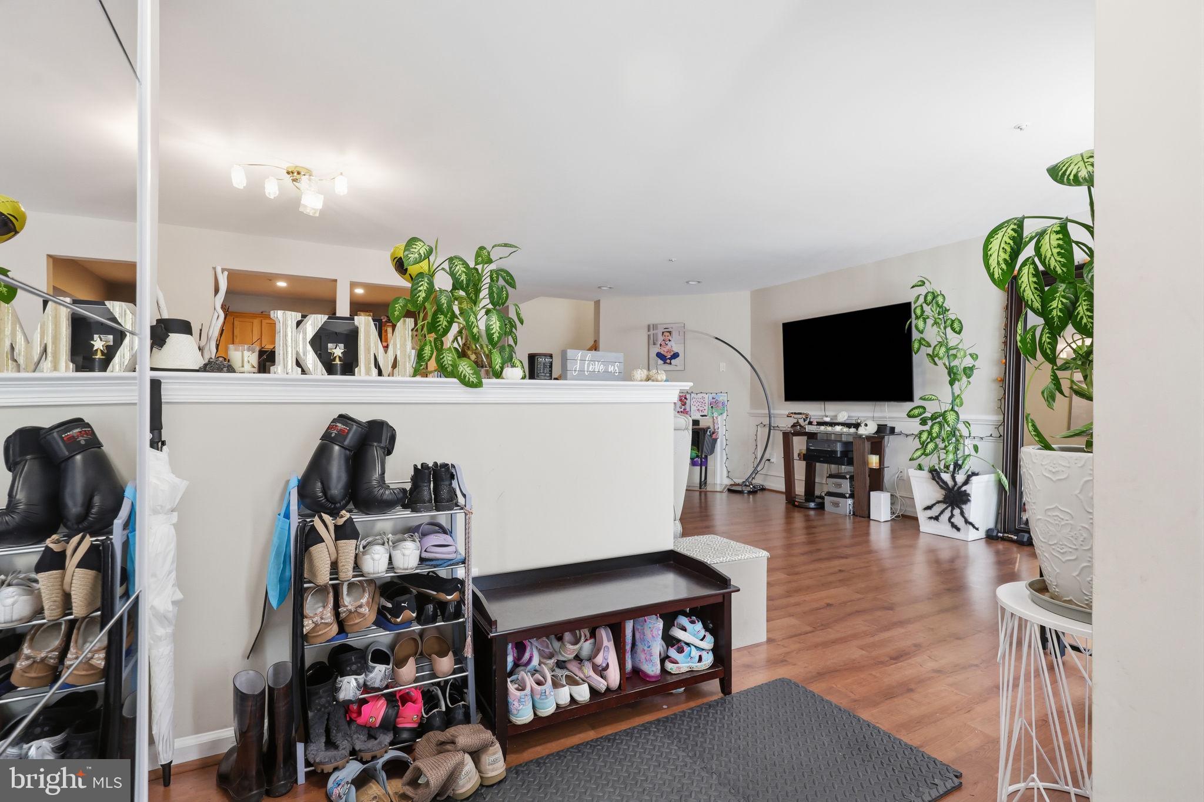
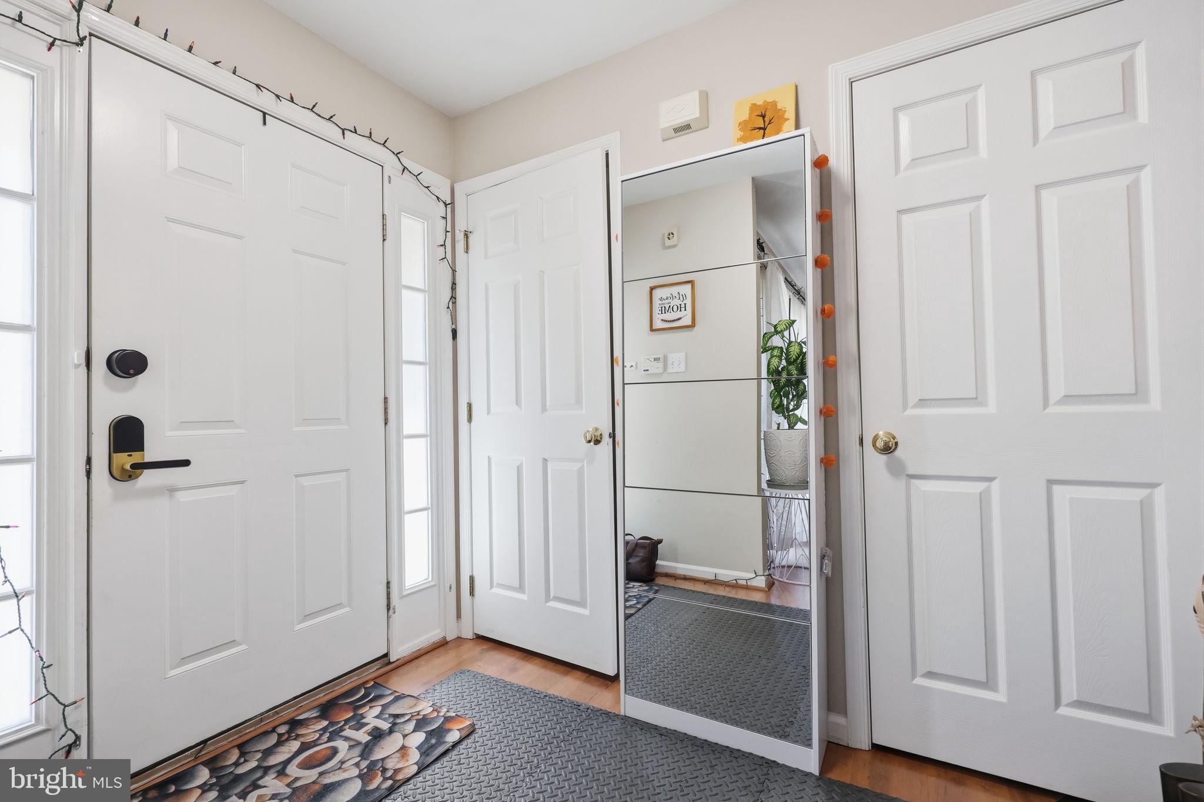
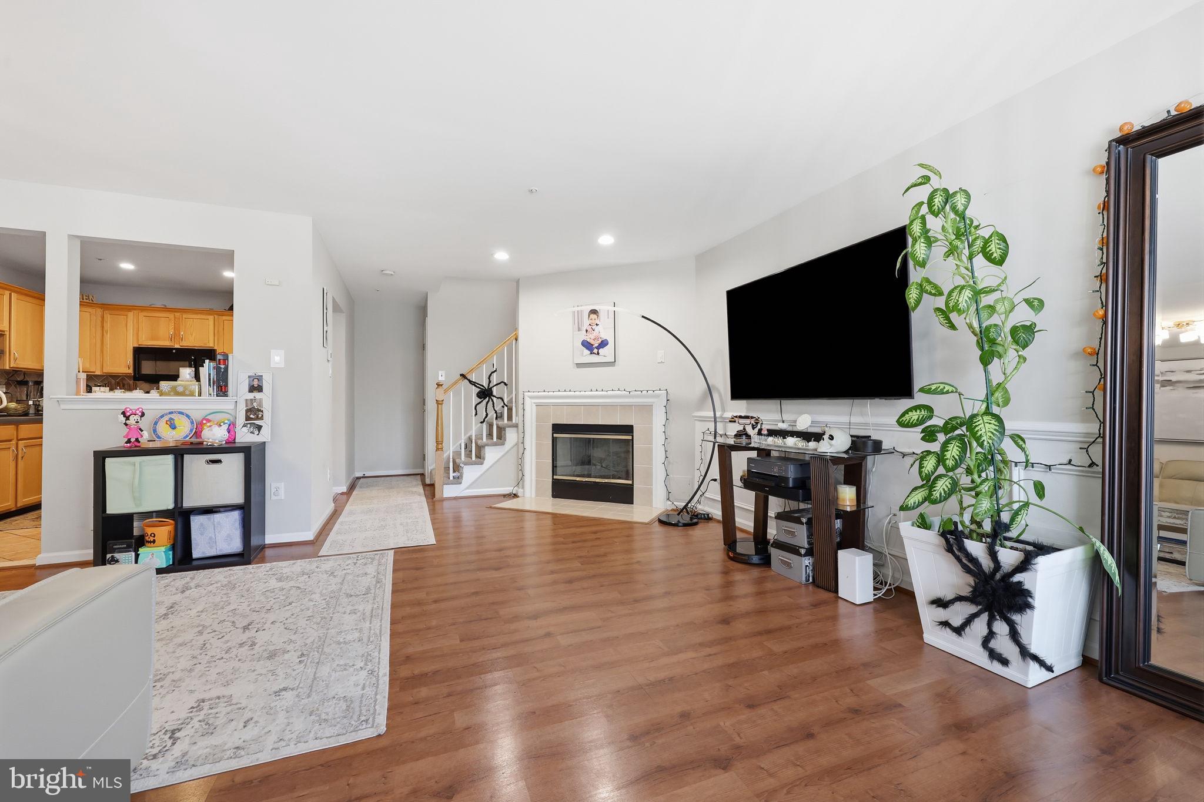
Discover this 3-bedroom, 2.5-bath townhome in the established Warwick Greene community in Jamison. With approximately 1,600 square feet of living space across three above-ground levels, plus an additional 500 square feet of finished basement space, this home offers a functional layout with plenty of flexibility. The main level connects the kitchen, dining area, and living room, creating a comfortable setting for everyday living and gatherings. A gas fireplace adds character to the living area, while natural light enhances the space. A powder room is also conveniently located on this level. The second floor features a primary bedroom with a vaulted ceiling and a private bathroom with a double-sink vanity. An additional bedroom, a full hallway bathroom, and a laundry closet with washer and dryer hookups complete this floor. The third level features another bedroom that can also serve as a home office, reading room, or creative space. The finished basement provides additional space for recreation, exercise, hobbies, or other activities. Updated with new flooring and fresh paint in 2025, this level also includes a second laundry area. A new HVAC system was installed in 2025. Outside, a private patio offers a comfortable space for outdoor seating or simply relaxing.
Warwick Greene features a community playground, while the homeowner’s association handles exterior building maintenance (including the roof, which was recently replaced), lawn care, snow removal, and trash collection, helping simplify routine upkeep.
Located within the Central Bucks School District, the property is currently assigned to Warwick Elementary School, Holicong Middle School, and Central Bucks High School East. The location provides convenient access to shopping, restaurants, parks, and popular Bucks County destinations, including Peddler's Village and the historic towns of Doylestown and New Hope.
Schedule your private showing today!
Save
Ask
Tour
Hide
Share
Listing Snapshot
Price
$429,900
Days On Site
25 Days
Bedrooms
3
Inside Area (SqFt)
2,100 sqft
Total Baths
3
Full Baths
2
Partial Baths
1
Lot Size
N/A
Year Built
1999
MLS Number
PABU2134062
Status
Pending
Property Tax
$5,322
HOA/Condo/Coop Fees
$308 monthly
Sq Ft Source
Estimated
Friends & Family
React
Invite
Recent Activity
a week ago
Status changed to Pending
a week ago
Listing updated with changes from the MLS
4 weeks ago
Listing first seen on site
General Features
Cross Street
YORK ROAD
Foundation
Concrete Perimeter
Levels
Three Or More
Number Of Stories
3
Parking
UnassignedLightedPavedParking Lot
Pets
Yes
Property Sub Type
Condominium
Security
Smoke Detector(s)Carbon Monoxide Detector(s)Security System
Sewer
Public Sewer
Special Circumstances
Standard
SqFt Above
1600
SqFt Below
500
SqFt Total
2200
Style
Colonial
Utilities
Cable AvailableNatural Gas AvailablePhone AvailableSewer AvailableWater AvailableElectricity Available
Water Source
Public
Zoning
O
Interior Features
Appliances
OvenGas RangeGas OvenGas Water HeaterDishwasherDisposalIce MakerRefrigeratorStainless Steel Appliance(s)WasherWater HeaterMicrowave