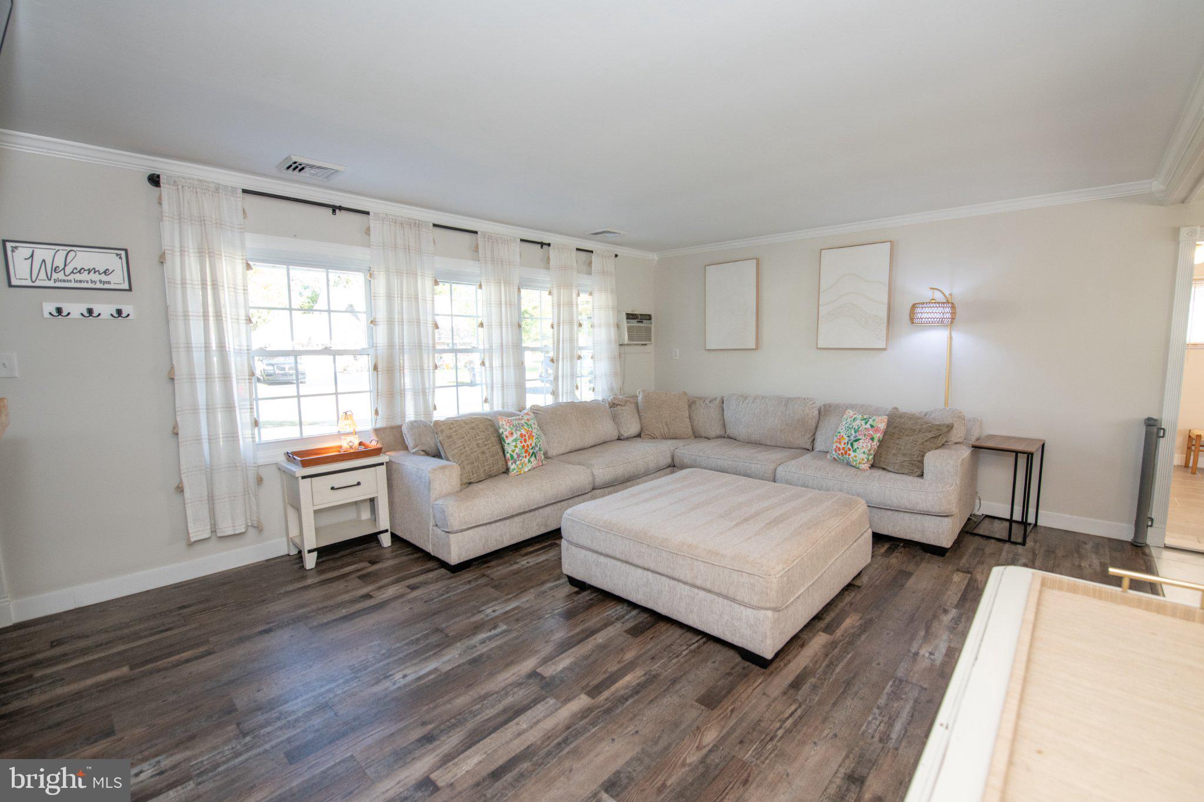
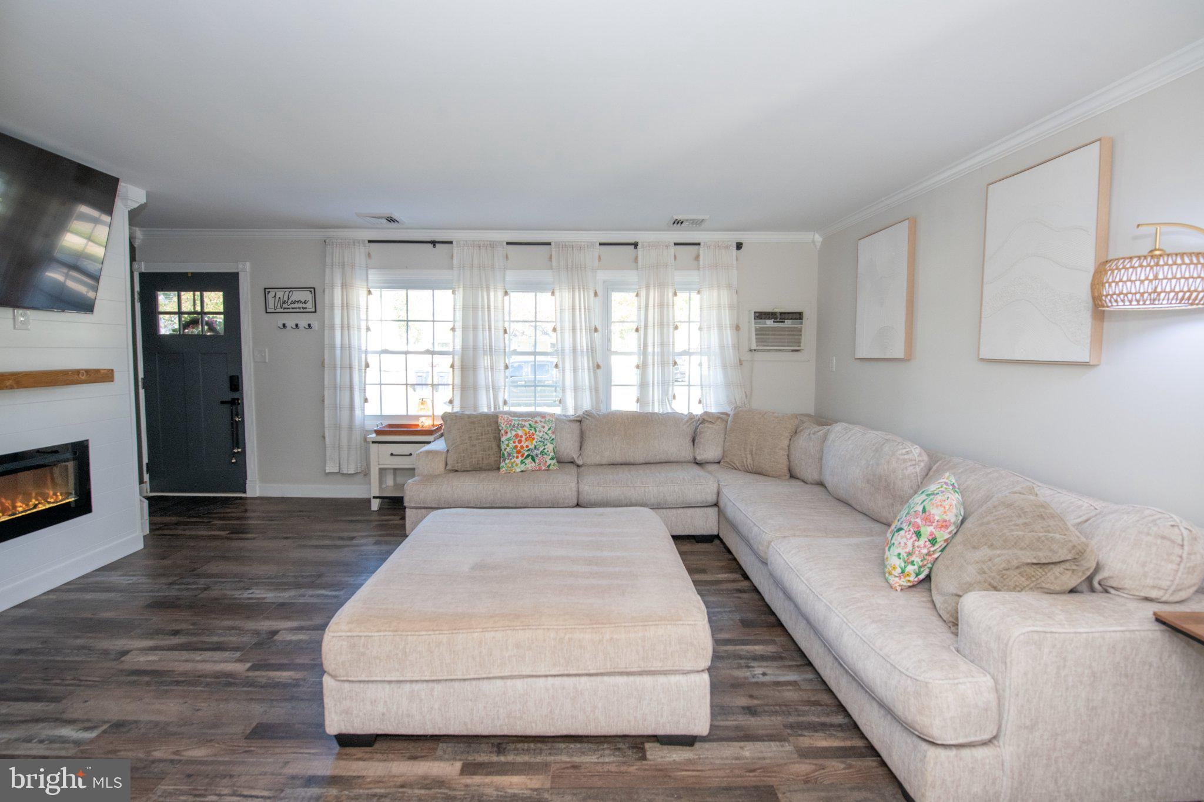
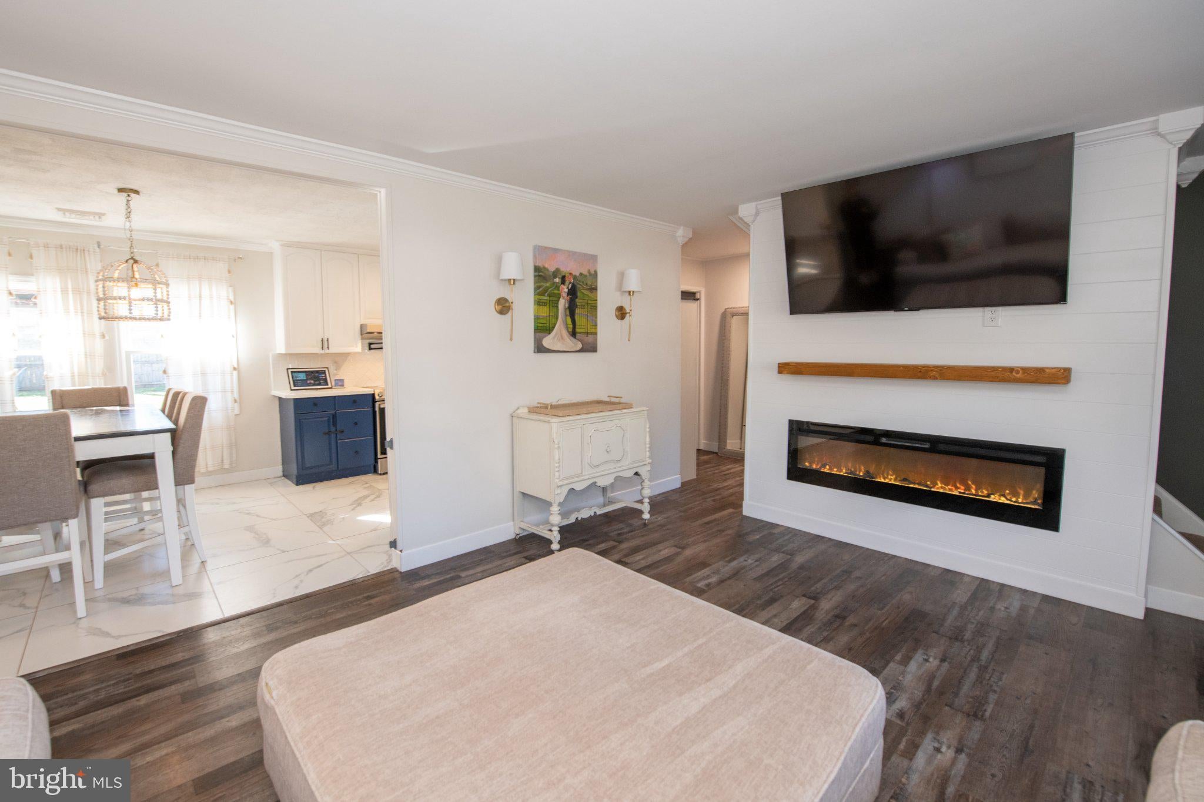
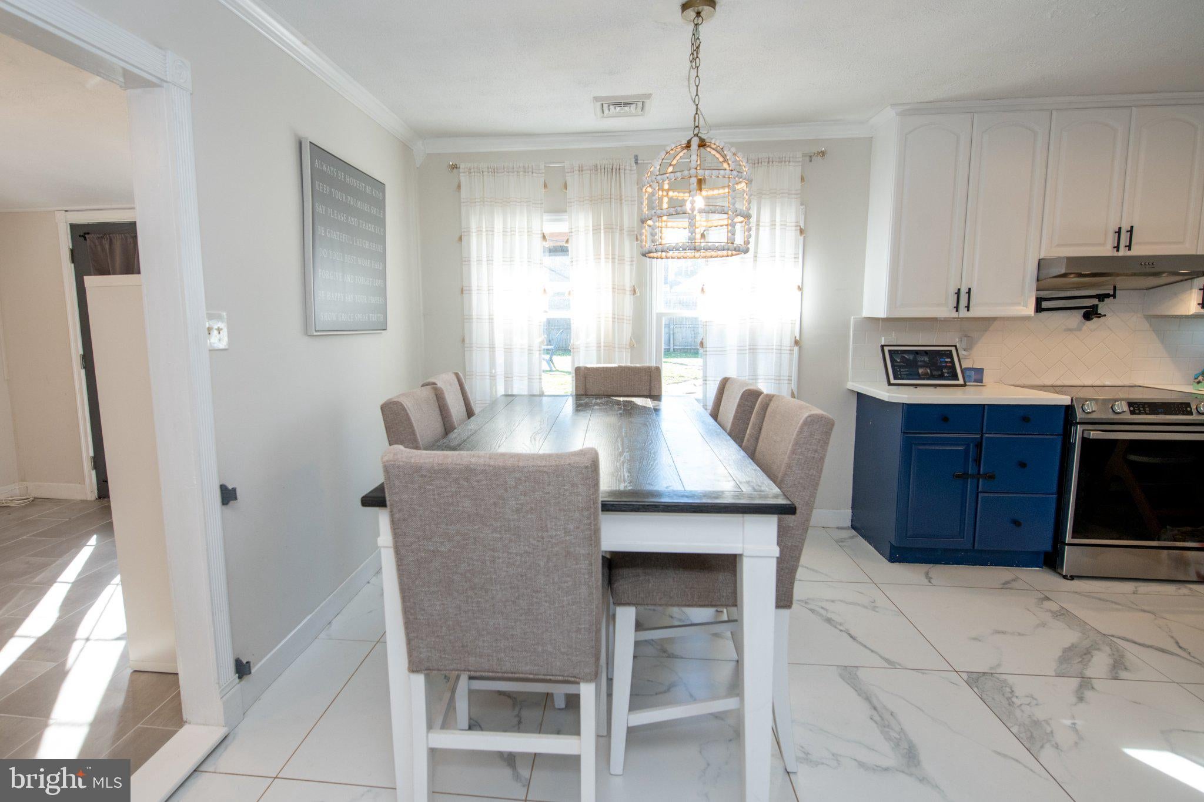
Welcome to 187 Kenwood Drive South in Levittown, PA! This beautifully updated 3-bedroom, 2.5 bathroom home offers the perfect combination of modern upgrades, comfortable living, and outdoor entertaining. From the moment you step inside, you’ll appreciate the fresh, inviting atmosphere, featuring updated flooring, fresh paint, and a spacious living area filled with natural light. The beautifully updated kitchen showcases stylish cabinetry, stainless steel appliances, and modern finishes, creating a space that’s both functional and inviting. Throughout the home, you’ll find thoughtfully updated living spaces and bathrooms with contemporary finishes. Beyond the cosmetic improvements, major upgrades include the addition of brand-new central air conditioning and the conversion from oil heat to electric, offering added comfort and convenience. Step outside to discover your own backyard retreat, complete with an in-ground swimming pool! Whether you’re hosting summer gatherings, entertaining guests, or simply enjoying a relaxing afternoon, this outdoor space is perfect for making lasting memories. With extensive renovations and thoughtful improvements throughout, this home offers the opportunity to move right in and enjoy without the hassle of major updates. Conveniently located near shopping, dining, parks, and major commuter routes, this home truly offers the best of both indoor comfort and outdoor enjoyment. Don’t miss your opportunity to make 187 Kenwood Drive South your next home!
Save
Ask
Tour
Hide
Share
Listing Snapshot
Price
$419,900
Days On Site
6 Days
Bedrooms
3
Inside Area (SqFt)
1,680 sqft
Total Baths
3
Full Baths
2
Partial Baths
1
Lot Size
0.04 Acres
Year Built
1955
MLS Number
PABU2134064
Status
Active
Property Tax
$5,357
HOA/Condo/Coop Fees
N/A
Sq Ft Source
Estimated
Friends & Family
React
Comment
Invite
No Comments Yet
Did you know? You can invite friends and family to your search. They can join your search, rate and discuss listings with you.
Recent Activity
4 days ago
Listing updated with changes from the MLS
4 days ago
Status changed to Active
7 days ago
Listing first seen on site
General Features
Acres
0.04
Foundation
Slab
Levels
Two
Parking
Driveway
Pets
Yes
Property Sub Type
Single Family Residence
Sewer
Public Sewer
Special Circumstances
Standard
SqFt Above
1680
SqFt Total
1680
Style
Colonial
Water Source
Public
Zoning
R3
Interior Features
Appliances
Electric Water Heater
Cooling
Central AirElectric
Heating
CentralForced Air
Main Level Bedrooms
1
Save
Ask
Tour
Hide
Share
Exterior Features
Construction Details
Frame
Pool Features
Private
Private Pool
Yes
Community Features
MLS Area
Bristol Twp (10105)
School District
BRISTOL TOWNSHIP
Schools
School District
BRISTOL TOWNSHIP
Elementary School
Unknown
Middle School
Unknown
High School
Unknown
Listing courtesy of Keller Williams Real Estate - Bensalem



Did you know? You can invite friends and family to your search. They can join your search, rate and discuss listings with you.