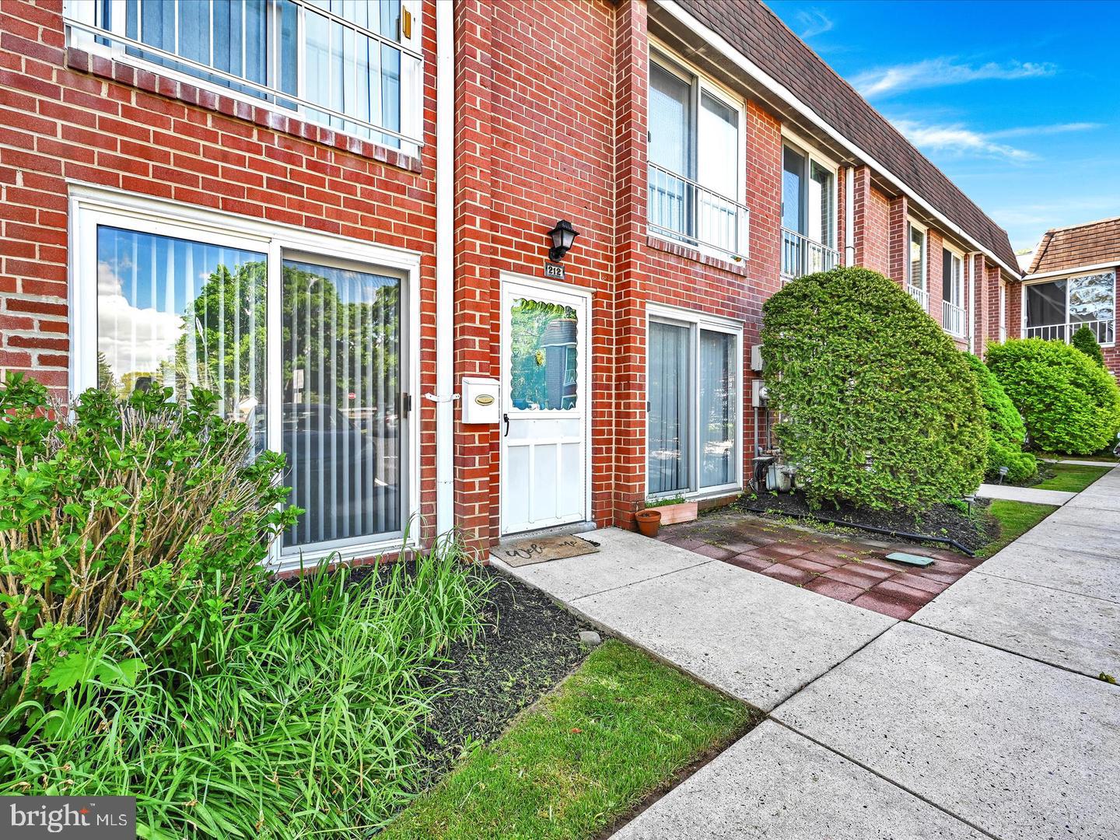
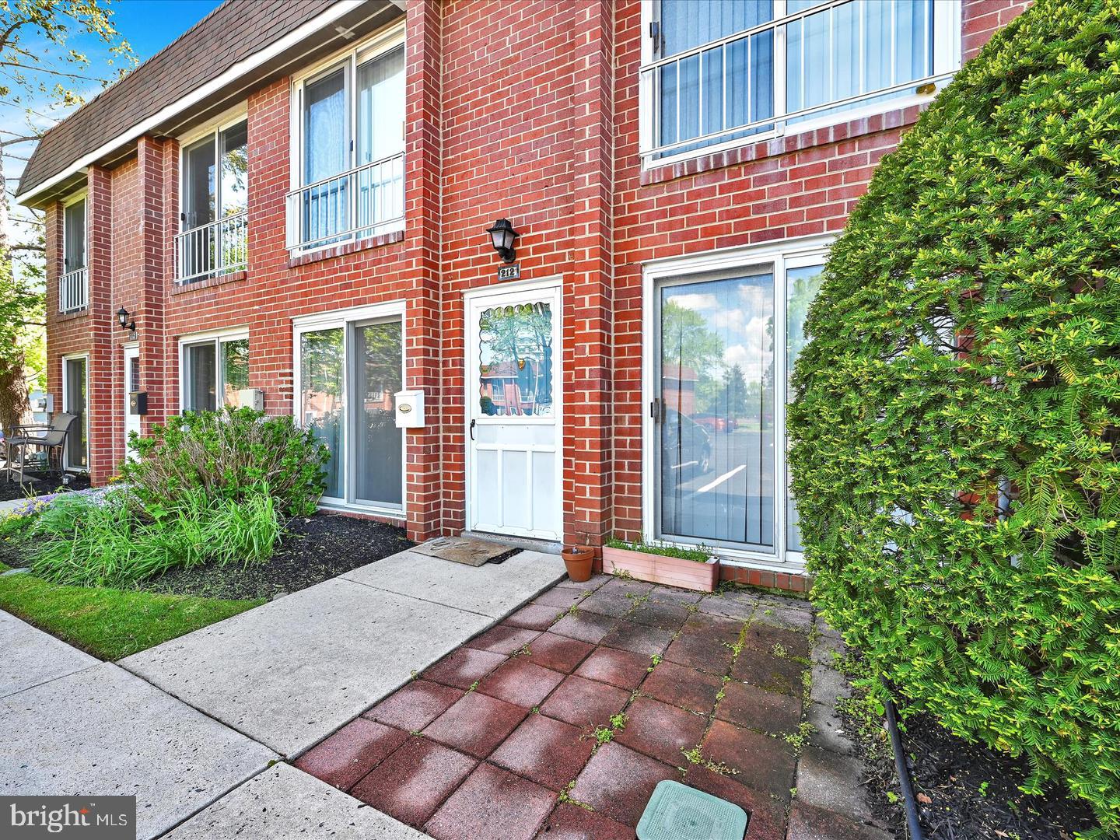
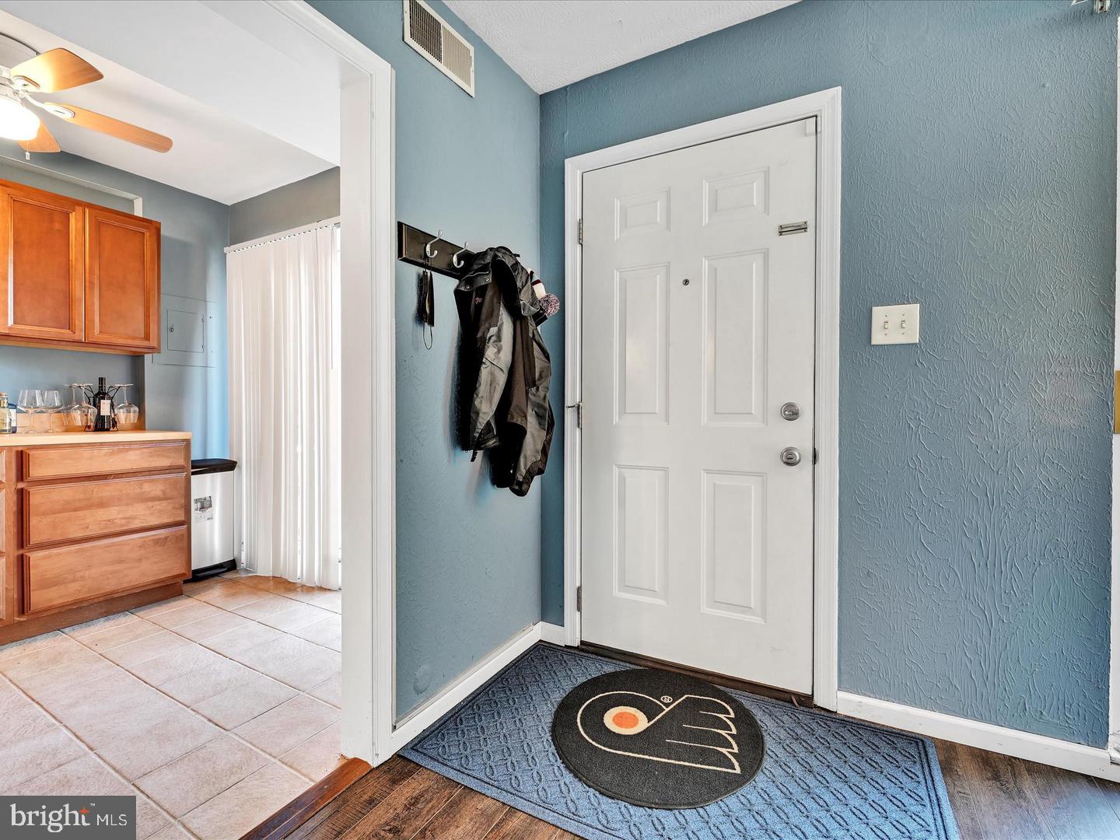
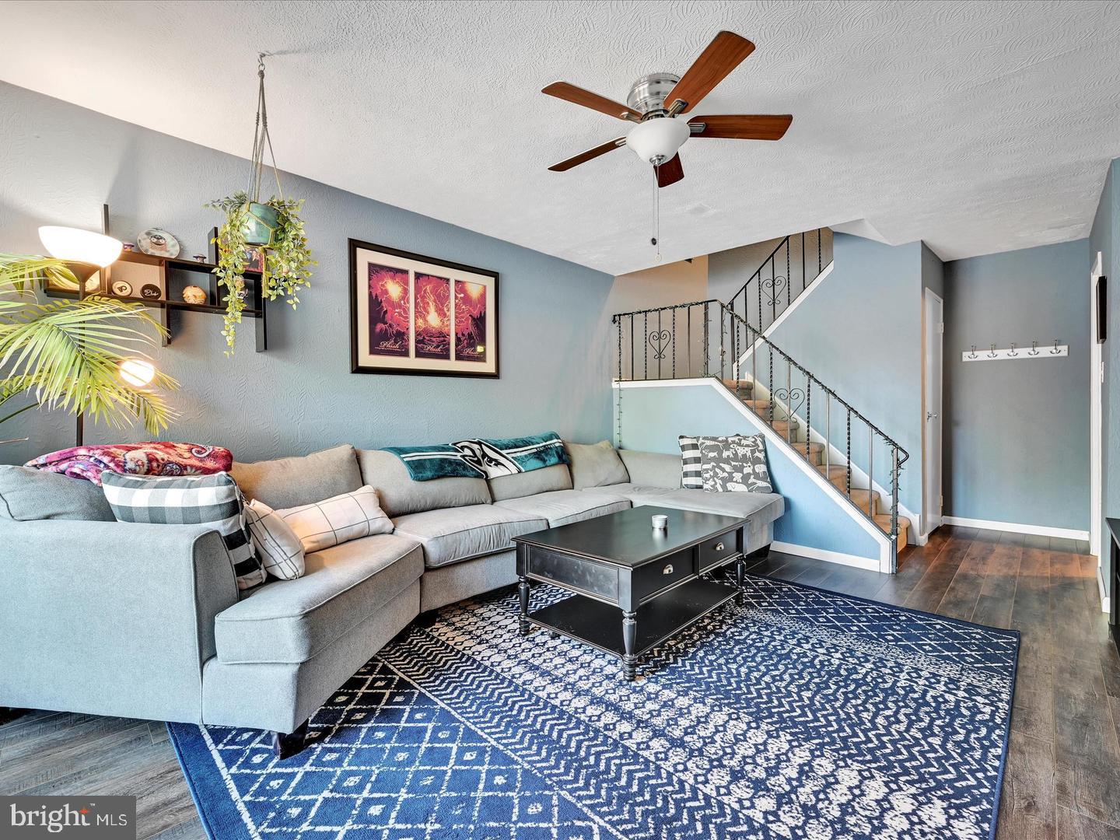
Welcome to this cozy condo nestled in Warminster! With two bedrooms and bathroom on each floor, this home has a great layout. Step into the spacious Living Area, where sunlight dances through the windows, creating a warm and inviting atmosphere for gatherings or relaxation. This Large Room can also be split in different living areas such as Living Room and Dining Room.The Efficient Kitchen is a delight, equipped with appliances and ample counter space for preparing delicious meals. Updated Powder Room on First Floor is a plus. Upstairs, you'll find two comfy bedrooms, each offering a peaceful retreat at the end of the day. Enjoy the convenience of in-unit laundry facilities, making chores a breeze. Outside, a lovely community awaits, with well-maintained grounds perfect for picnics or leisurely strolls. With its prime location in Warminster, you'll have easy access to local schools, parks, shopping, and dining options. Don't miss out on the chance to make this charming condo your new home sweet home! Schedule a showing today and start living the good life in Warminster!
Save
Ask
Tour
Hide
Share
Listing Snapshot
Price
$2,000
Days On Site
5 Days
Bedrooms
2
Inside Area (SqFt)
1,012 sqft
Total Baths
2
Full Baths
1
Partial Baths
1
Lot Size
N/A
Year Built
1971
MLS Number
PABU2134072
Status
Active
Property Tax
N/A
HOA/Condo/Coop Fees
N/A
Sq Ft Source
Assessor
Friends & Family
React
Comment
Invite
No Comments Yet
Did you know? You can invite friends and family to your search. They can join your search, rate and discuss listings with you.
Recent Activity
3 days ago
Listing updated with changes from the MLS
4 days ago
Status changed to Active
6 days ago
Listing first seen on site
General Features
Available on
2026-11-01
Cross Street
Brandywine
Direction Faces
Northwest
Foundation
Slab
Levels
Two
Number Of Stories
2
Parking
AssignedUnassignedParking Lot
Pets
Yes
Property Sub Type
Townhouse
Security
Smoke Detector(s)Carbon Monoxide Detector(s)
Sewer
Public Sewer
SqFt Above
1012
SqFt Total
1012
Style
Traditional
Utilities
Cable AvailablePhone Connected
Water Source
Public
Zoning
RESIDENTIAL
Interior Features
Appliances
Gas RangeGas OvenGas Water HeaterDishwasherDryerFreezerMicrowaveRefrigeratorWasher
Cooling
Central AirCeiling Fan(s)Electric
Electric
100 Amp Service
Flooring
CarpetCeramic Tile
Furnished
Unfurnished
Heating
Natural GasForced Air
Interior
Eat-in KitchenCeiling Fan(s)
Laundry Features
Main Level
Window Features
Double Pane WindowsScreens
Bathroom 1
Bedroom 1
Features - Ceiling Fan(s)
Bedroom 2
Features - Ceiling Fan(s)
Half Bath
Level - Main
Kitchen
Level - Main
Living Room
Level - MainFeatures - Ceiling Fan(s)
Utility Room
Level - Main
Save
Ask
Tour
Hide
Share
Exterior Features
Exterior
Lighting
Pool Features
None
Roof
Flat
Windows/Doors
Double Pane WindowsScreens
Community Features
Association Amenities
None
Community Features
SidewalksStreet Lights
MLS Area
Warminster Twp (10149)
School District
CENTENNIAL
Schools
School District
CENTENNIAL
Elementary School
MCDONALD
Middle School
KLINGER
High School
CENTENNIAL
Listing courtesy of Long & Foster Real Estate, Inc.



Did you know? You can invite friends and family to your search. They can join your search, rate and discuss listings with you.