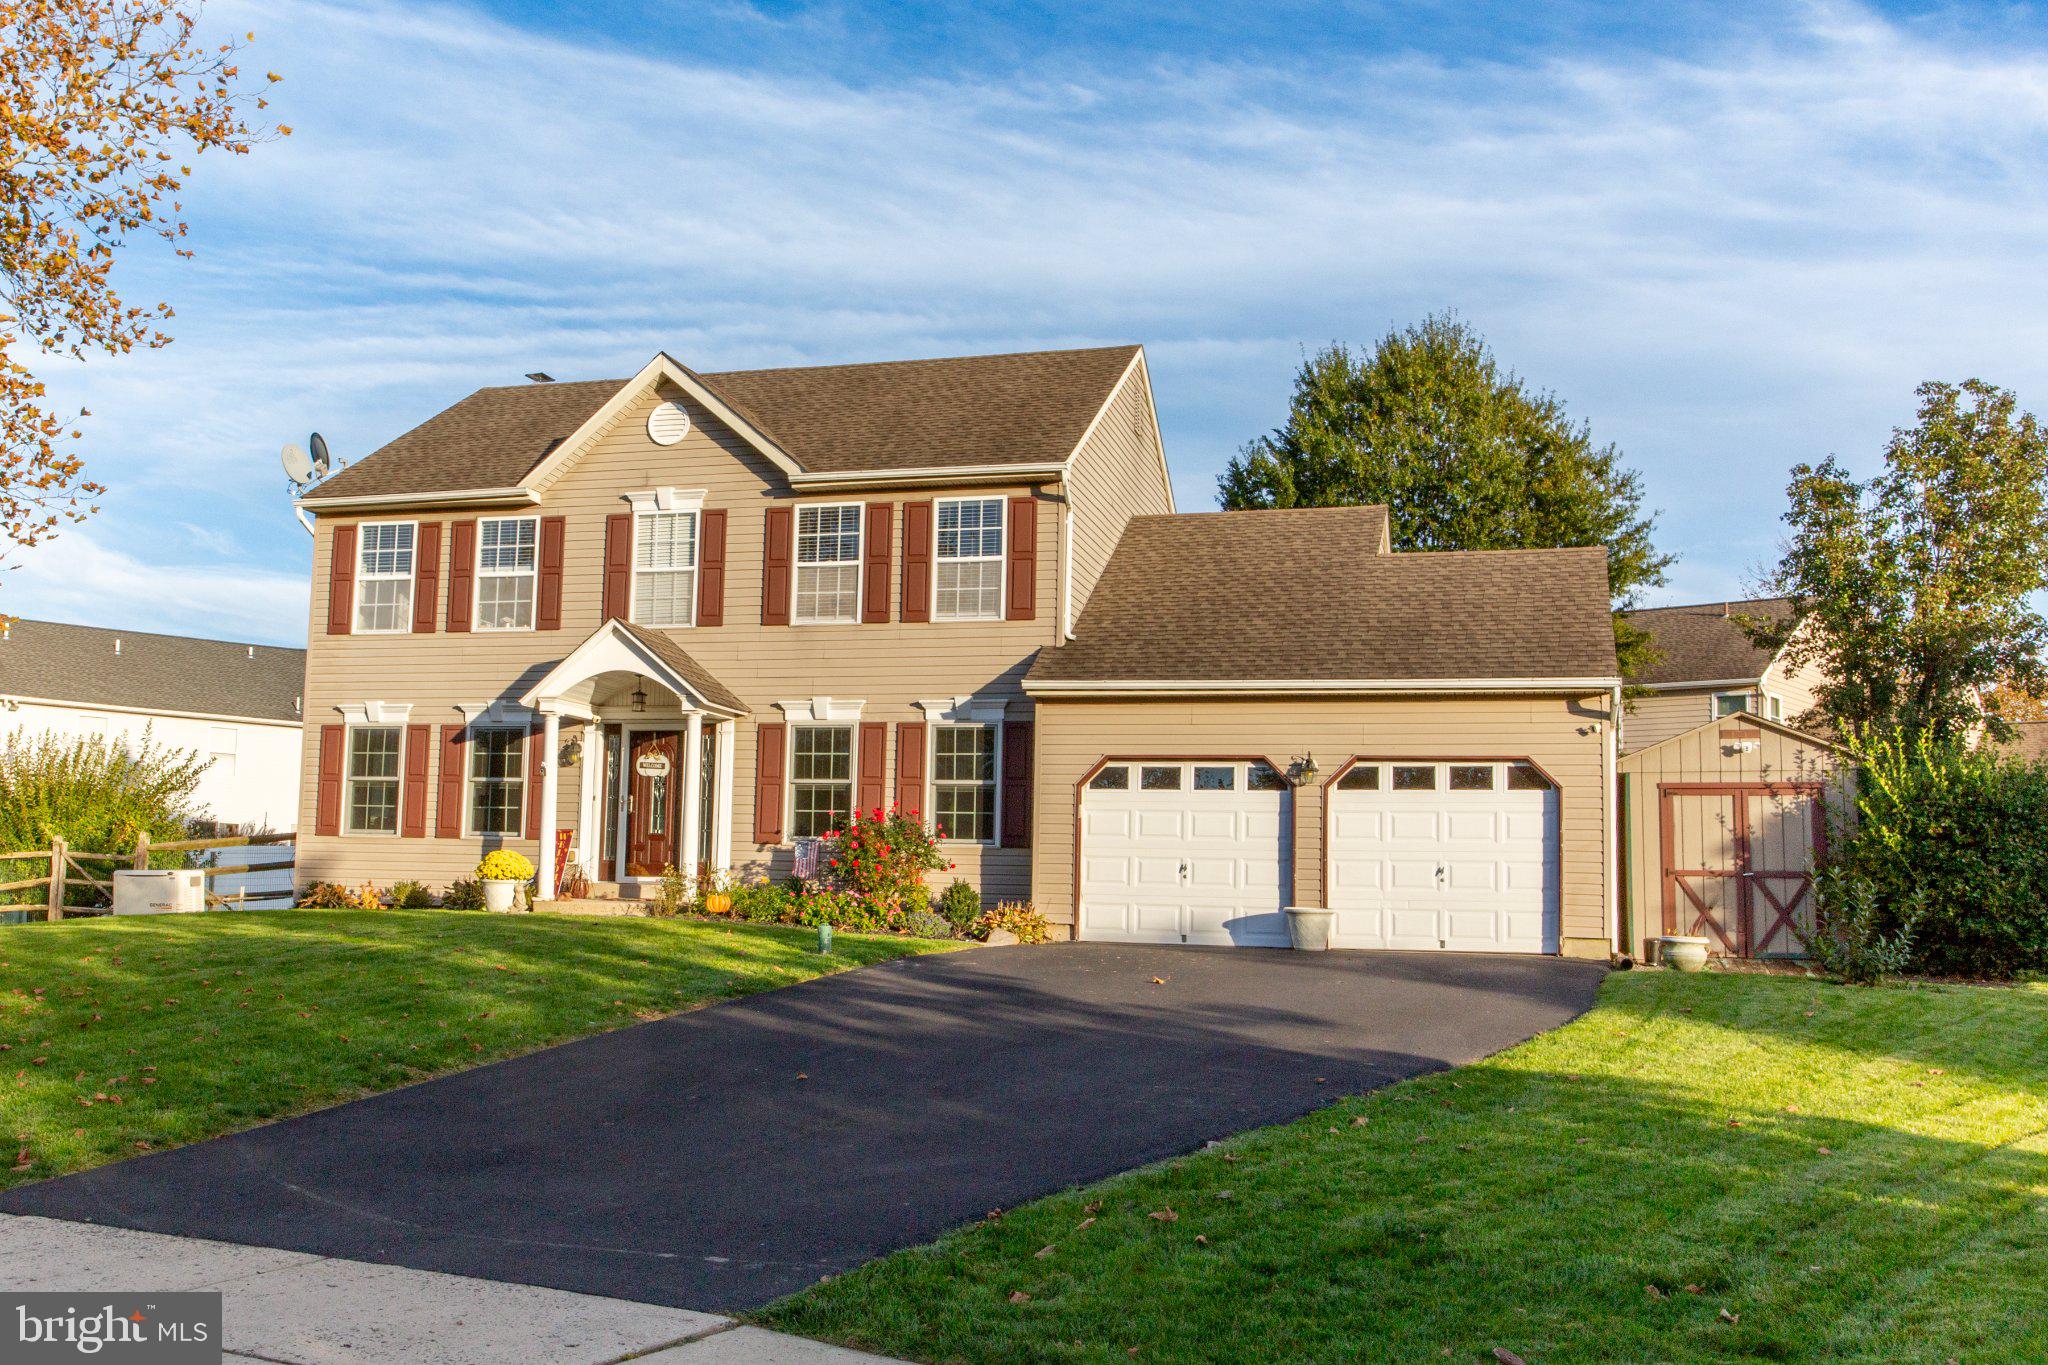
OPEN HOUSE CANCELLED! HOUSE IS UNDER CONTRACT! Welcome to this beautifully updated 4-bedroom, 2.5-bath home, perfectly situated on a quiet cul-de-sac in the desirable Cabin Run Estates community! Offering a wonderful combination of modern updates, comfortable living spaces, and a peaceful setting, this home is ready for its next owners.
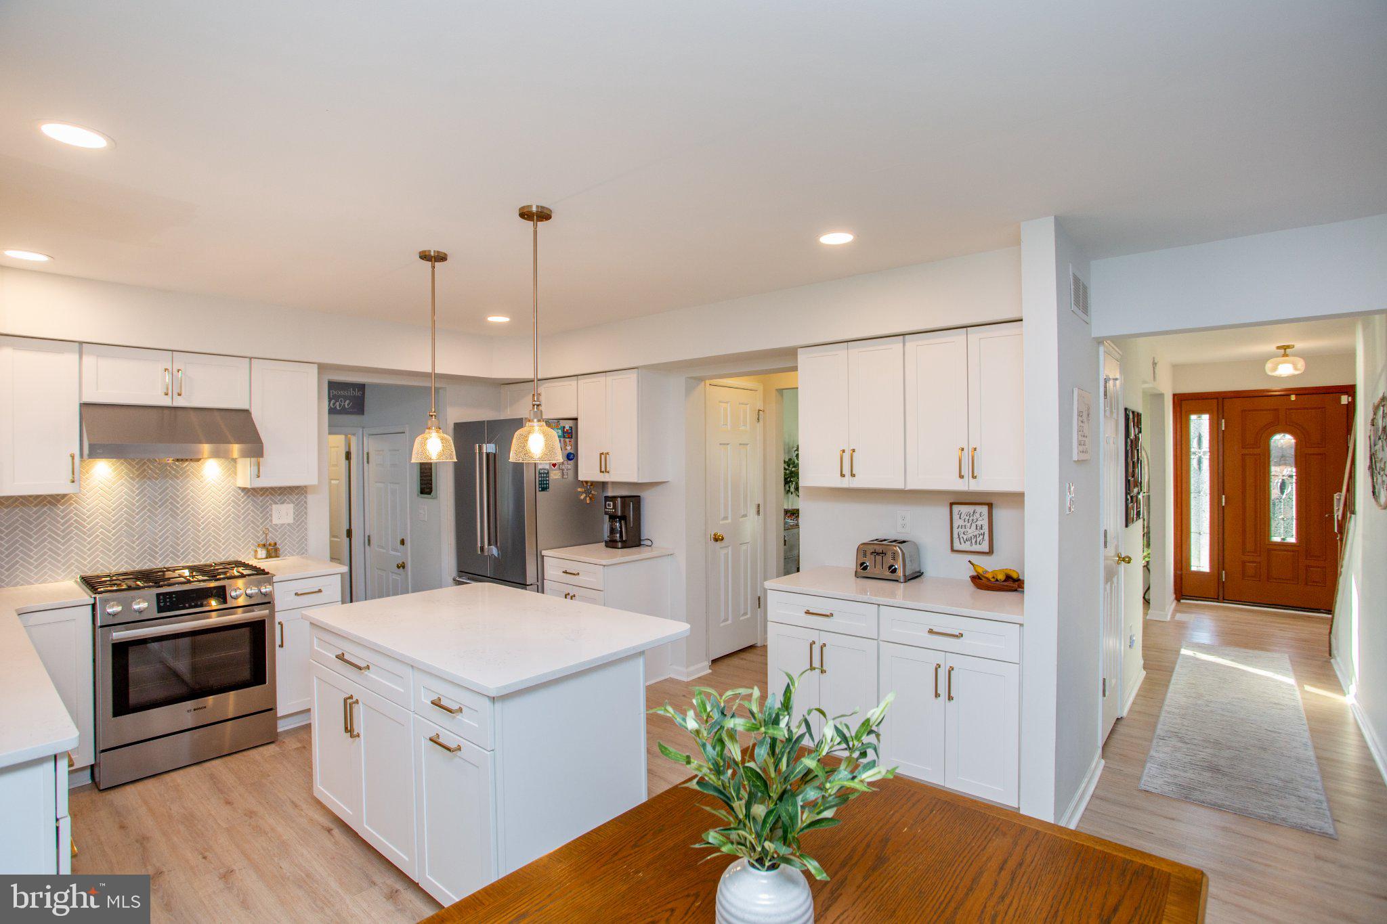
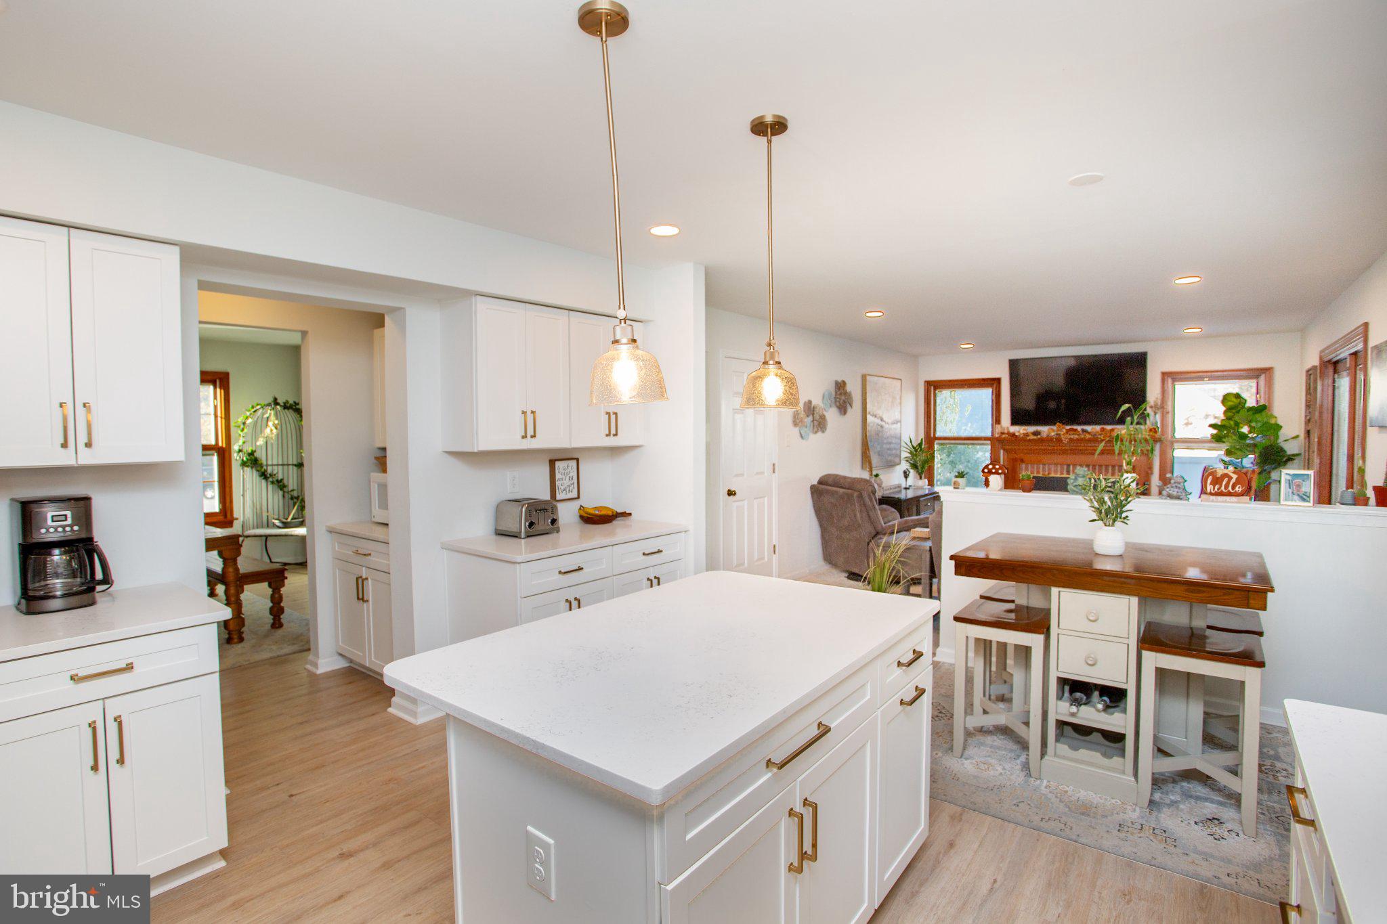
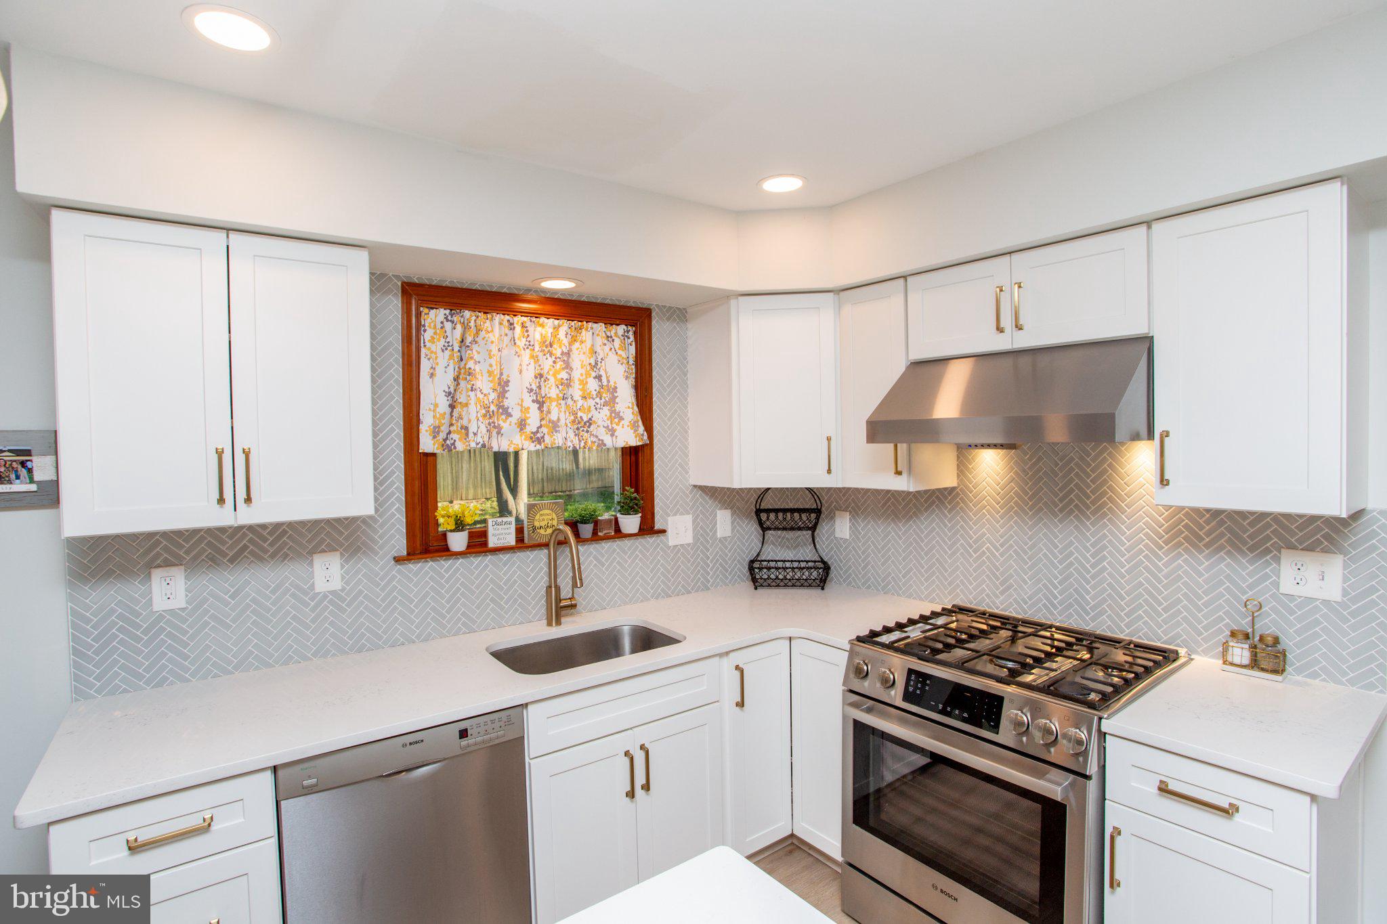
Step inside to discover a bright and inviting interior featuring updated flooring throughout, fresh neutral finishes, and a thoughtfully designed floor plan. The spacious eat-in kitchen is the heart of the home, featuring quartz countertops, a large center island, tile backsplash, Bosch appliances, and a convenient butler's pantry. A formal living room and dining room provide plenty of space for entertaining, while the cozy family room with fireplace offers the perfect spot to unwind.
Just off the family room, French doors lead to a charming screened-in porch overlooking the private backyard. Whether enjoying your morning coffee, relaxing with a good book, or hosting dinner with friends, this inviting outdoor space is sure to become a favorite.
Upstairs, you'll find four generously sized bedrooms and updated bathrooms. Additional highlights include a two-car garage, a full unfinished basement offering abundant storage and endless possibilities, a shed, and a whole-house generator for added peace of mind.
Nestled among the scenic countryside of Bucks County, Cabin Run Estates offers a tranquil setting while remaining conveniently located near major commuter routes, shopping, and restaurants.
Save
Ask
Tour
Hide
Share
Listing Snapshot
Price
$685,000
Days On Site
23 Days
Bedrooms
4
Inside Area (SqFt)
2,172 sqft
Total Baths
3
Full Baths
2
Partial Baths
1
Lot Size
0.29 Acres
Year Built
1994
MLS Number
PABU2134074
Status
Active Under Contract
Property Tax
$7,690
HOA/Condo/Coop Fees
N/A
Sq Ft Source
Assessor
Friends & Family
React
Invite
Recent Activity
2 weeks ago
Status changed to Active Under Contract
2 weeks ago
Listing updated with changes from the MLS
3 weeks ago
Listing first seen on site
General Features
Acres
0.29
Attached Garage
Yes
Foundation
Concrete Perimeter
Garage
Yes
Garage Spaces
2
Levels
Three Or More
Parking
GarageDrivewayAttached
Parking Spaces
4
Pets
Yes
Property Sub Type
Single Family Residence
Sewer
Public Sewer
Special Circumstances
Standard
SqFt Above
2172
SqFt Total
2172
Style
Colonial
Water Source
Public
Zoning
R4
Interior Features
Appliances
Gas Water Heater
Basement
Cooling
Central AirElectric
Fireplace
Yes
Fireplaces
1
Flooring
CarpetCeramic TileVinyl
Furnished
Unfurnished
Heating
Natural GasHeat Pump
Interior
Kitchen IslandPantryWalk-In Closet(s)Other
Laundry Features
Laundry RoomMain Level
Bathroom 1
Bathroom 2
Bedroom 1
Features - Ceiling Fan(s), Walk-In Closet(s)
Bedroom 2
Bedroom 3
Bedroom 4
Dining Room
Level - Main
Family Room
Level - Main
Half Bath
Level - Main
Kitchen
Level - MainFeatures - Pantry
Laundry
Level - Main
Living Room
Level - Main
Screened Porch
Level - Main
Save
Ask
Tour
Hide
Share
Exterior Features
Construction Details
Frame
Lot Features
Cul-De-SacFront Yard
Patio And Porch
EnclosedPorch
Pool Features
None
Roof
Shingle
Community Features
MLS Area
Plumstead Twp (10134)
School District
CENTRAL BUCKS
Schools
School District
CENTRAL BUCKS
Elementary School
GROVELAND
Middle School
TOHICKON
High School
CENTRAL BUCKS HIGH SCHOOL WEST
Listing courtesy of Howard Hanna Real Estate Services