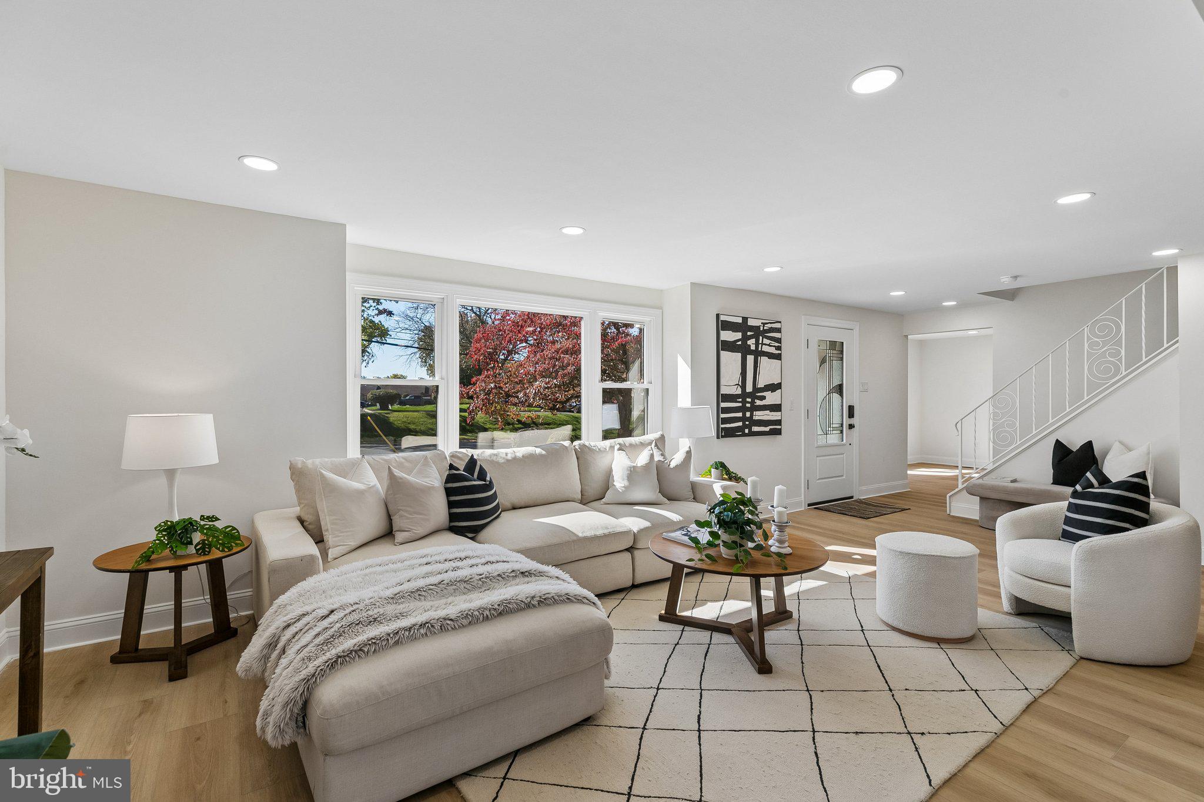
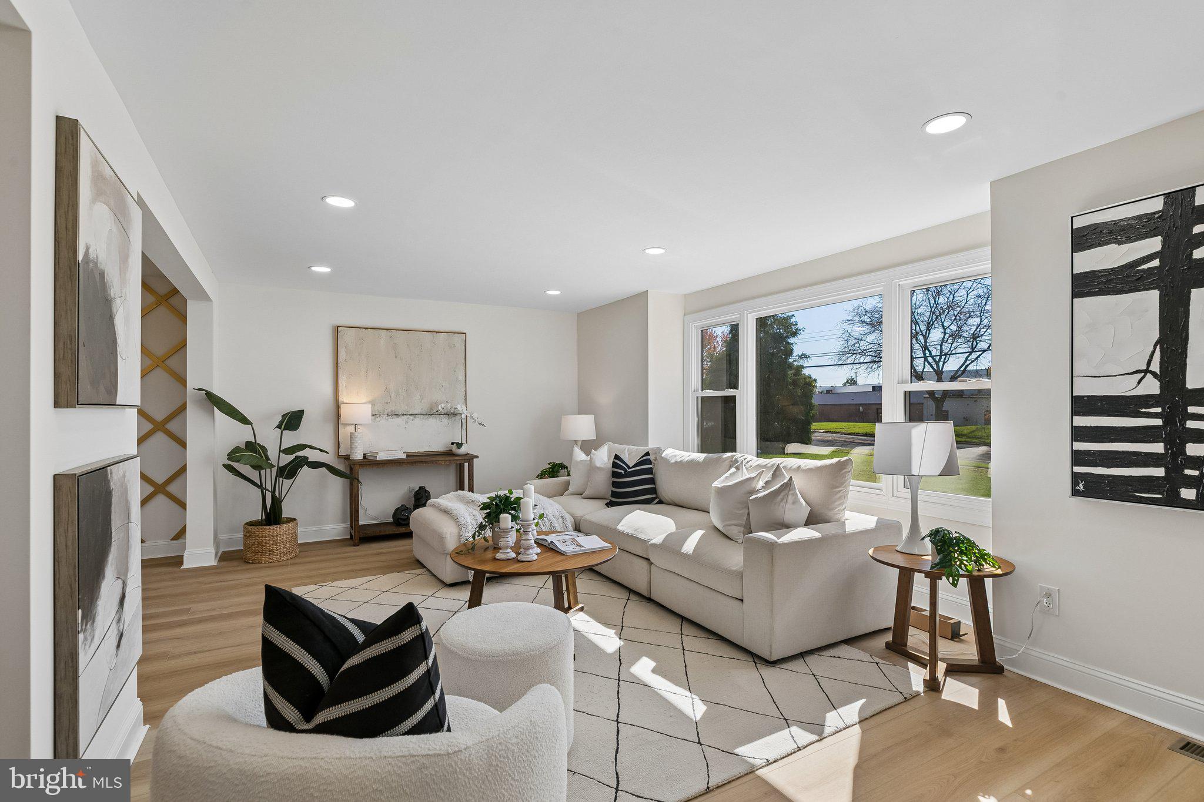
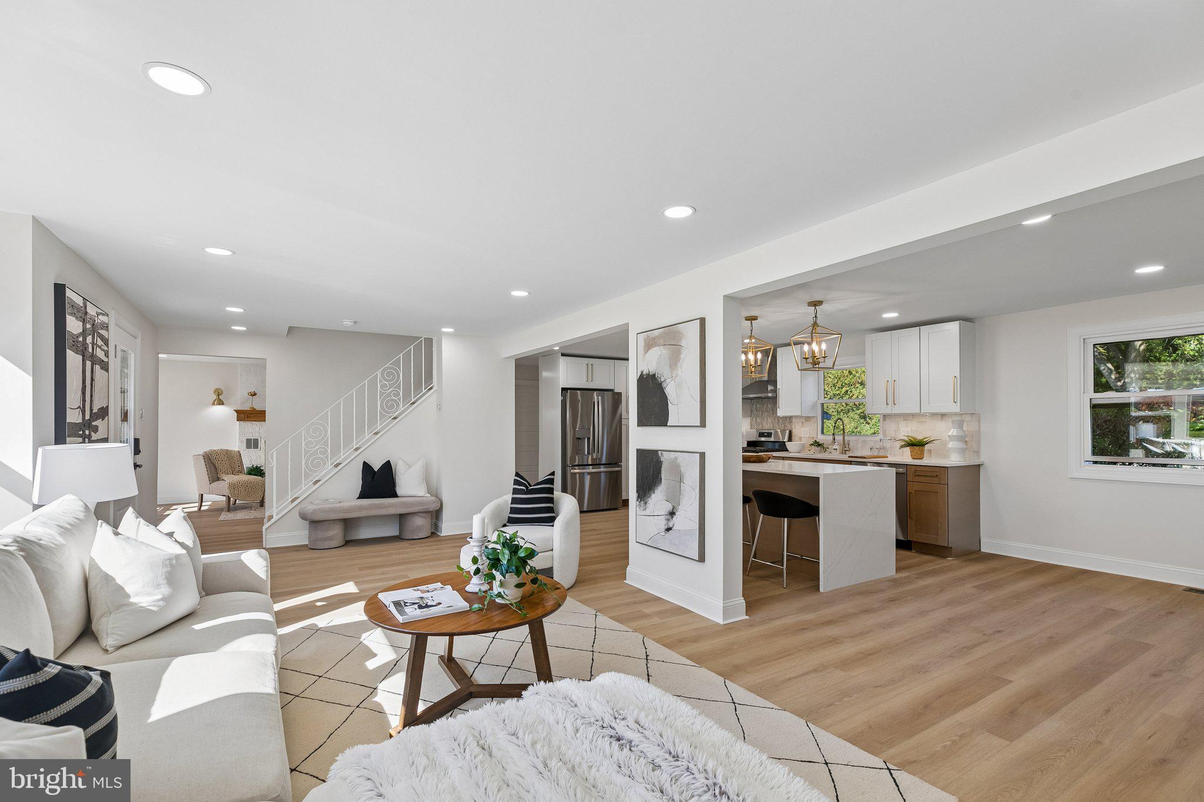
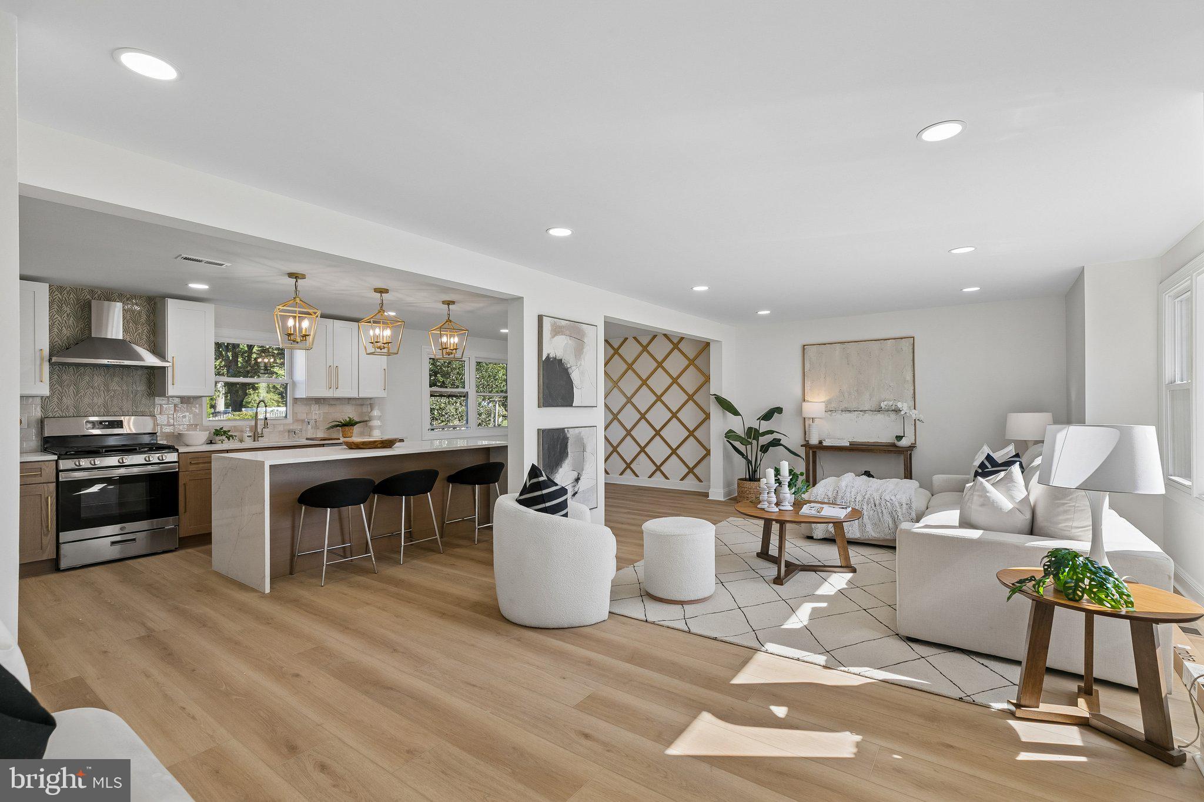
Welcome to this stunning, extensively renovated 5-bedroom, 3.5-bath home, where modern sophistication meets timeless elegance. Beautifully reimagined with thoughtfully selected designer finishes, this house offers an exceptional combination of style, comfort, and versatile living spaces.The striking exterior showcases contemporary HardiePlank siding, beautifully painted brick, sleek black-trimmed windows, and refreshed landscaping.Step inside to discover a bright, open-concept interior featuring gorgeous wide-plank vinyl flooring, recessed lighting, and a sophisticated neutral color palette. The show-stopping kitchen features elegant two-tone cabinetry, quartz countertops, a large waterfall island with seating,GE stainless steel appliances, brass hardware, and gorgeous geometric pendant lighting.The spacious living and dining areas provide an inviting setting for everyday living and entertaining. A custom lattice accent wall adds architectural interest, while the family room features a beautifully whitewashed brick fireplace accented with elegant brass details.The primary suite offers a peaceful retreat with a beautifully updated bathroom featuring a frameless glass shower, marble-look tile, pebble shower flooring, and an illuminated LED vanity mirror. An additional beautifully appointed bathroom showcases a freestanding soaking tub, contemporary black fixtures, and sophisticated tile finishes.
The finished lower level provides additional flexible living space, featuring a second kitchen, living area, bedroom, and full bathroom. Situated on a corner 0.39-acre lot with an attached garage, this home offers attractive outdoor space and a convenient location near Doylestown, shopping, dining, parks, and major commuter routes. Families will appreciate the home's location within the highly rated Central Bucks School District. Schedule your private showing today!
Save
Ask
Tour
Hide
Share
Listing Snapshot
Price
$849,900
Days On Site
2 Days
Bedrooms
5
Inside Area (SqFt)
3,088 sqft
Total Baths
4
Full Baths
3
Partial Baths
1
Lot Size
0.39 Acres
Year Built
1969
MLS Number
PABU2134076
Status
Active
Property Tax
$6,916
HOA/Condo/Coop Fees
N/A
Sq Ft Source
Estimated
Friends & Family
React
Invite
Recent Activity
yesterday
Listing updated with changes from the MLS
3 days ago
Listing first seen on site
General Features
Acres
0.39
Attached Garage
Yes
Cross Street
Sioux Rd
Foundation
Block
Garage
Yes
Garage Spaces
1
Levels
Two
Parking
Garage Door OpenerConcreteGarageDrivewayInside EntranceAttached
Parking Spaces
4
Property Sub Type
Single Family Residence
Security
Smoke Detector(s)Carbon Monoxide Detector(s)
Sewer
Public Sewer
Special Circumstances
Standard
SqFt Above
2188
SqFt Below
900
SqFt Total
3088
Style
Colonial
Utilities
Natural Gas AvailableWater AvailableElectricity Available
Water Source
Public
Zoning
R1
Interior Features
Appliances
Electric RangeElectric OvenGas Water HeaterDryerHumidifierRefrigeratorWasher