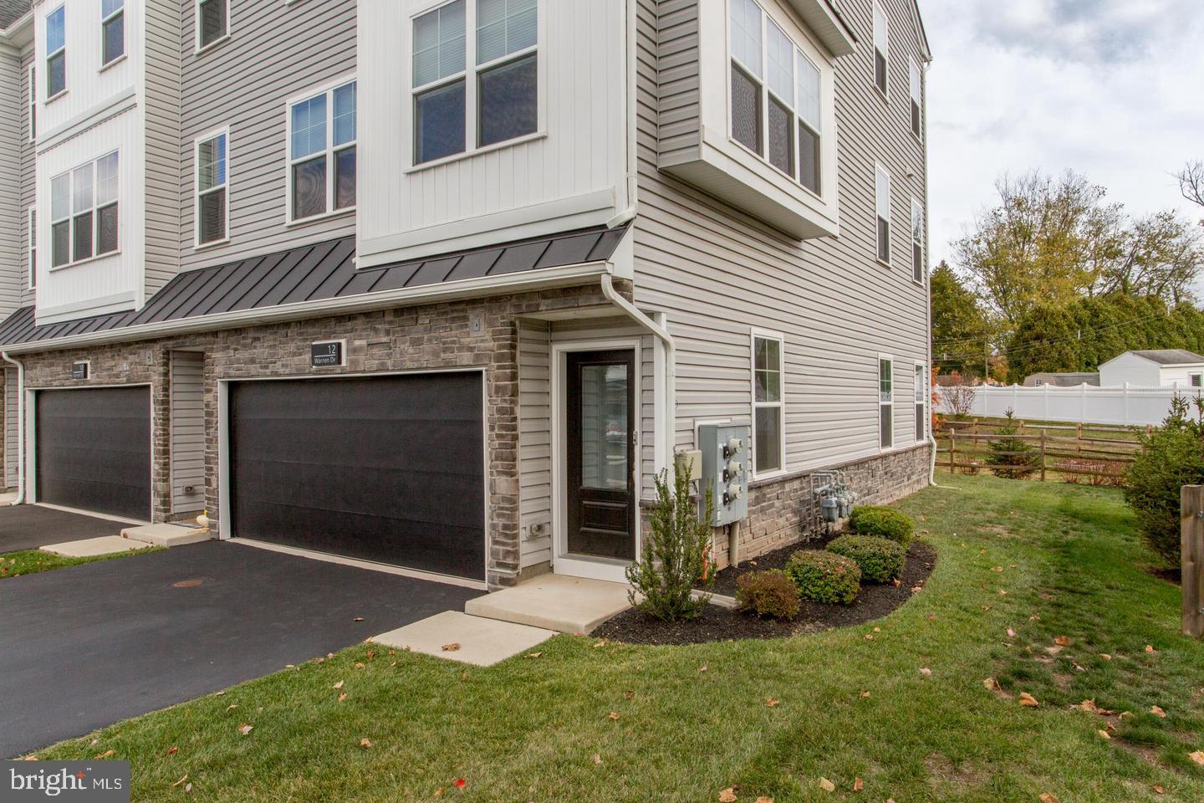
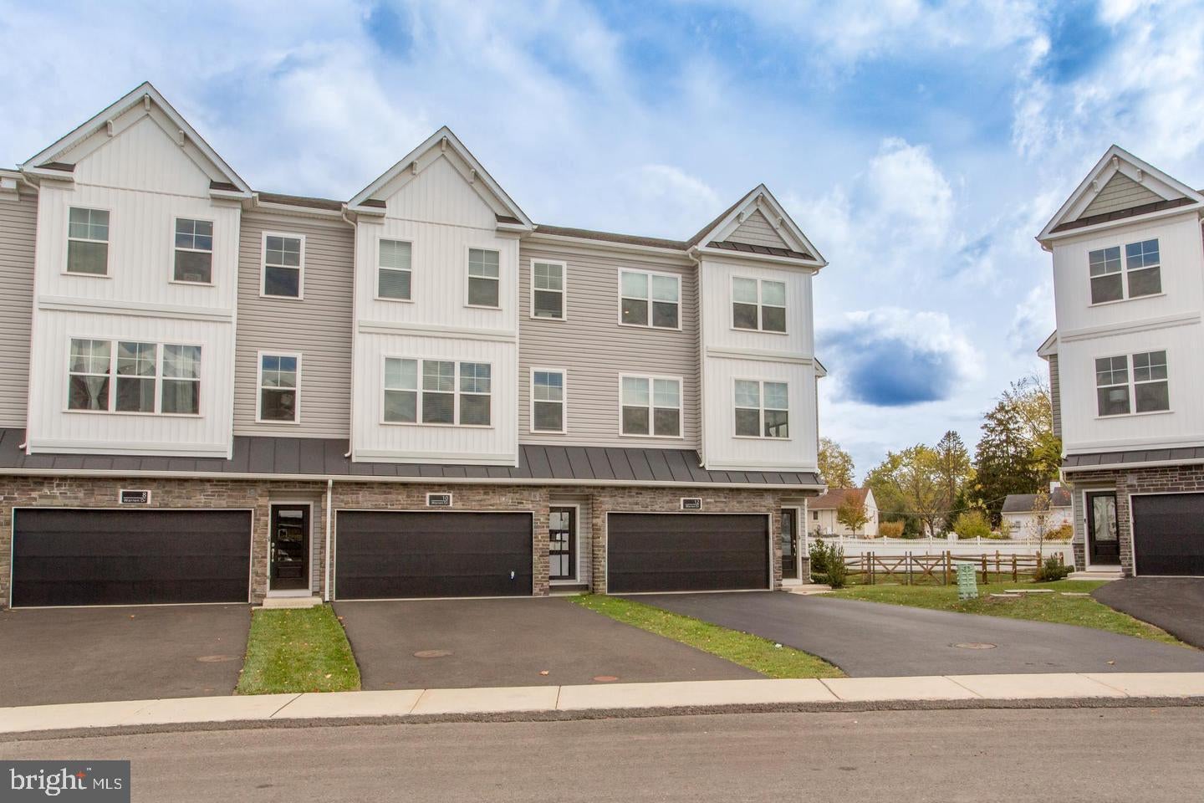
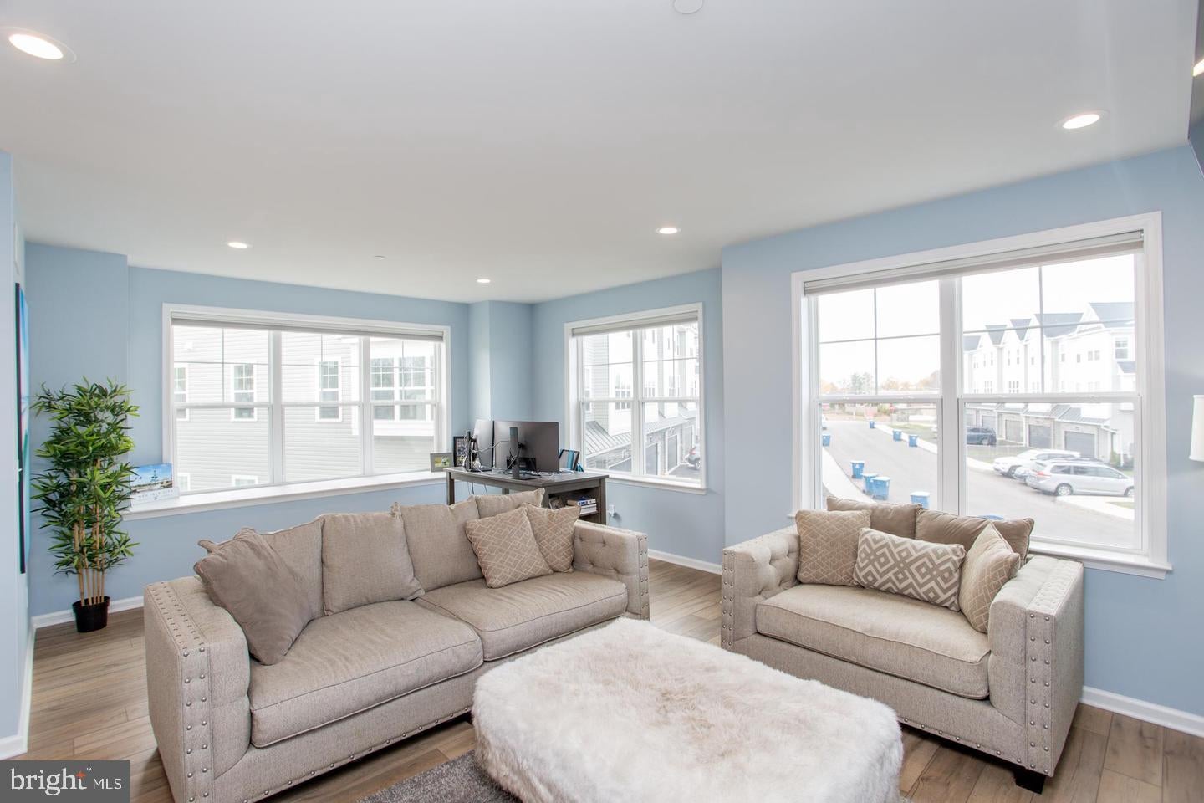
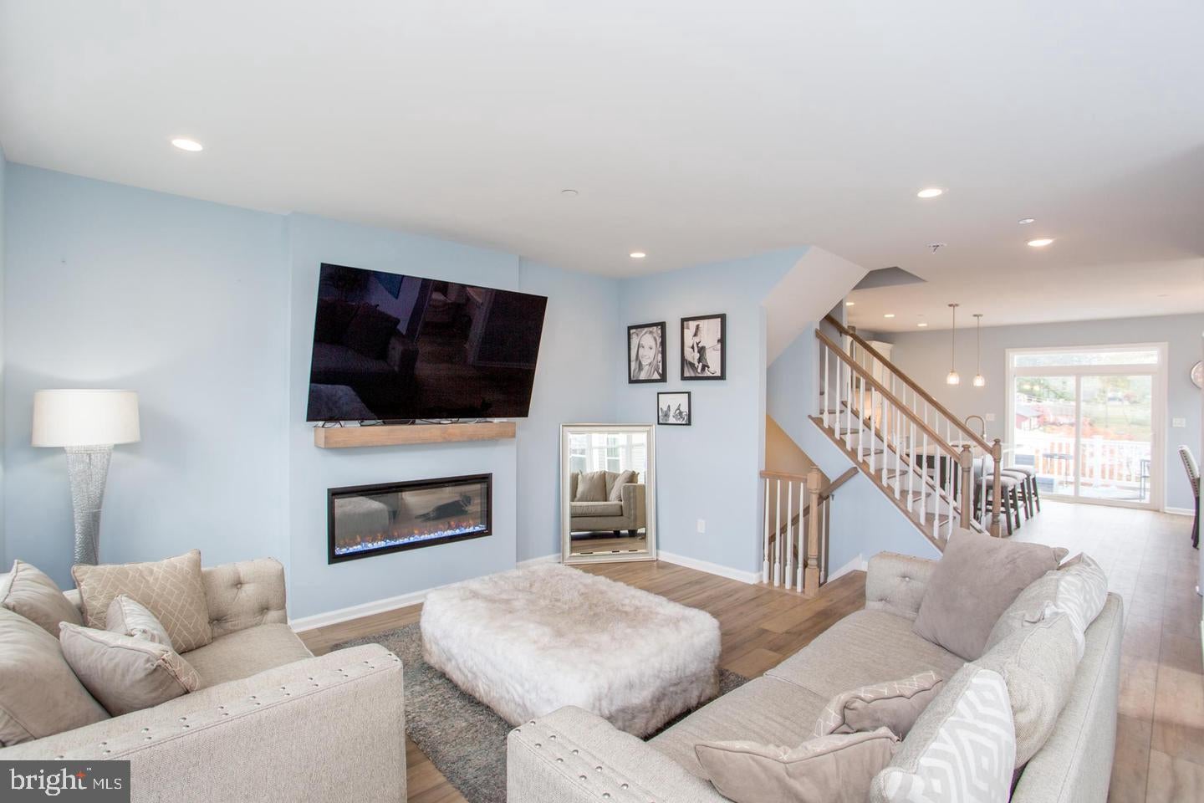
Welcome to this beautifully upgraded end-unit townhouse, perfectly situated in Chalfont Boro—just moments from the train station, local shopping, dining, and historic Doylestown. Offering 3 bedrooms, 2 full baths, and 2 half baths, this home blends modern luxury with everyday comfort. Enter on the main level, which features a spacious family room, office, or flex space—perfect for a home office, gym, or media room—along with a convenient powder room and access to a two-car-attached garage. Upstairs, the open-concept main living area showcases upgraded vinyl engineered flooring throughout and a sleek linear fireplace that anchors the space. The gourmet kitchen is a showstopper with quartz countertops, a large center island, upgraded cabinetry, upgraded stainless steel appliances, and a 5-burner gas cooktop—ideal for both everyday cooking and entertaining. Retreat to the spacious primary suite, complete with a walk-in closet and a luxurious bath featuring elegant finishes and modern design. Two additional bedrooms and another full bath provide plenty of space for family, guests, or a home office. Step outside to enjoy the private, maintenance-free deck overlooking open space, a peaceful setting for morning coffee or evening gatherings. Additional highlights include motorized window shades, recessed lighting, and numerous high-end finishes throughout. As an end unit, this home offers added privacy, abundant natural light, and all the benefits of a newer community—without the wait for new construction. Experience modern living in a prime location close to everything Chalfont and historic Doylestown have to offer!
Save
Ask
Tour
Hide
Share
Listing Snapshot
Price
$614,000
Days On Site
2 Days
Bedrooms
3
Inside Area (SqFt)
2,148 sqft
Total Baths
4
Full Baths
2
Partial Baths
2
Lot Size
N/A
Year Built
2022
MLS Number
PABU2134094
Status
Active
Property Tax
$8,780
HOA/Condo/Coop Fees
$175 monthly
Sq Ft Source
Assessor
Friends & Family
React
Comment
Invite
No Comments Yet
Did you know? You can invite friends and family to your search. They can join your search, rate and discuss listings with you.
Recent Activity
2 days ago
Listing first seen on site
2 days ago
Listing updated with changes from the MLS
General Features
Attached Garage
Yes
Cross Street
Butler Ave (Rt 202)
Foundation
Concrete Perimeter
Garage
Yes
Garage Spaces
2
Levels
Three Or More
Parking
AsphaltGarageDrivewayInside EntranceAttached
Parking Spaces
2
Pets
Yes
Property Sub Type
Townhouse
Security
Carbon Monoxide Detector(s)
Sewer
Public Sewer
Special Circumstances
Standard
SqFt Above
2148
SqFt Total
2148
Style
Traditional
Water Source
Public
Zoning
CC
Interior Features
Appliances
RangeGas Water HeaterBuilt-In RangeDishwasherDisposalStainless Steel Appliance(s)CooktopDryerRefrigeratorWasherMicrowave



Did you know? You can invite friends and family to your search. They can join your search, rate and discuss listings with you.