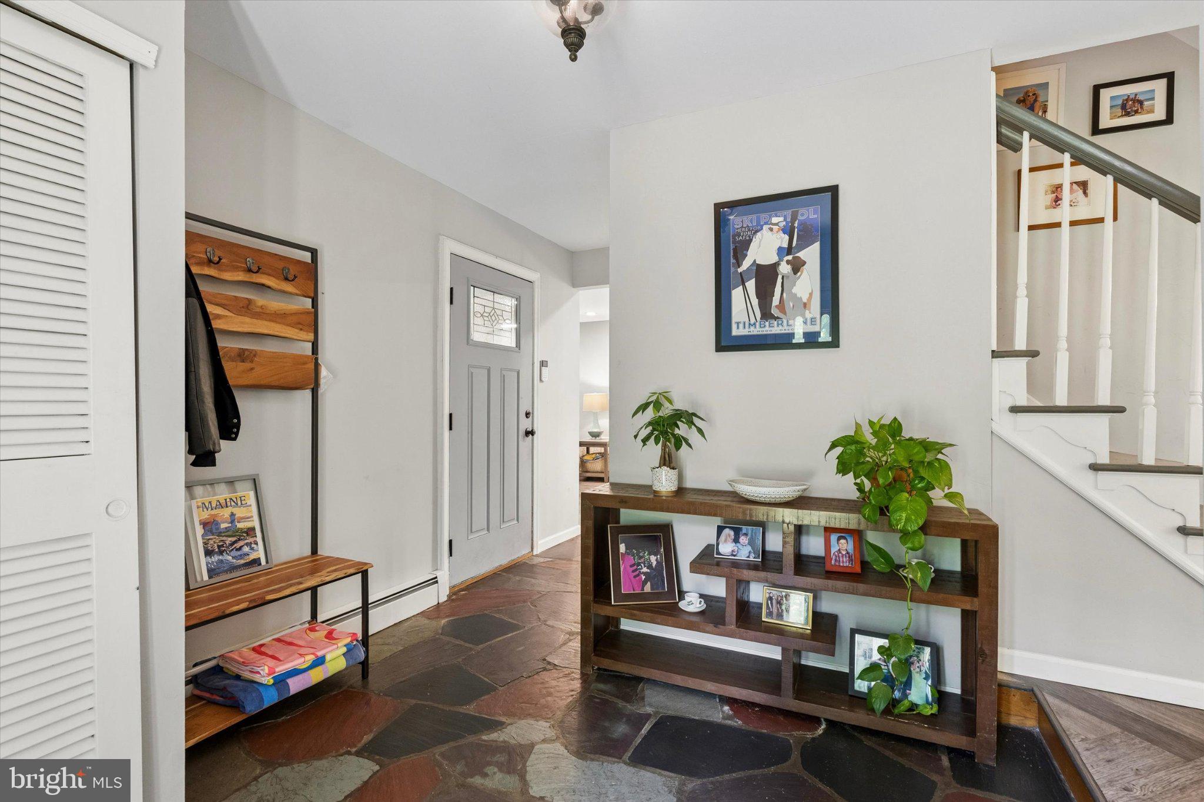
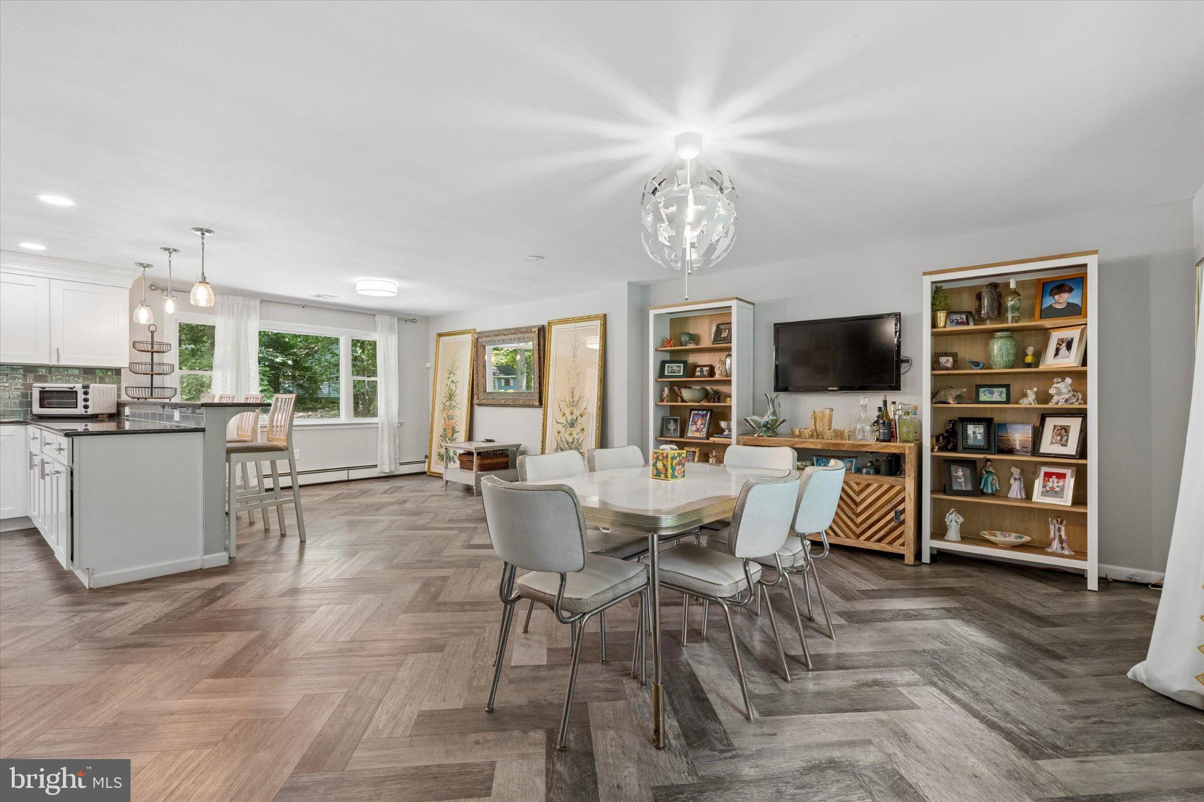
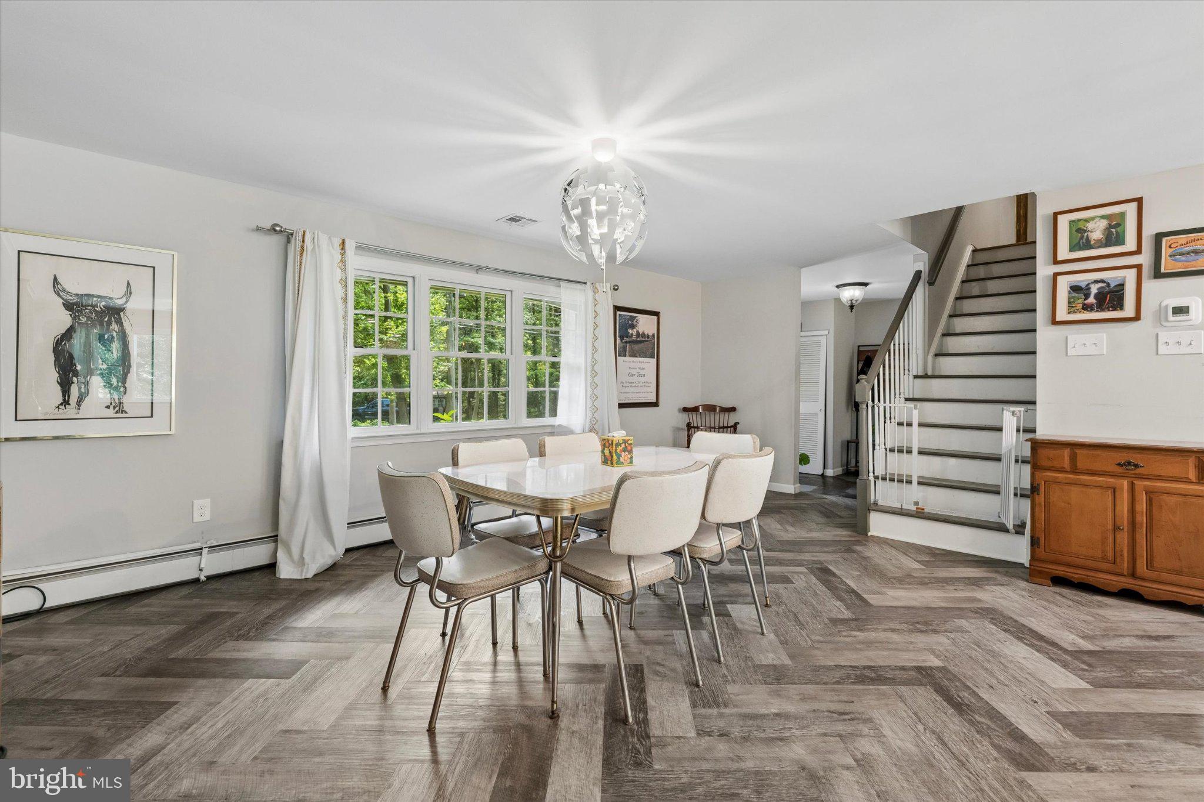
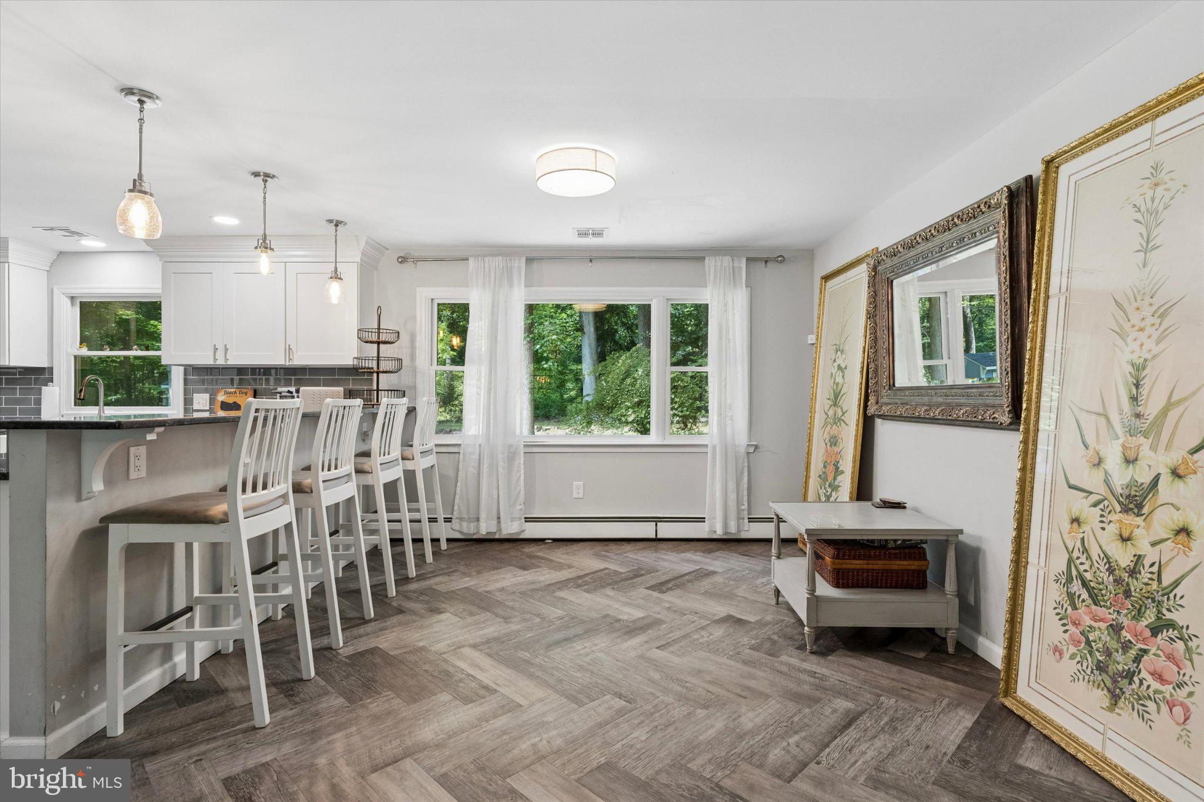
Welcome to this beautifully updated home, where privacy, peaceful surroundings, and an incredible location come together. Nestled on a wooded lot bordering PRESERVED open space, this spacious 4-bedroom, 3.5 bat home offers a wonderful blend of charm, comfort, and thoughtful modern improvements. Lovingly maintained and extensively updated, this home has so much to offer, including a new roof (2026,) a complete kitchen renovation, a beautifully renovated primary bathroom, and a finished basement completed last year with an added full bathroom! Other major improvements include a replaced HVAC system, hot water heater, custom built-ins added, and so much more. Step inside to a welcoming entry foyer featuring Pennsylvania bluestone flooring, a coat closet, and convenient access to the oversized 2-car garage. Hardwood floors, a cozy wood-burning fireplace, and beautiful custom details add warmth and character throughout. The heart of the home is the renovated kitchen, where a wall was removed to create a bright, open floor plan connecting the kitchen, dining area, and family room. It's the kind of space that makes everything from everyday living to holiday gatherings feel effortless. A freshly painted powder room completes the main level. Upstairs, you'll find four generously sized bedrooms and two full bathrooms, including the beautifully updated primary bath. The newly finished basement offers even more flexibility, with plenty of space to relax, entertain, work, or play, along with an added full bathroom and additional storage. Beyond the home itself, you'll love everything that comes with living in Yardley and beautiful Bucks County. Enjoy a stroll through charming downtown Yardley, explore the local shops and restaurants, spend an afternoon by Lake Afton, or take advantage of miles of scenic walking and biking along the Delaware Canal towpath. Nearby Newtown, Washington Crossing, and New Hope offer even more wonderful dining, shopping, history, and outdoor recreation. Add in the highly regarded Pennsbury School District, convenient access to major roadways, and nearby train service to Philadelphia with connections to New York City, and you have a location that truly offers the best of both worlds. With its extensive updates, inviting living spaces, private wooded setting, and unbeatable Yardley location, this is a home that has been thoughtfully cared for and is ready for its next chapter. Come see what makes it so special!
Save
Ask
Tour
Hide
Share
Listing Snapshot
Price
$648,000
Days On Site
4 Days
Bedrooms
4
Inside Area (SqFt)
2,214 sqft
Total Baths
4
Full Baths
3
Partial Baths
1
Lot Size
0.37 Acres
Year Built
1970
MLS Number
PABU2134112
Status
Active
Property Tax
$7,654
HOA/Condo/Coop Fees
N/A
Sq Ft Source
Estimated
Friends & Family
React
Comment
Invite
No Comments Yet
Did you know? You can invite friends and family to your search. They can join your search, rate and discuss listings with you.
Recent Activity
21 hours ago
Listing updated with changes from the MLS
4 days ago
Status changed to Active
5 days ago
Listing first seen on site
General Features
Acres
0.37
Attached Garage
Yes
Cross Street
Big Oak Road
Foundation
Other
Garage
Yes
Garage Spaces
2
Levels
Two
Parking
GarageAttached
Parking Spaces
2
Property Sub Type
Single Family Residence
Security
Security Lights
Sewer
Public Sewer
Special Circumstances
Standard
SqFt Above
2214
SqFt Total
2214
Style
Colonial
Water Source
Public
Zoning
R2
Interior Features
Appliances
Electric RangeElectric OvenElectric Water HeaterWasherDishwasherDryerRefrigeratorStainless Steel Appliance(s)Water HeaterMicrowave



Did you know? You can invite friends and family to your search. They can join your search, rate and discuss listings with you.