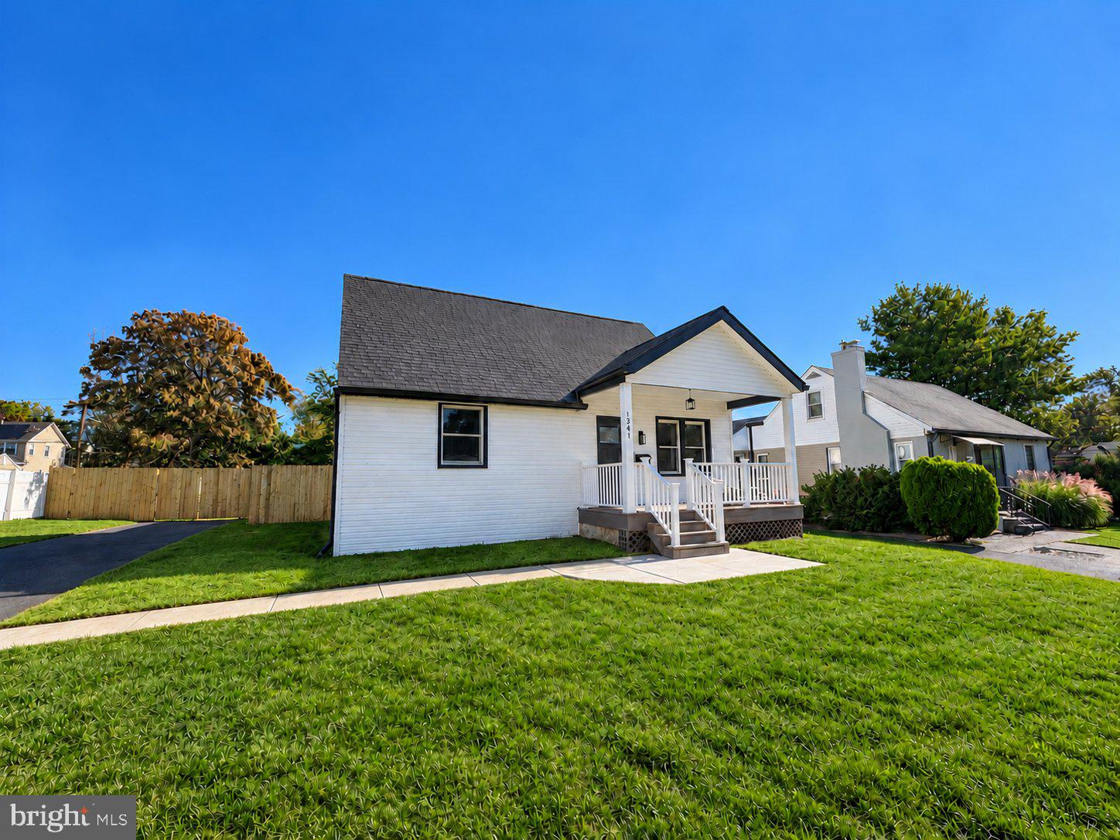
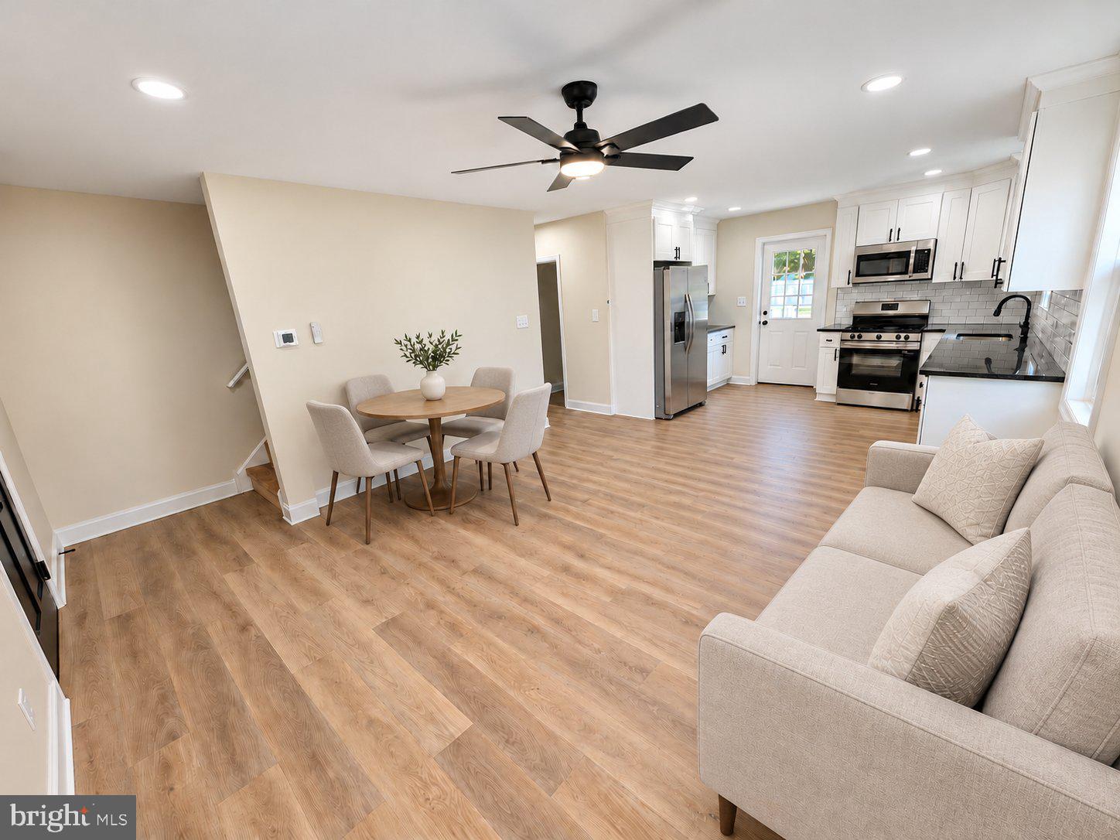
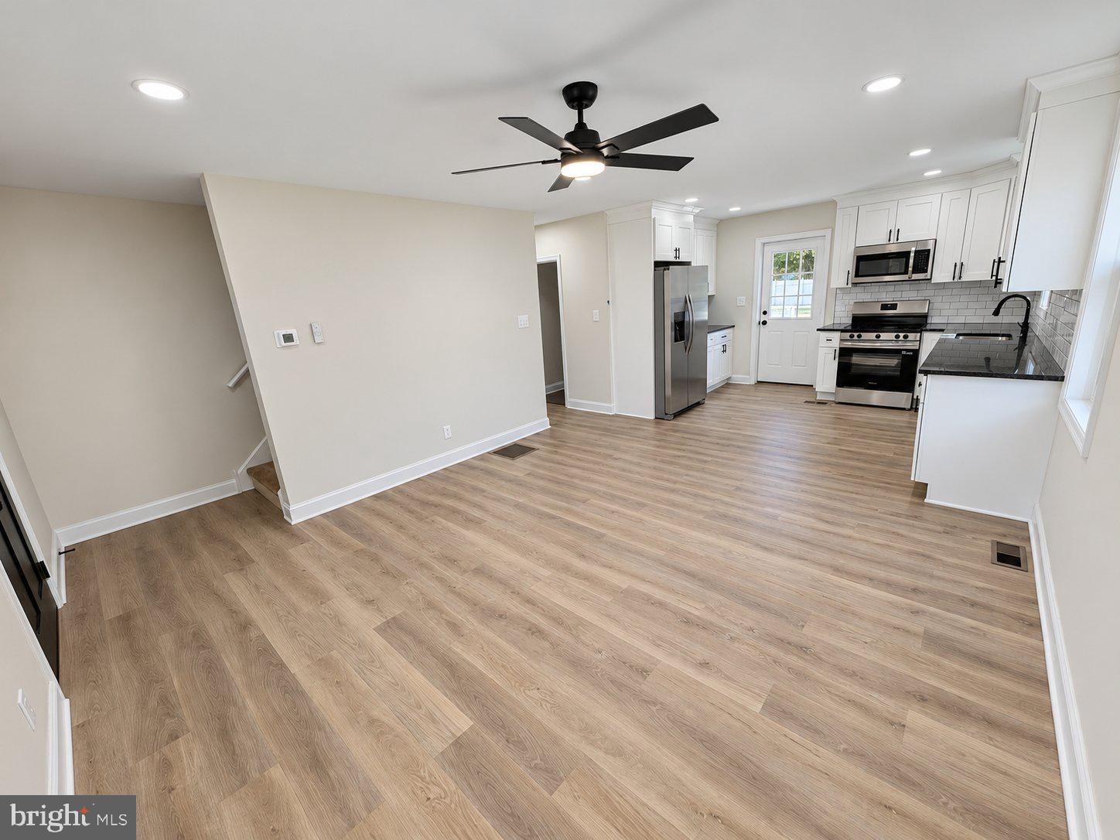
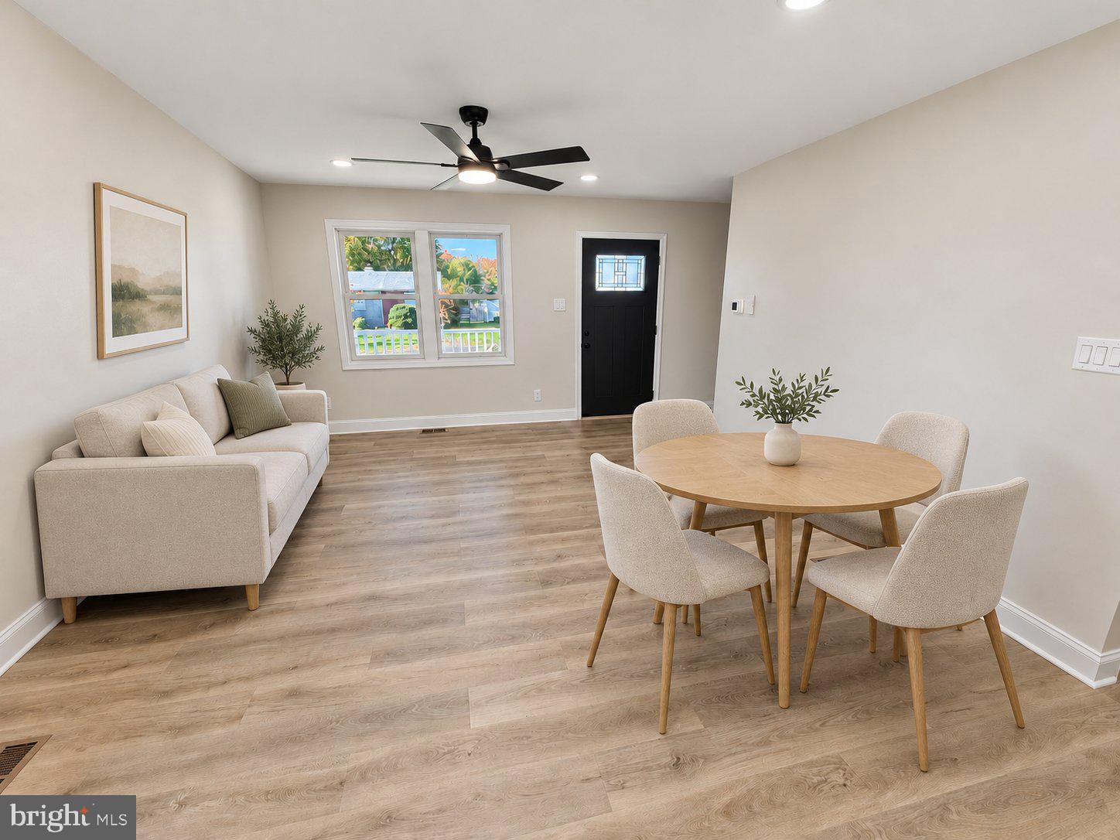
As you approach this expertly renovated Home, situated on a generous (50'x158') lot and quiet street, one is sure to be impressed. The long driveway offers plenty of parking and leads to the newly constructed covered front porch. The NEW Roof (2026), Windows (2026), and Siding (2026) are just a few of the many upgrades, ensuring you will feel pride in homeownership. The great room features NEW wide plank flooring that spans throughout the first floor. The stunning Kitchen, complete with high-end finishes, offers NEW cabinets, Granite countertops, and undermount sink, and a modern backsplash. Two spacious bedrooms are on the main floor with fresh paint and updated lighting. The main floor bathroom features exquisite tile work and a NEW vanity. The second story is composed of two more bedrooms with great space and views of the yard as well as the ballfields which are within walking distance. The basement, which may be the best part, is loaded with upgrades as well. The full bathroom (2026) boasts impeccable tile work and modern finishes. There are two additional rooms that can serve as bedrooms, offices, or even a home gym. One features a newly installed egress window. The NEW Heat Pump and Hot Water Heater are ready to add to your comfort all year. The fenced backyard is huge, sure to accommodate your next gathering and desired amenities. Located just a walk from Bensalem Ramblers fields as well as Cornwells Elementary School, this Home truly has it all! SHOWINGS BEGIN SUNDAY, 10/25 AT THE 2:00 OPEN HOUSE!!!
Save
Ask
Tour
Hide
Share
Listing Snapshot
Price
$475,000
Days On Site
0 Days
Bedrooms
4
Inside Area (SqFt)
2,250 sqft
Total Baths
2
Full Baths
2
Partial Baths
N/A
Lot Size
0.18 Acres
Year Built
1951
MLS Number
PABU2134154
Status
Coming Soon
Property Tax
$3,276
HOA/Condo/Coop Fees
N/A
Sq Ft Source
Estimated
Friends & Family
React
Invite
Recent Activity
2 hours ago
Listing updated with changes from the MLS
3 hours ago
Listing first seen on site
General Features
Acres
0.18
Cross Street
Hulmeville
Foundation
OtherSlab
Levels
Two
Parking
AsphaltOn StreetDriveway
Parking Spaces
3
Pets
Yes
Property Sub Type
Single Family Residence
Sewer
Public Sewer
Special Circumstances
Standard
SqFt Above
1500
SqFt Below
750
SqFt Total
2250
Style
A-FrameOther
Water Source
Public
Zoning
R2
Interior Features
Appliances
OvenElectric Water HeaterDishwasherDisposalRefrigeratorWater Heater
Basement
FinishedFullOther
Cooling
Central AirOtherElectric
Electric
200+ Amp Service
Heating
ElectricOtherHeat Pump
Laundry Features
In Basement
Main Level Bedrooms
2
Save
Ask
Tour
Hide
Share
Exterior Features
Construction Details
Frame
Fencing
WoodVinylPrivacy
Pool Features
None
Roof
Asphalt
Community Features
MLS Area
Bensalem Twp (10102)
School District
BENSALEM TOWNSHIP
Schools
School District
BENSALEM TOWNSHIP
Elementary School
CORNWELLS
Middle School
ROBERT K SHAFER
High School
BENSALEM TOWNSHIP
Listing courtesy of Keller Williams Real Estate-Langhorne