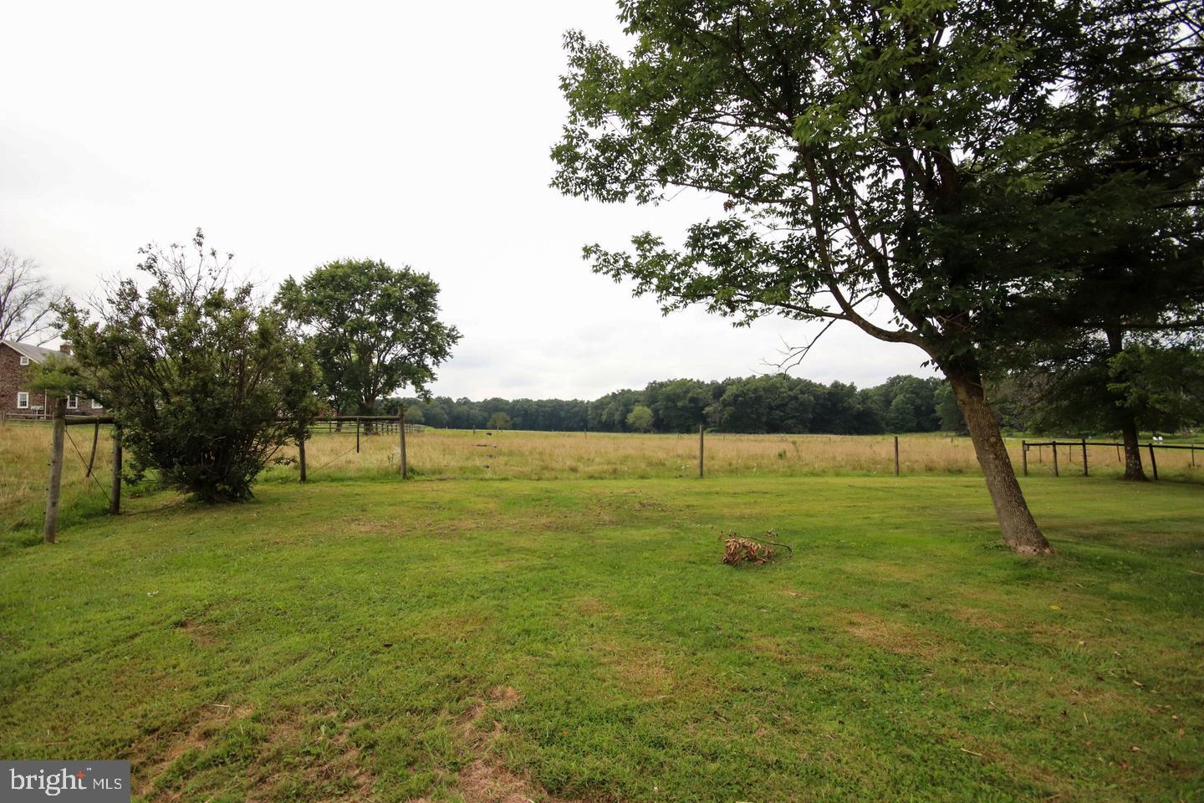
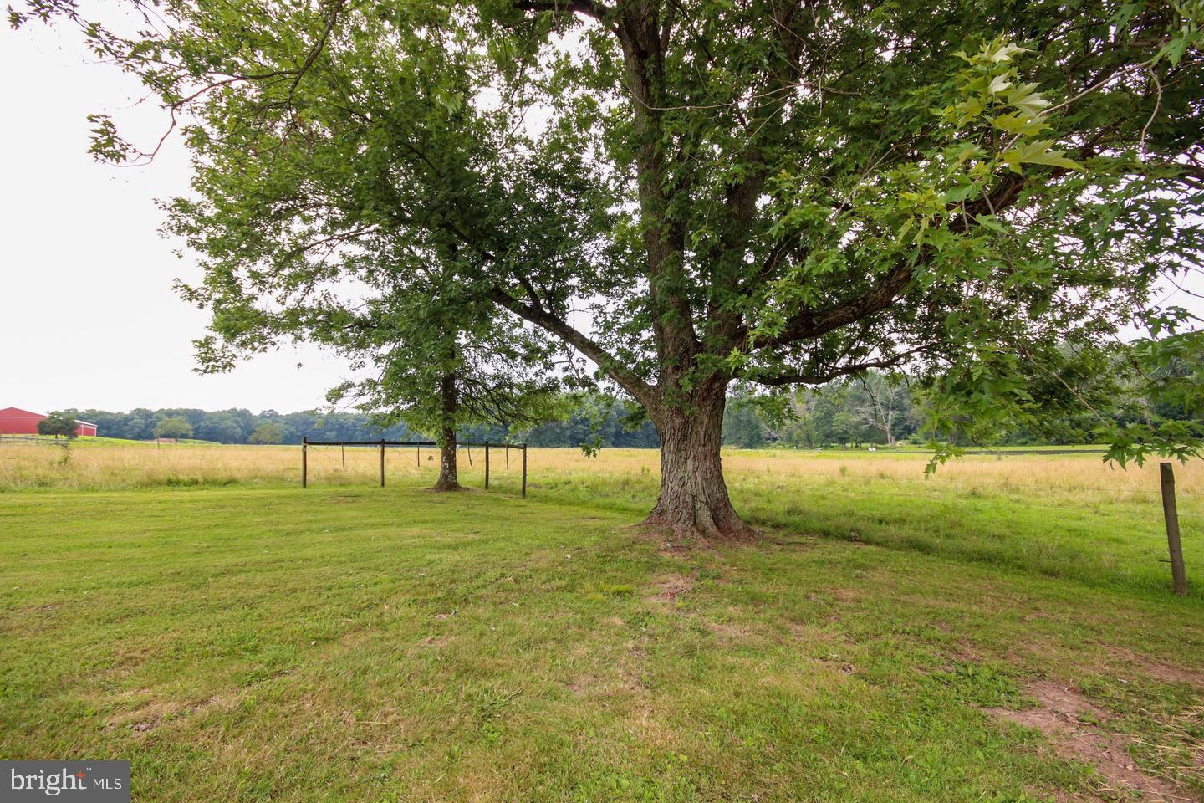
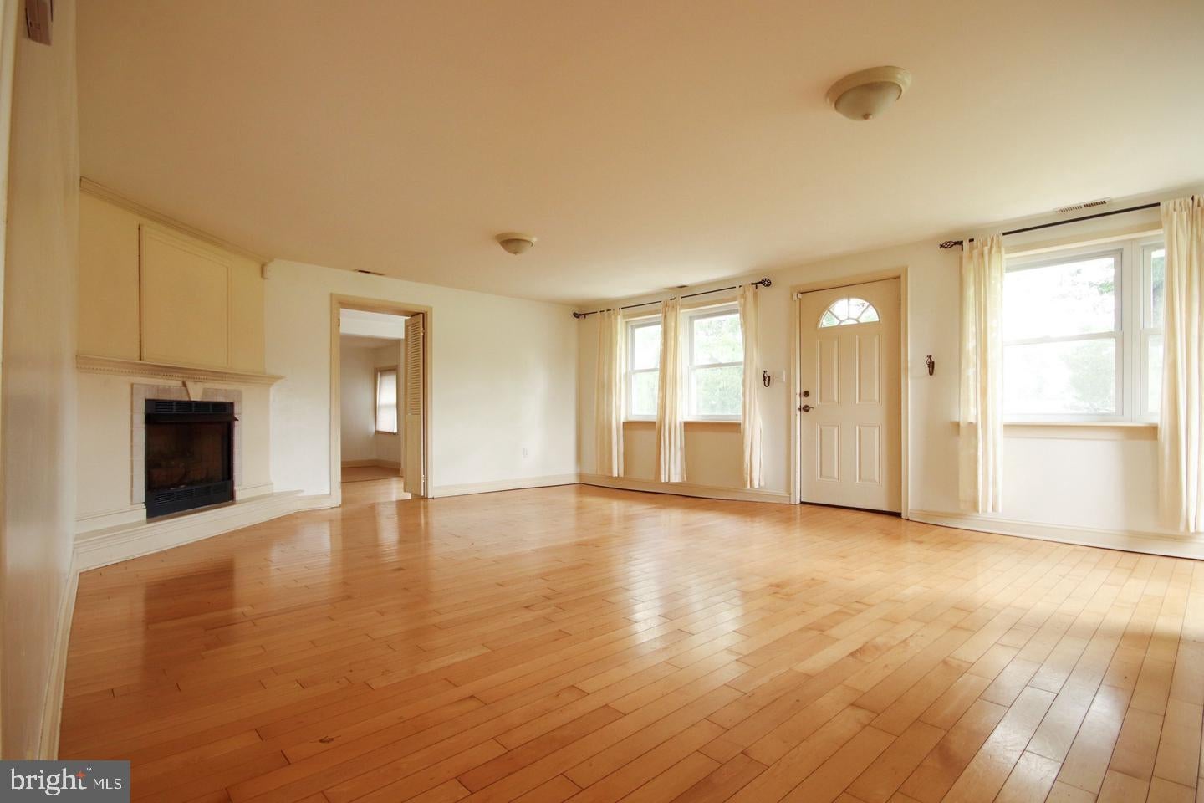
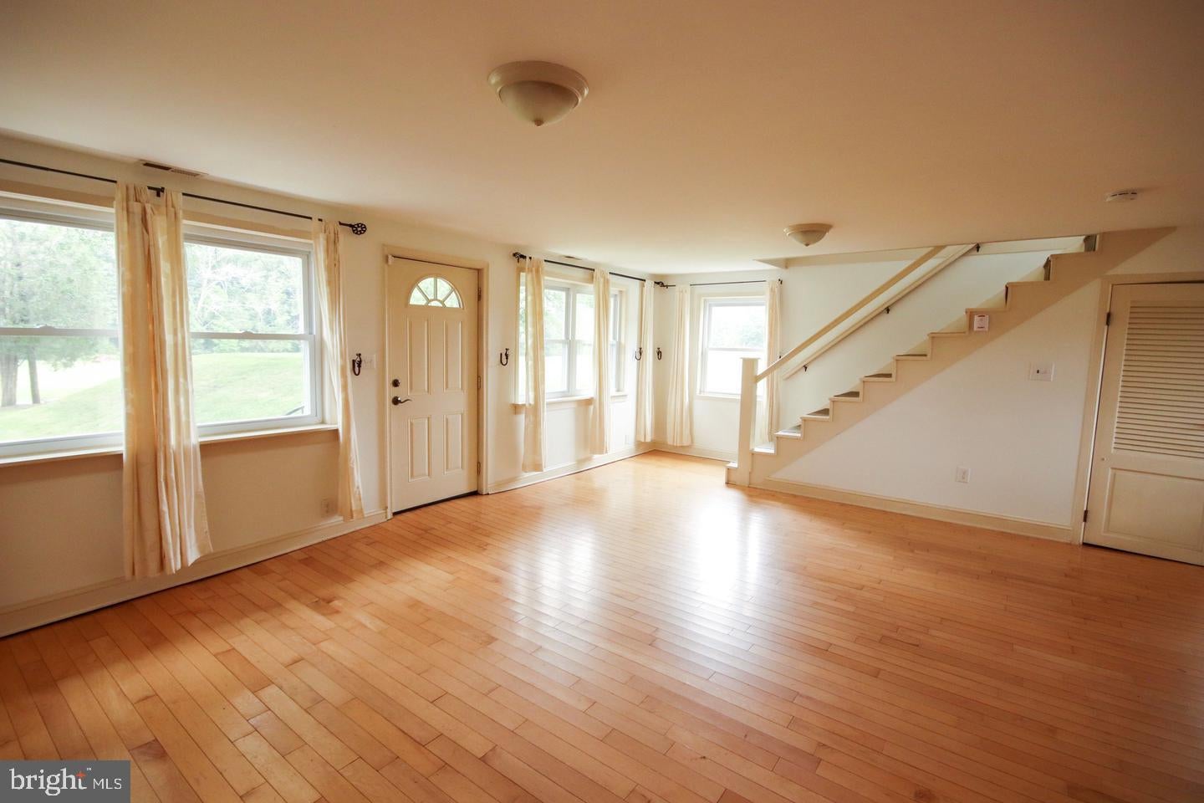
Surrounded by farm land, this charming home is located on the type of quiet country road for which Bedminster Township is known. The sun-filled dining room has a view of nothing but fields and nature. The spacious great room is adjacent to a bright kitchen which boasts a farm sink and center island. The primary bedroom suite is on the first floor yet on the opposite side of the home away from the busy kitchen area and is buffered by a flex space which would be an ideal work-or-study-from-home station. Two additional bedrooms, a full bath, and a study compete the second floor. The floorplan is very flexible as there is a bonus room on each level which could be used for either a home office, an exercise space or guest room. A refrigerator, washer and dryer are provided for the convenience of the tenant but any repairs or replacement will be at the expense of the tenant. The fireplace cannot be used. The tenant is responsible for trash removal, lawn maintenance and snow removal. No smoking and no pets.
Save
Ask
Tour
Hide
Share
Listing Snapshot
Price
$2,400
Days On Site
1 Day
Bedrooms
3
Inside Area (SqFt)
1,892 sqft
Total Baths
2
Full Baths
2
Partial Baths
N/A
Lot Size
0.5 Acres
Year Built
1959
MLS Number
PABU2134166
Status
Active
Property Tax
N/A
HOA/Condo/Coop Fees
N/A
Sq Ft Source
Assessor
Friends & Family
React
Invite
Recent Activity
yesterday
Listing updated with changes from the MLS
yesterday
Listing first seen on site
General Features
Acres
0.5
Attached Garage
Yes
Available on
2026-11-01
Cross Street
Route 113 (Bedminster Rd)
Foundation
Other
Garage
Yes
Garage Spaces
1
Levels
Two
Parking
GarageDrivewayInside EntranceAttached
Parking Spaces
5
Pets
No
Property Sub Type
Single Family Residence
Sewer
Septic Tank
SqFt Above
1892
SqFt Total
1892
Style
Cape Cod
Water Source
Private
Zoning
R1
Interior Features
Appliances
Electric Water Heater
Cooling
Central AirElectric
Flooring
Wood
Heating
OilForced Air
Interior
Kitchen Island
Laundry Features
Main Level
Main Level Bedrooms
1
Bedroom 2
Bedroom 3
Dining Room
Level - Main
Kitchen
Level - Main
Living Room
Level - Main
Primary Bedroom
Level - Main
Study
Level - Main
Save
Ask
Tour
Hide
Share
Exterior Features
Construction Details
Frame
Pool Features
None
View
Pasture
Waterview
Pasture
Community Features
MLS Area
Bedminster Twp (10101)
School District
PENNRIDGE
Schools
School District
PENNRIDGE
Elementary School
Unknown
Middle School
Unknown
High School
Unknown
Listing courtesy of Keller Williams Real Estate-Doylestown