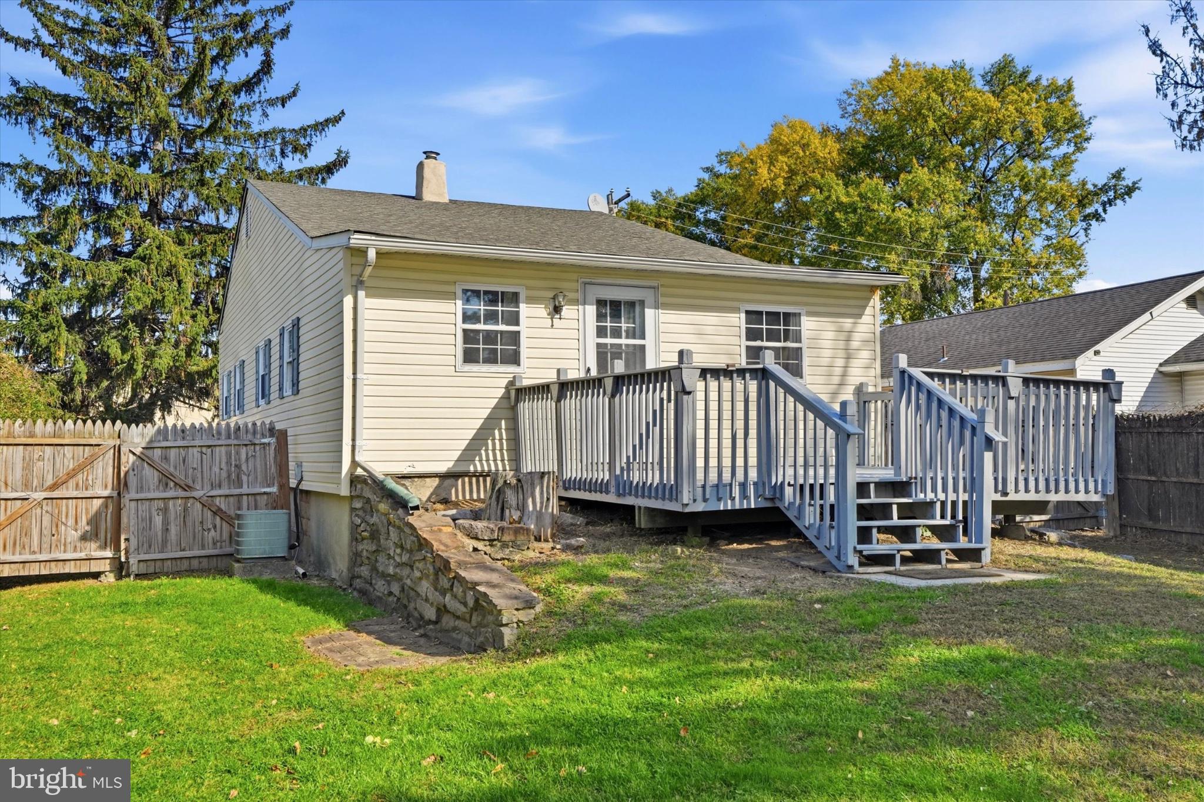
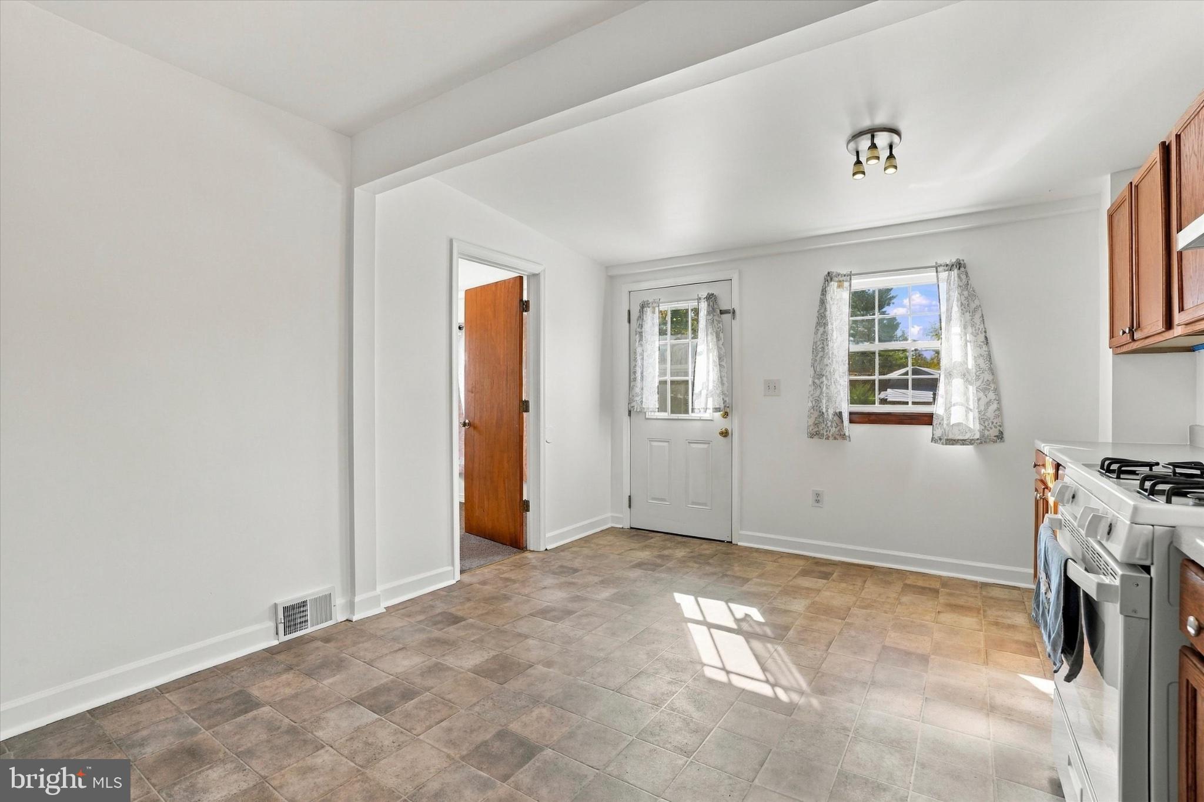
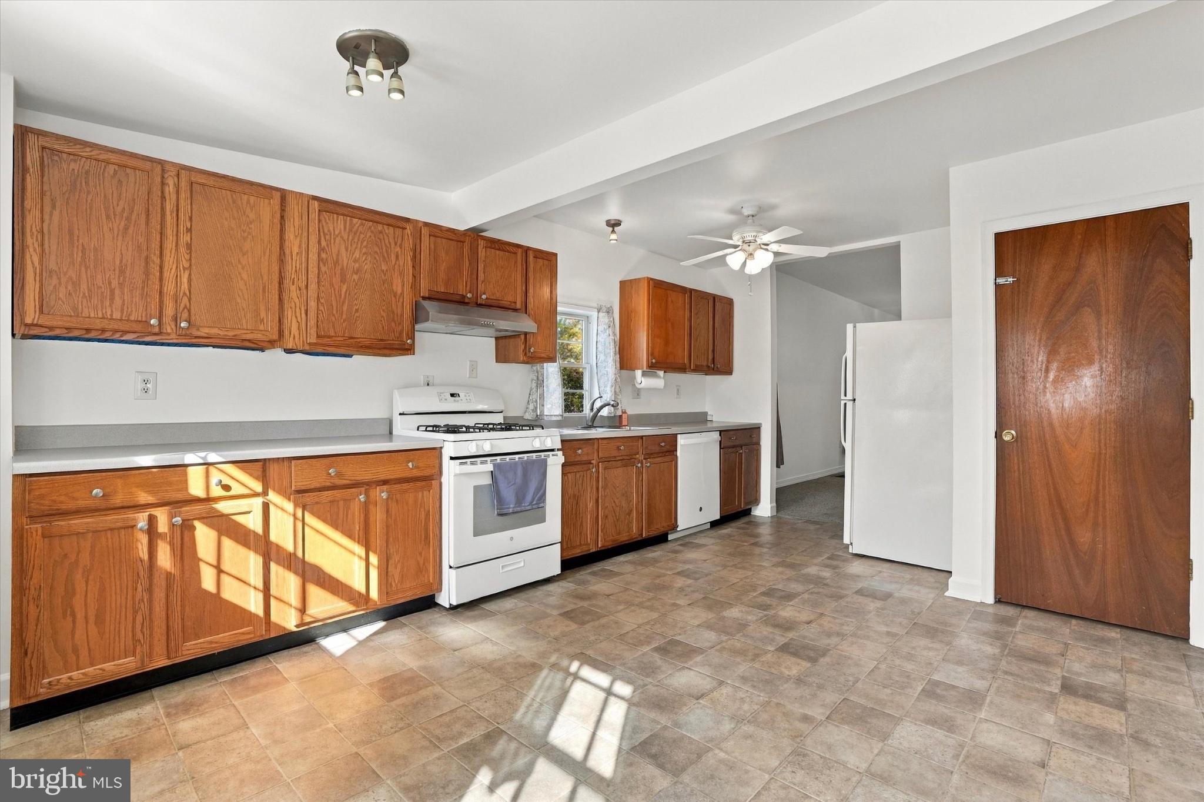
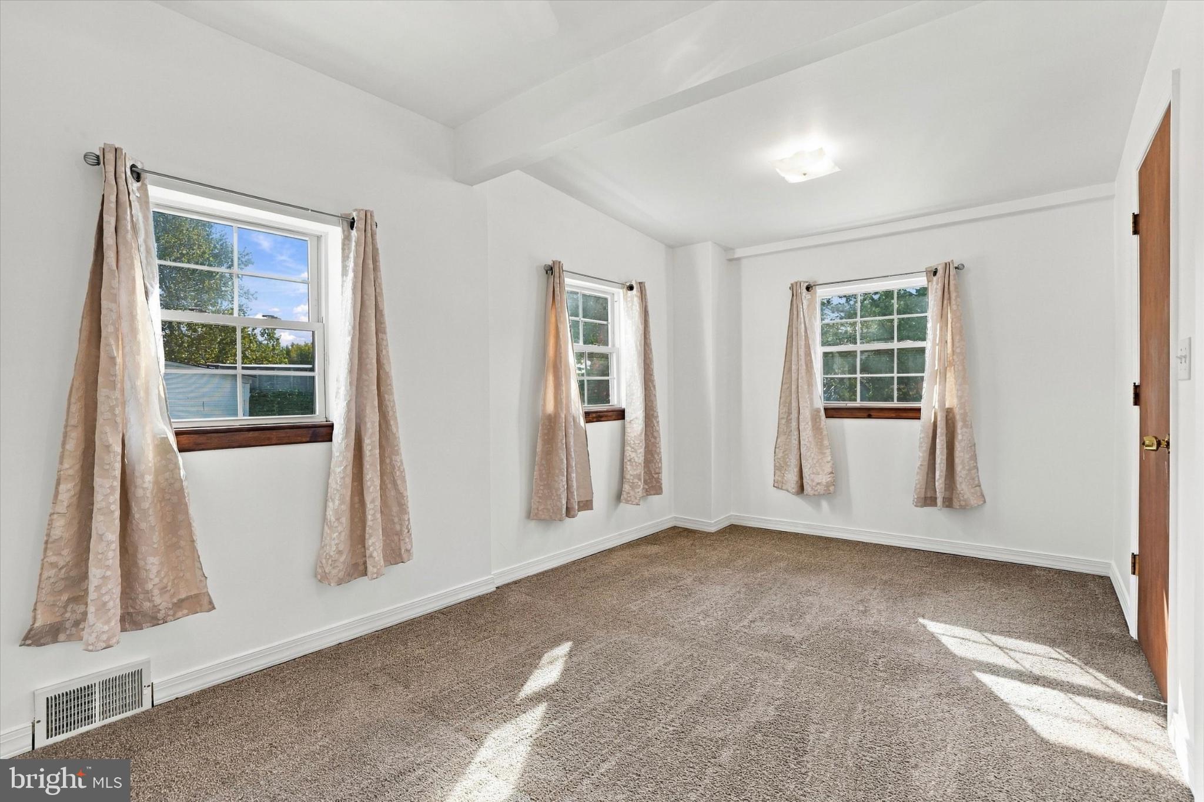
Nestled in the charming Cornwells Manor, this delightful ranch-style home exudes warmth and comfort, perfect for creating lasting memories. Built in 1925, this residence combines classic charm with modern functionality, offering a welcoming atmosphere for all who enter. Step inside to discover a layout featuring three cozy bedrooms. Adjacent to the kitchen, the family room provides a perfect space for relaxation, with ample natural light streaming through the windows, enhancing the home's cheerful ambiance. The design includes an entry-level bedroom, making it convenient for guests or those seeking single-level living. The attic offers additional storage options, while the unfinished basement presents endless possibilities for customization-transform it into a playroom, workshop, or extra storage space. Enjoy easy maintenance with durable vinyl siding and a manageable lot size, providing just the right amount of outdoor space for gardening or enjoying a quiet evening under the stars on either the front or back deck. Parking is a breeze with a long driveway. Easy access to all major highways and the SEPTA train station. Waterside Restaurants are right across the street!
Save
Ask
Tour
Hide
Share
Listing Snapshot
Price
$330,000
Days On Site
20 Days
Bedrooms
3
Inside Area (SqFt)
1,012 sqft
Total Baths
1
Full Baths
1
Partial Baths
N/A
Lot Size
0.14 Acres
Year Built
1925
MLS Number
PABU2134244
Status
Pending
Property Tax
$2,222
HOA/Condo/Coop Fees
N/A
Sq Ft Source
Estimated
Friends & Family
React
Invite
Recent Activity
a week ago
Status changed to Pending
a week ago
Listing updated with changes from the MLS
3 weeks ago
Listing first seen on site
General Features
Acres
0.14
Foundation
Slab
Levels
One
Parking
Driveway
Parking Spaces
4
Property Sub Type
Single Family Residence
Sewer
Public Sewer
Special Circumstances
Standard
SqFt Above
1012
SqFt Total
1848
Style
Ranch/Rambler
Water Source
Public
Zoning
C
Interior Features
Appliances
Gas RangeGas OvenGas Water HeaterDishwasherDisposalRange Hood
Basement
Crawl SpaceSump PumpUnfinished
Cooling
Central AirGas
Flooring
Carpet
Heating
Natural GasForced Air
Interior
Eat-in KitchenHigh Ceilings
Laundry Features
In Basement
Main Level Bedrooms
3
Window Features
Window CoveringsWindow Treatments
Save
Ask
Tour
Hide
Share
Exterior Features
Construction Details
Vinyl Siding
Fencing
WoodOther
Patio And Porch
Deck
Pool Features
None
Roof
Fiberglass
Windows/Doors
Window CoveringsWindow Treatments
Community Features
MLS Area
Bensalem Twp (10102)
School District
BENSALEM TOWNSHIP
Schools
School District
BENSALEM TOWNSHIP
Elementary School
Unknown
Middle School
Unknown
High School
Unknown
Listing courtesy of Realty Mark Cityscape-Huntingdon Valley