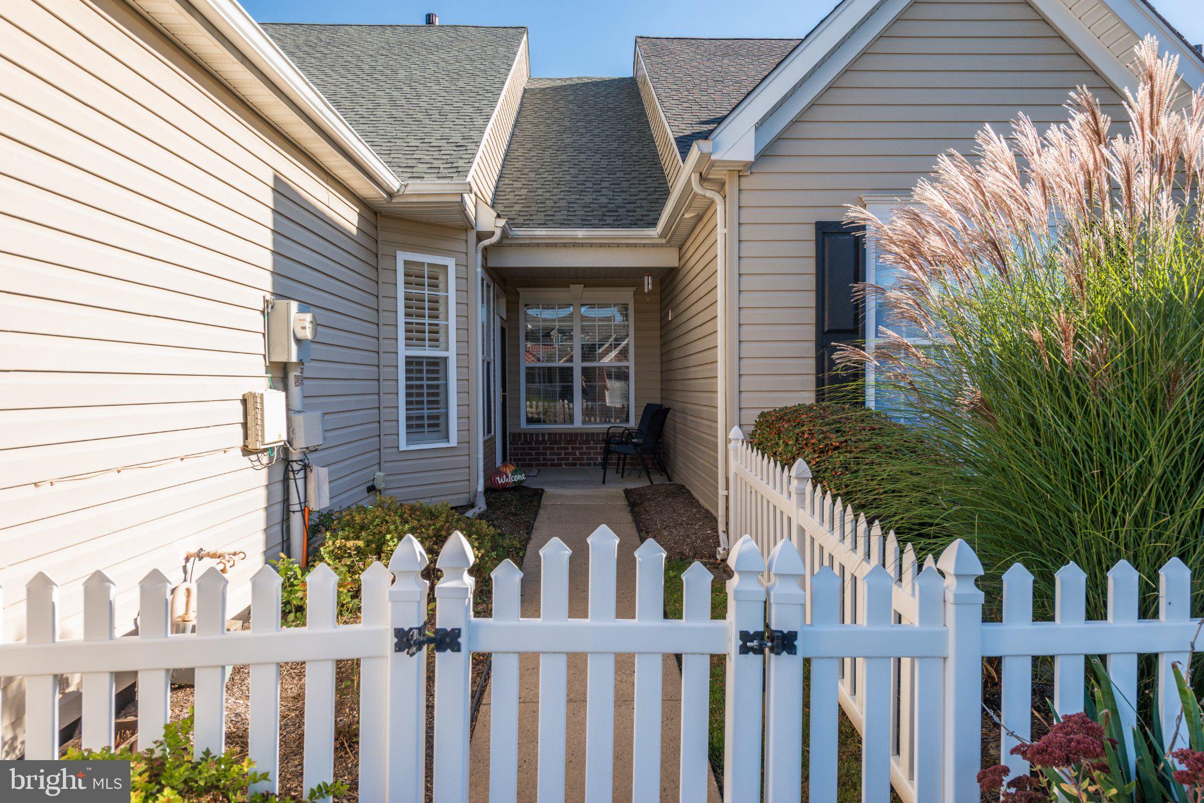
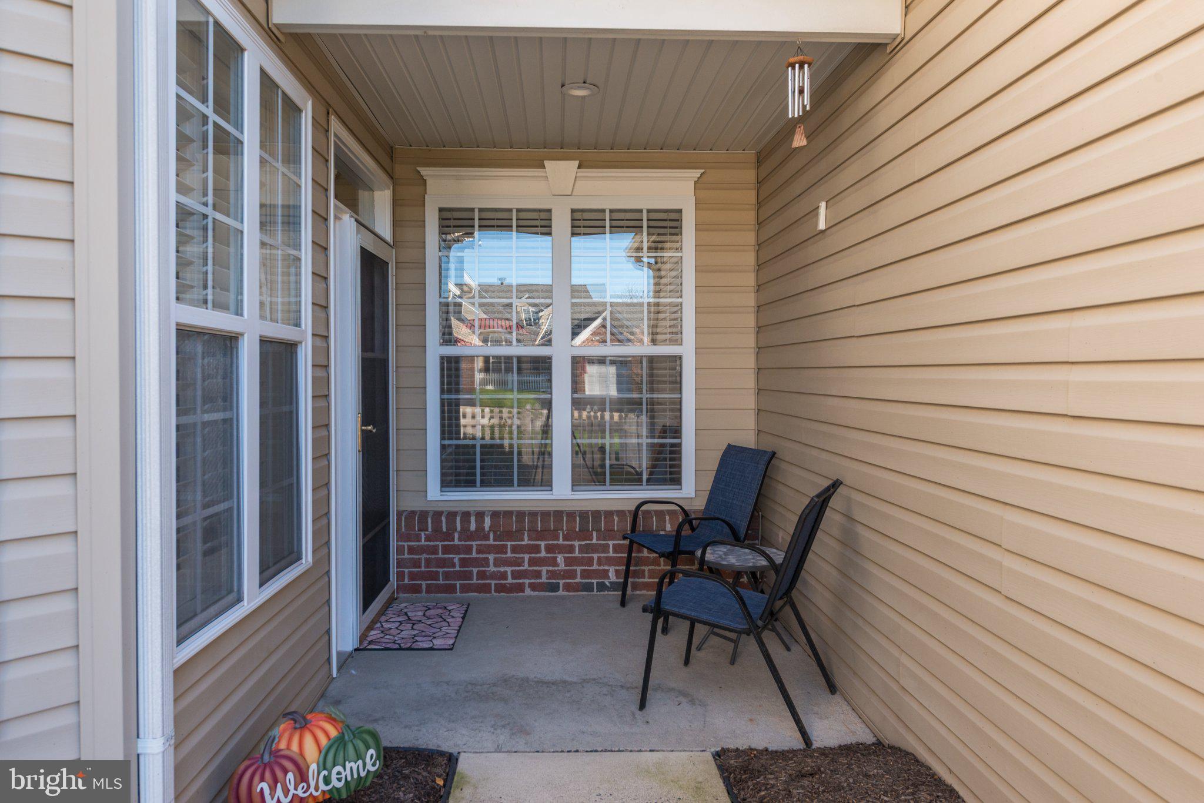
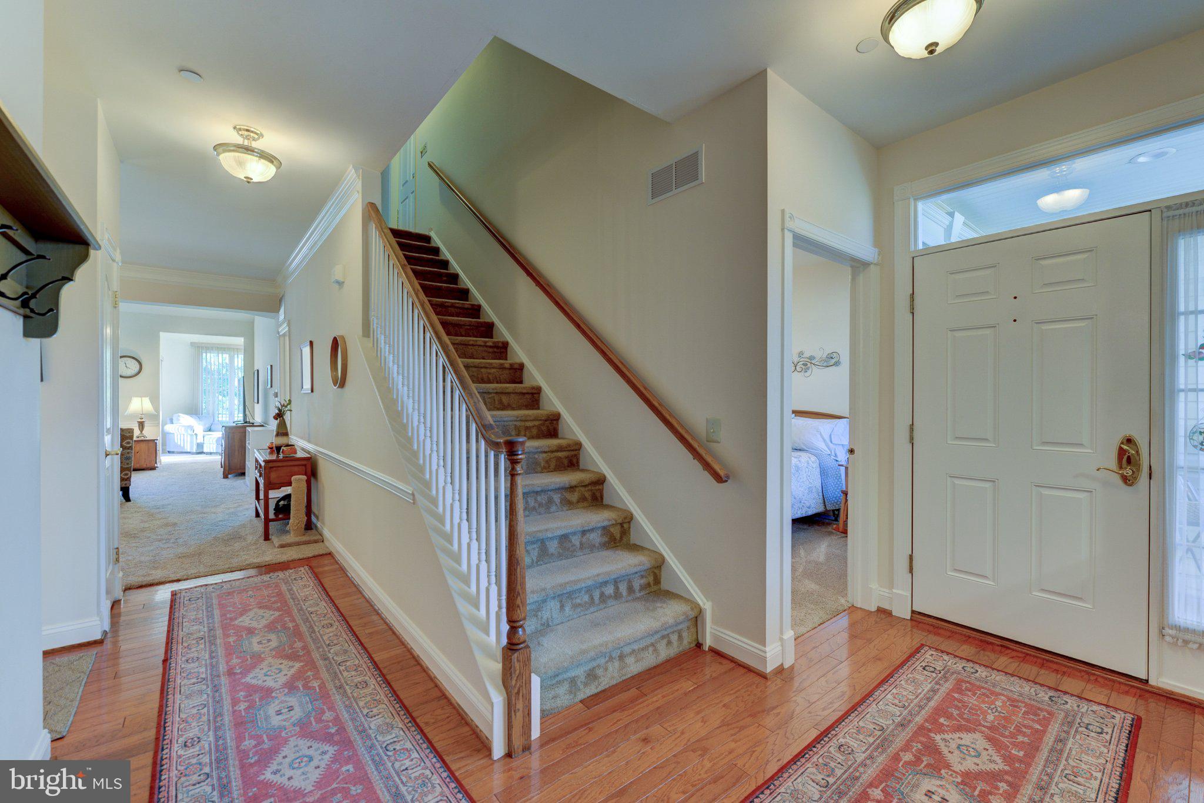
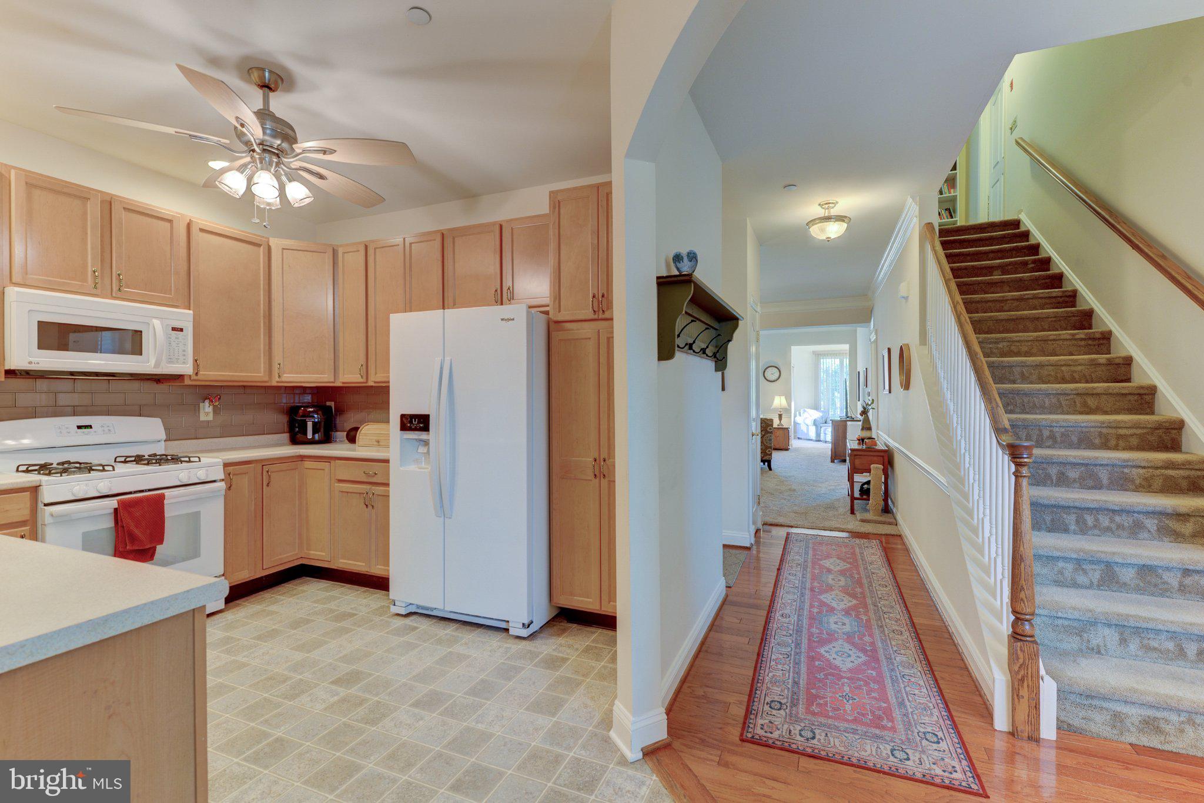
With a thoughtful design and updated finishes, this easy living townhome residence is a perfect blend of comfort and elegance, providing a serene retreat in the Village at Dorchester, a 55+ community. Spanning 1,815 square feet, this home features two spacious bedrooms, two full bathrooms, and a lovely sunroom ensuring ample space for relaxation and entertaining. The open floor plan invites natural light to flow through and crown moldings that adorn the living areas. The combination dining and living space is perfect for hosting gatherings, while the breakfast area offers a cozy spot for morning coffee. The kitchen is equipped with top-of-the-line appliances including a built-in microwave, range, tile backsplash, new dishwasher and gas cooking, all seamlessly integrated for a sleek look. The convenience of a main floor laundry adds to the ease of living, while the walk-in closet in the primary suite provides generous storage space. There are custom shutter style window treatments throughout the home. Retreat to the primary bath with a stall shower updated in 2019 and double sinks There's more! A second floor finished loft awaits for many possible uses, like a library, craft room, office or storage. Notice the two skylights providing natural light and a warm tone. There's additional storage space in the utility room opposite the loft room. Next, step outside to your private patio, perfect for enjoying the fresh air or hosting outdoor gatherings. The exterior features include lighting and well-maintained sidewalks, enhancing the community's charm. This home's roof is new (2024) with a ridge vent. With an attached garage with automatic opener and additional driveway parking, convenience is at your fingertips. The community offers maintenance-free living, with the association covering common area upkeep, lawn care, snow removal, and trash services, allowing you to focus on enjoying life. There are overflow parking spaces close by and a walking trail for residents. This property is not just a home; it's a lifestyle. Experience the tranquility of living in a vibrant community designed for those who appreciate the finer things in life. Embrace the opportunity to create lasting memories in this beautiful residence, where every detail has been thoughtfully curated for your comfort and enjoyment. There's a community clubhouse for social gatherings and special events. Appliances are up to date: washer (2021), Refrigerator (2019), Dishwasher (2026).
Save
Ask
Tour
Hide
Share
Listing Snapshot
Price
$470,000
Days On Site
23 Days
Bedrooms
2
Inside Area (SqFt)
1,815 sqft
Total Baths
2
Full Baths
2
Partial Baths
N/A
Lot Size
0.1 Acres
Year Built
2004
MLS Number
PABU2134246
Status
Active Under Contract
Property Tax
$4,886
HOA/Condo/Coop Fees
$215 monthly
Sq Ft Source
Assessor
Friends & Family
React
Comment
Invite
No Comments Yet
Did you know? You can invite friends and family to your search. They can join your search, rate and discuss listings with you.
Recent Activity
a week ago
Status changed to Active Under Contract
a week ago
Listing updated with changes from the MLS
3 weeks ago
Listing first seen on site
General Features
Acres
0.1
Attached Garage
Yes
Cross Street
Dorchester
Foundation
Slab
Garage
Yes
Garage Spaces
2
Levels
Two
Parking
Garage Door OpenerAsphaltGarageDrivewayParking LotInside EntranceAttached
Parking Spaces
6
Property Sub Type
Townhouse
Security
Smoke Detector(s)Carbon Monoxide Detector(s)
Sewer
Public Sewer
Special Circumstances
Standard
SqFt Above
1815
SqFt Total
1815
Style
Colonial
Water Source
Public
Zoning
PC1
Interior Features
Appliances
RangeGas Water HeaterBuilt-In RangeDishwasherDisposalDryerRefrigeratorWasherMicrowave



Did you know? You can invite friends and family to your search. They can join your search, rate and discuss listings with you.