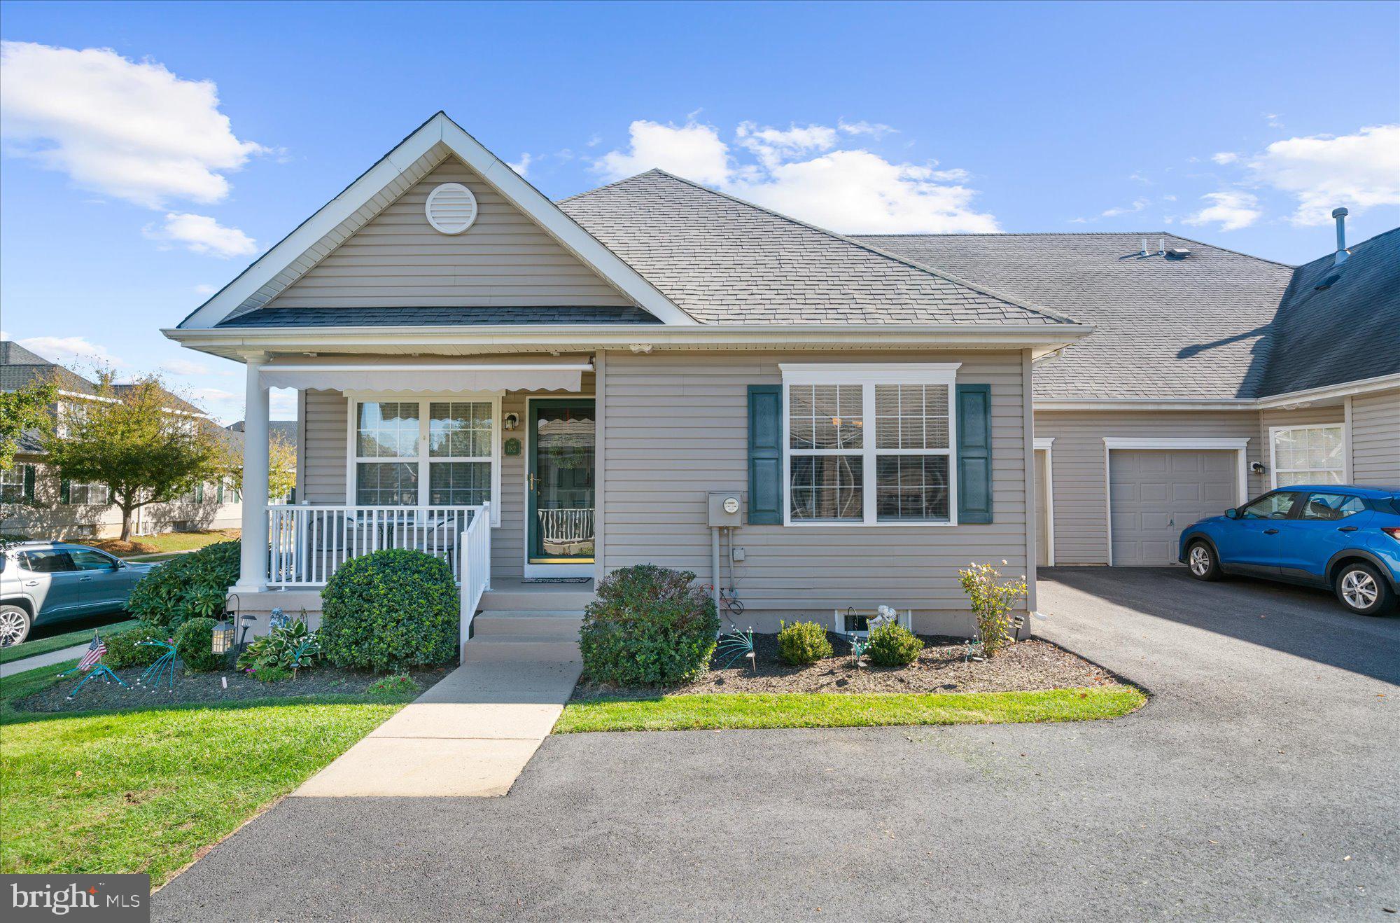
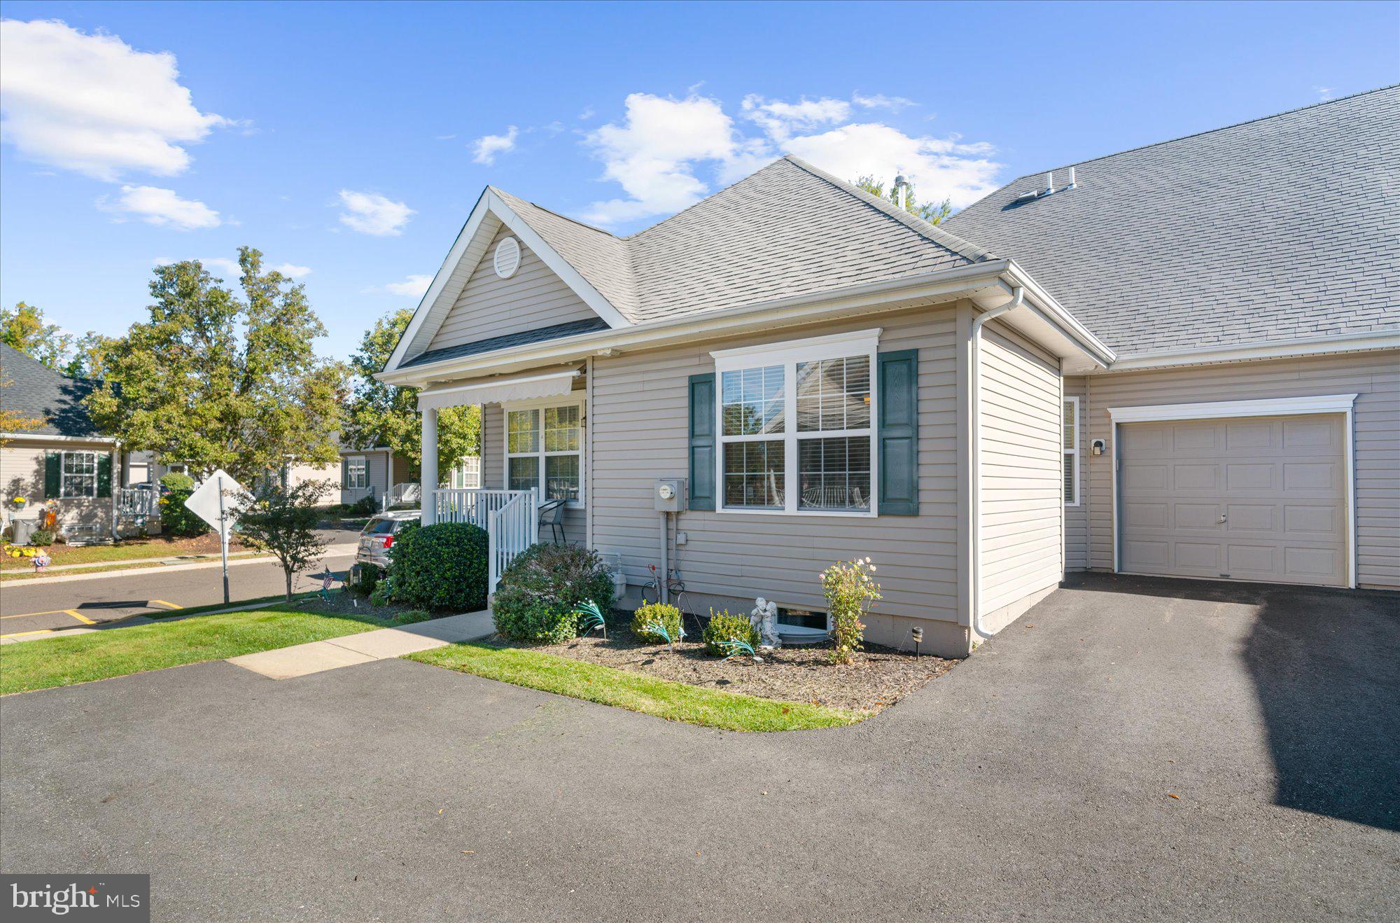
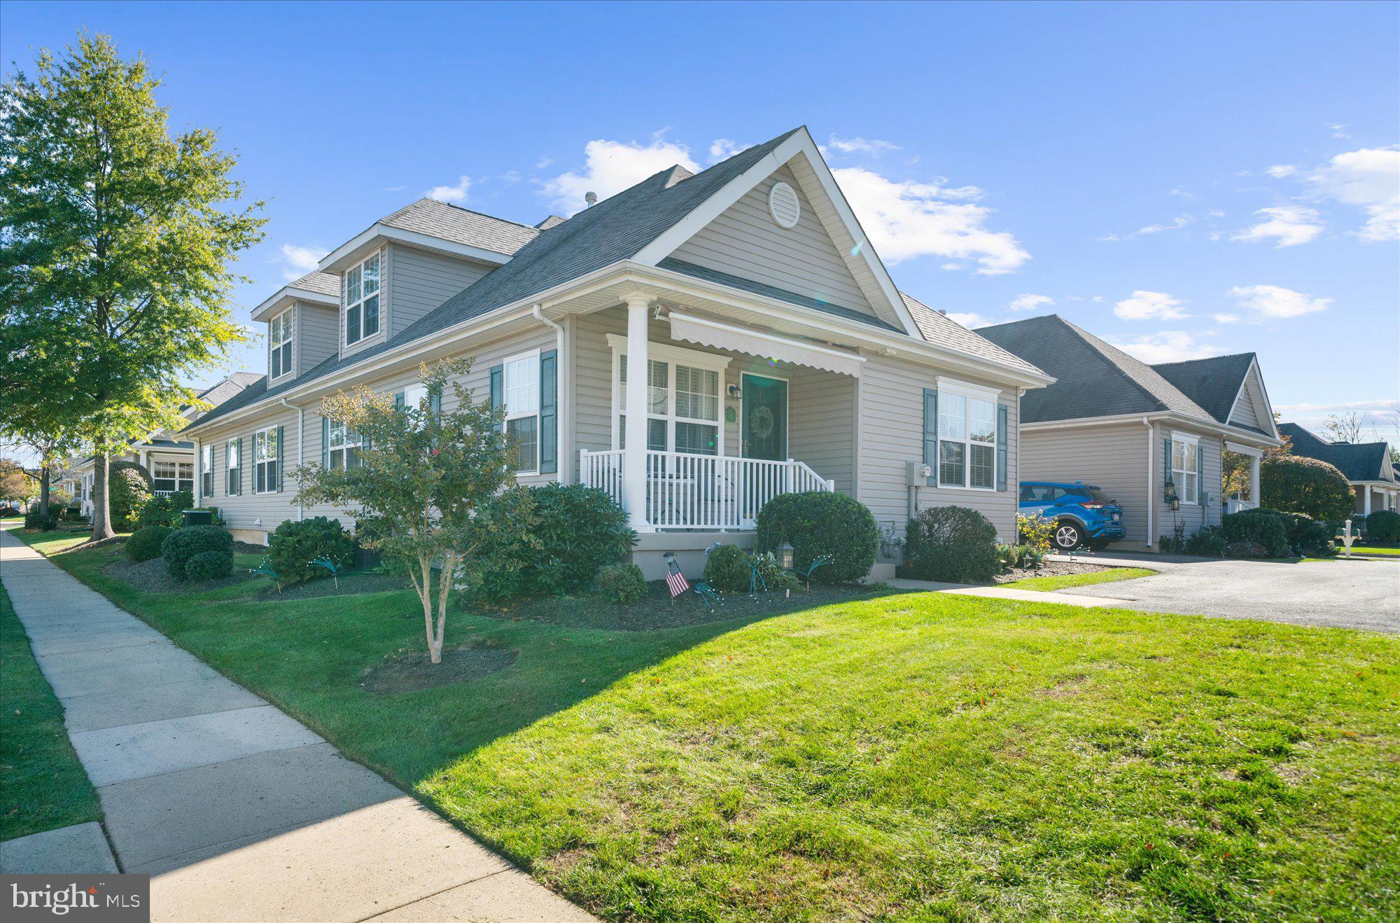
Welcome to 182 Harmony Court, ideally located in the highly sought-after 55+ community of Chancellor's Glen. This beautifully maintained home offers the ease of one-floor living with the added bonus of a spacious loft, private bedroom, and full bath upstairs, making it perfect for guests or extended family.
As you approach the home, you'll be greeted by a charming front porch, complete with a retractable awning, creating the perfect spot to relax, unwind, and enjoy the neighborhood atmosphere throughout the day.
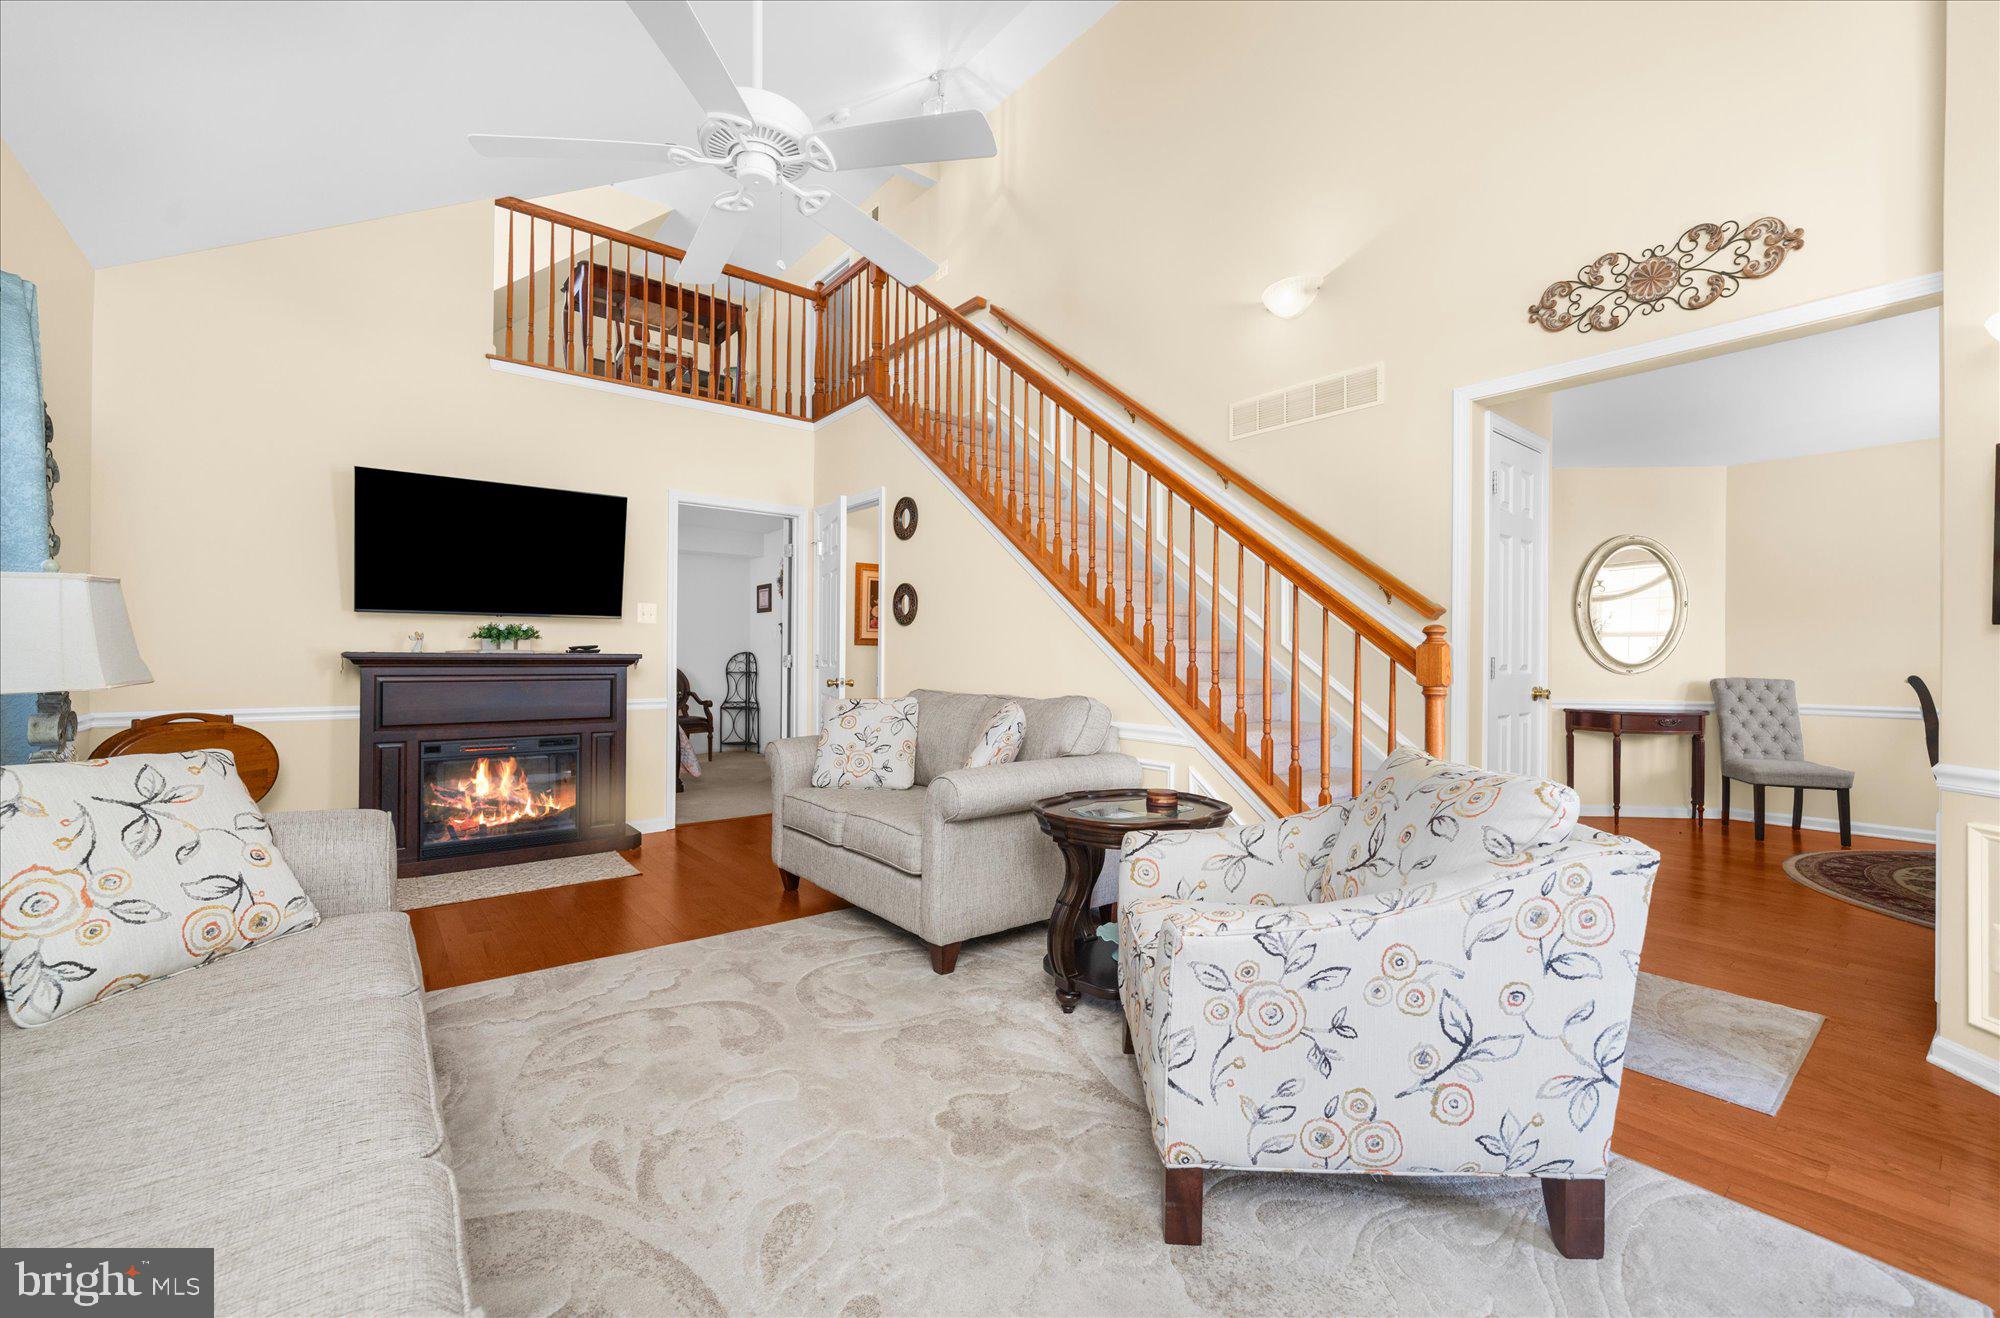
Step inside to a bright and inviting living room featuring dramatic cathedral ceilings and an open, airy feel. The adjoining dining room is ideal for family gatherings and entertaining, while the kitchen offers ample workspace and includes a refrigerator and dishwasher. A convenient powder room is also located on the main level.
The expansive primary suite is privately situated off the living room and features a large walk-in closet and an en-suite bath with a soaking tub, stall shower, and linen closet.
Upstairs, the versatile loft provides endless possibilities as a home office, sitting room, hobby area, or reading retreat. Adjacent to the loft is a spacious bedroom with a full bath, creating an ideal guest suite.
An exceptional bonus is the beautifully finished basement, offering abundant space for entertaining, recreation, or simply enjoying a quiet retreat. This level also provides extensive storage space.
Throughout the home, you'll appreciate the thoughtful details, including hardwood floors, chair rail molding, and elegant wainscoting.
Enjoy a truly low-maintenance lifestyle with lawn care, snow removal, and trash service included. Residents of Chancellor's Glen have access to an outstanding clubhouse featuring an indoor pool, fitness center, event and meeting room, and library/game room. The association fee also covers common area maintenance, much of the exterior maintenance, professional management, and more.
Chancellor's Glen is a vibrant, beautifully maintained community that truly defines the meaning of loving where you live. Don't miss the opportunity to make this exceptional home your own!
Save
Ask
Tour
Hide
Share
Listing Snapshot
Price
$399,000
Days On Site
0 Days
Bedrooms
2
Inside Area (SqFt)
1,012 sqft
Total Baths
3
Full Baths
2
Partial Baths
1
Lot Size
0.07 Acres
Year Built
2008
MLS Number
PABU2134254
Status
Active
Property Tax
$5,863
HOA/Condo/Coop Fees
$300 monthly
Sq Ft Source
Assessor
Friends & Family
React
Invite
Recent Activity
5 hours ago
Listing first seen on site
5 hours ago
Listing updated with changes from the MLS
General Features
Acres
0.07
Attached Garage
Yes
Garage
Yes
Garage Spaces
1
Levels
Two
Parking
Garage Door OpenerGarageDrivewayInside EntranceAttached
Parking Spaces
3
Sewer
Public Sewer
Special Circumstances
Standard
SqFt Above
1012
SqFt Total
1012
Style
Traditional
Water Source
Public
Zoning
R
Interior Features
Appliances
Gas Water HeaterDishwasherDisposalDryerRefrigeratorWasherMicrowave
Basement
Finished
Cooling
Central AirCeiling Fan(s)Electric
Electric
200+ Amp Service
Flooring
CarpetHardwood
Heating
Natural GasForced Air
Interior
Ceiling Fan(s)PantryWalk-In Closet(s)
Laundry Features
Main Level
Main Level Bedrooms
2
Save
Ask
Tour
Hide
Share
Exterior Features
Construction Details
Vinyl Siding
Pool Features
Community
Roof
Shingle
Community Features
Association Amenities
ClubhouseGame RoomMeeting RoomParty RoomFitness Center
Association Fee
$300.0
Association Fee Frequency
Monthly
Community Features
Pool
MLS Area
Bensalem Twp (10102)
School District
BENSALEM TOWNSHIP
Senior Community
Yes
Schools
School District
BENSALEM TOWNSHIP
Elementary School
Unknown
Middle School
Unknown
High School
Unknown
Listing courtesy of RE/MAX Realty Services-Bensalem