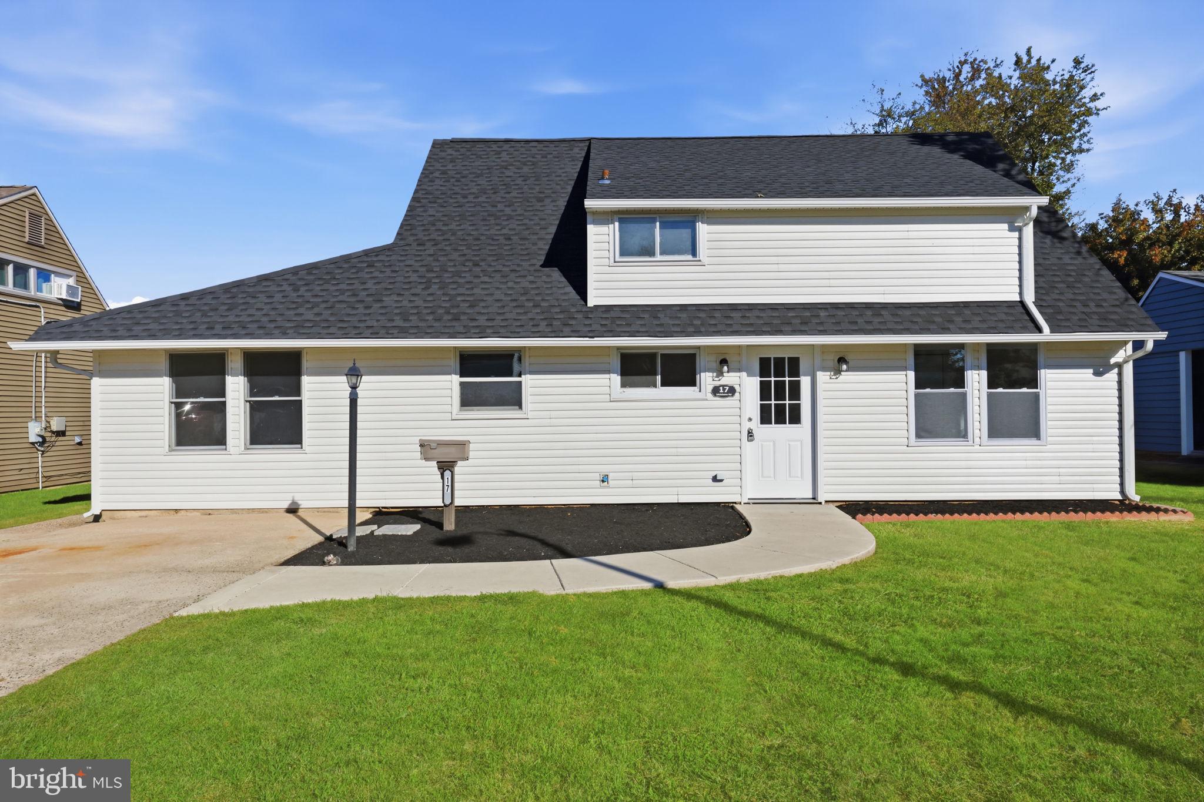
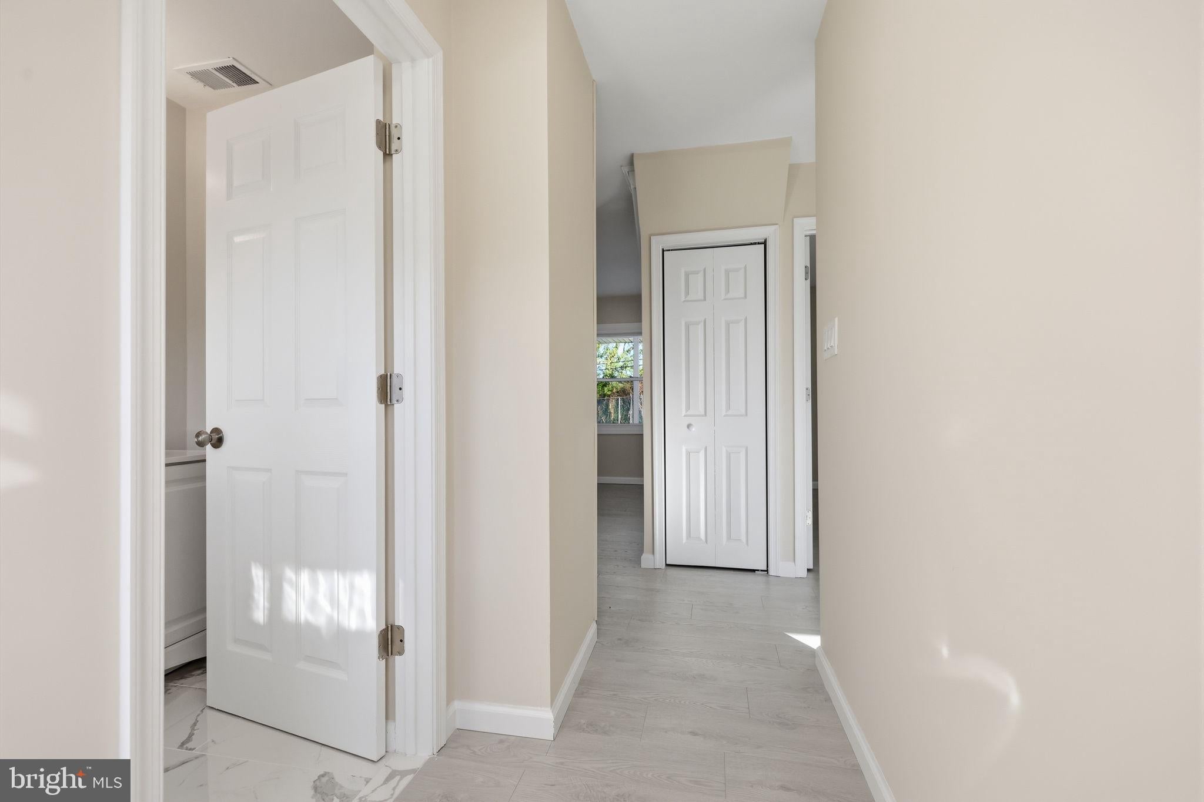
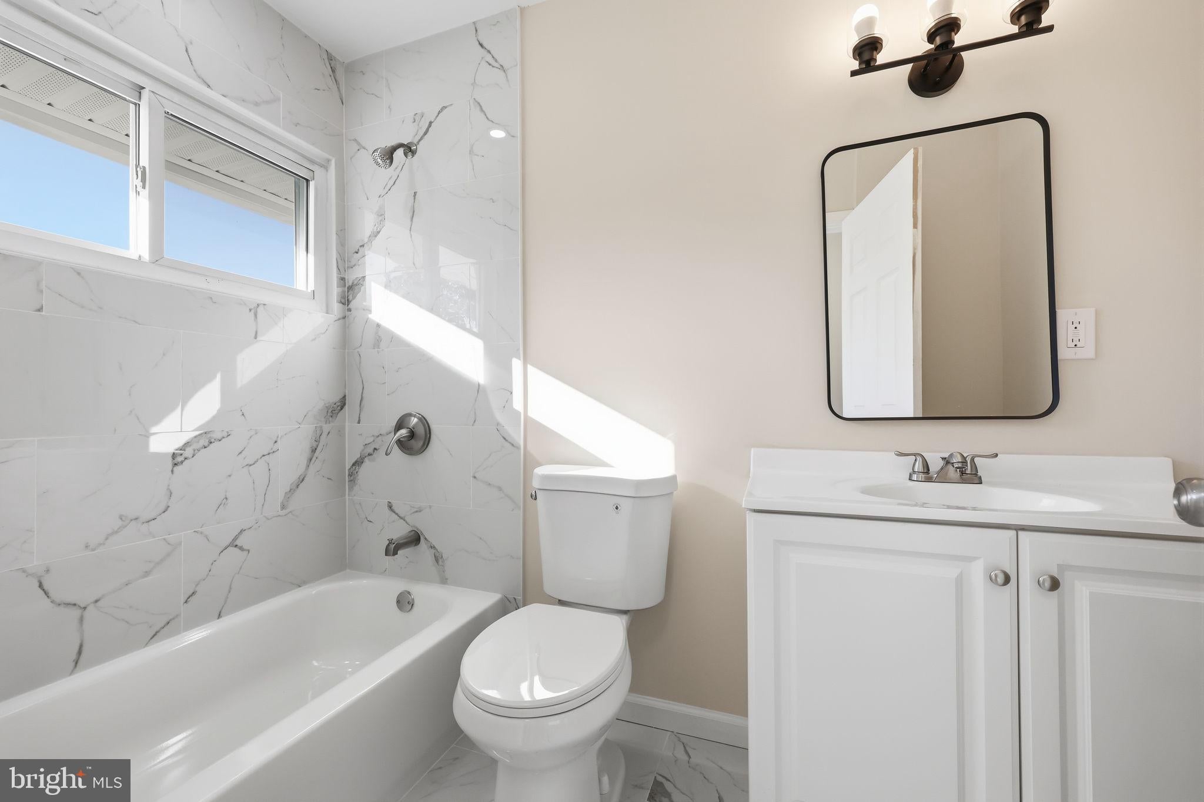
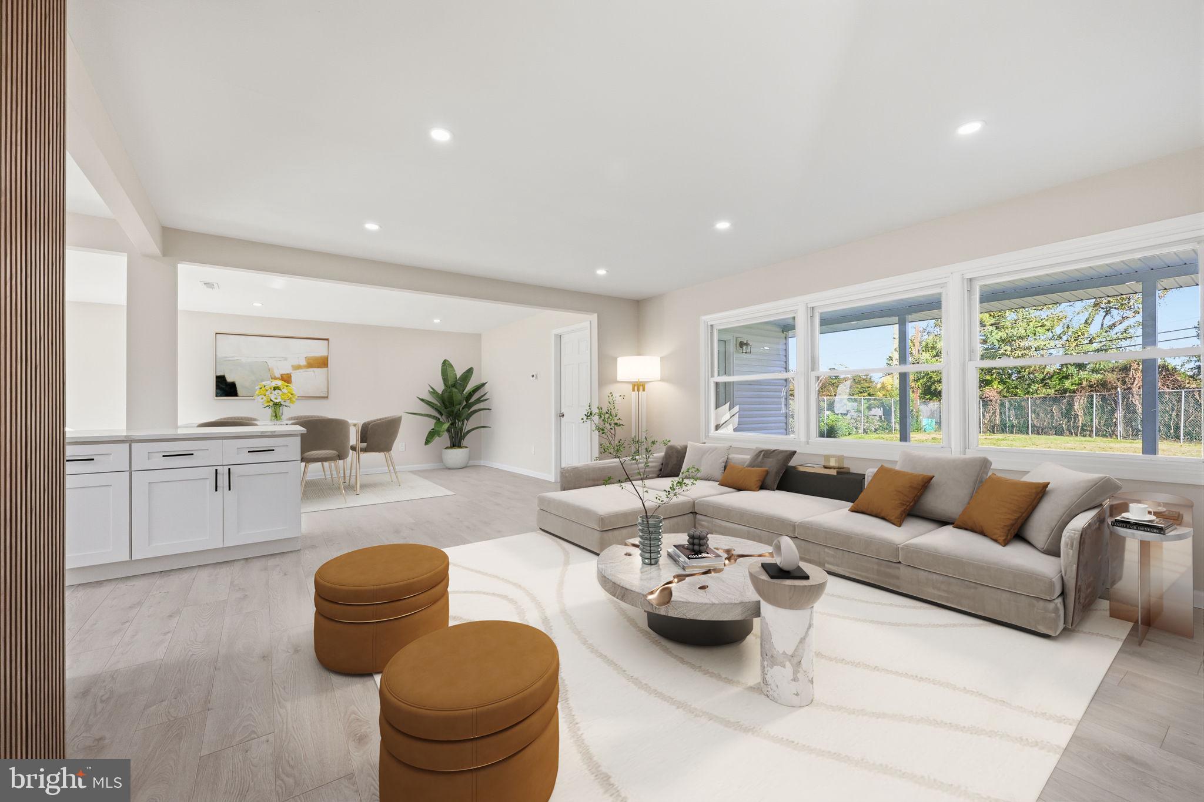
Welcome to this beautifully renovated Cape Cod located in the desirable Indian Creek neighborhood of Levittown! This stunning, move-in-ready 4 bedroom, 2 full & 1 half bath home offers the perfect blend of modern style, comfort, and functionality. Step inside and fall in love with the bright, spacious open-concept floor plan, featuring beautiful laminate flooring, recessed lighting throughout the main living areas, fresh neutral finishes, and an eye-catching decorative wood-slat accent wall that adds a sophisticated modern touch. The expansive living and dining areas flow seamlessly into the beautifully redesigned kitchen, creating an ideal space for everyday living and entertaining. The gorgeous kitchen features white shaker-style cabinetry, elegant countertops, a spacious center island with additional storage, stainless steel appliances, stylish backsplash, and contrasting black hardware. Beautifully updated bathrooms complete the home’s modern interior. Major exterior improvements include a brand-new roof and siding, enhancing both curb appeal and peace of mind. A concrete driveway and newly installed walkway provide a welcoming entrance to the home. Step outside and discover a spacious backyard featuring a generously sized covered concrete patio, perfect for outdoor dining, relaxing, and entertaining. Two convenient rear entrances, one from the living room and another from the laundry room, provide easy access to the backyard and patio area. Conveniently located near major highways, shopping, dining, and everyday amenities, this beautifully renovated home is ready for its next owner. Don’t miss this incredible opportunity to own a stylish, move in ready home in Indian Creek. Schedule your private showing today!
Save
Ask
Tour
Hide
Share
Listing Snapshot
Price
$454,900
Days On Site
19 Days
Bedrooms
4
Inside Area (SqFt)
1,700 sqft
Total Baths
3
Full Baths
2
Partial Baths
1
Lot Size
0.14 Acres
Year Built
1955
MLS Number
PABU2134262
Status
Active
Property Tax
$5,135
HOA/Condo/Coop Fees
N/A
Sq Ft Source
Estimated
Friends & Family
React
Invite
Recent Activity
3 weeks ago
Listing updated with changes from the MLS
3 weeks ago
Listing first seen on site
General Features
Acres
0.14
Foundation
Slab
Levels
Two
Parking
Driveway
Property Sub Type
Single Family Residence
Sewer
Public Sewer
Special Circumstances
Standard
SqFt Above
1700
SqFt Total
1700
Style
Cape Cod
Water Source
Public
Zoning
R3
Interior Features
Appliances
Electric RangeElectric OvenElectric Water HeaterWasherDryerRefrigerator
Cooling
Central AirElectric
Heating
ElectricCentral
Laundry Features
Main Level
Main Level Bedrooms
4
Save
Ask
Tour
Hide
Share
Exterior Features
Construction Details
Frame
Fencing
Chain Link
Patio And Porch
Patio
Pool Features
None
Community Features
Accessibility Features
Accessible Doors
MLS Area
Bristol Twp (10105)
School District
BRISTOL TOWNSHIP
Schools
School District
BRISTOL TOWNSHIP
Elementary School
Unknown
Middle School
Unknown
High School
Unknown
Listing courtesy of Keller Williams Real Estate - Bensalem