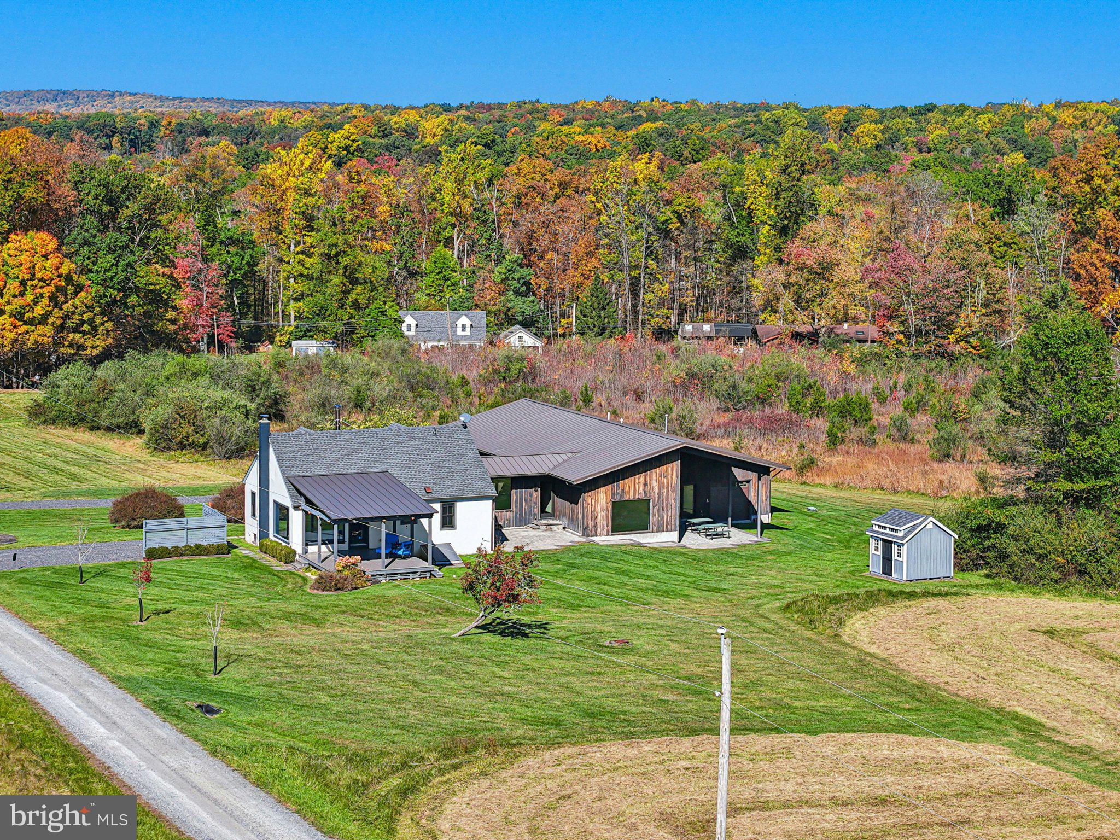
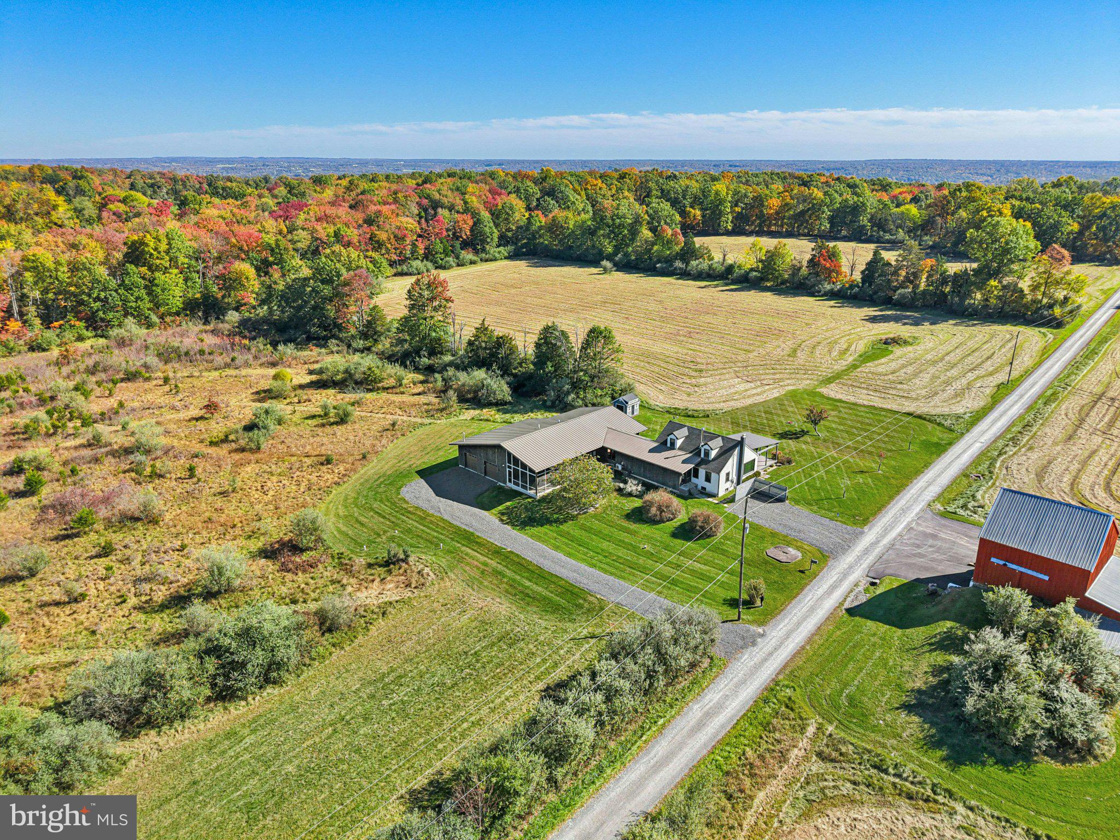
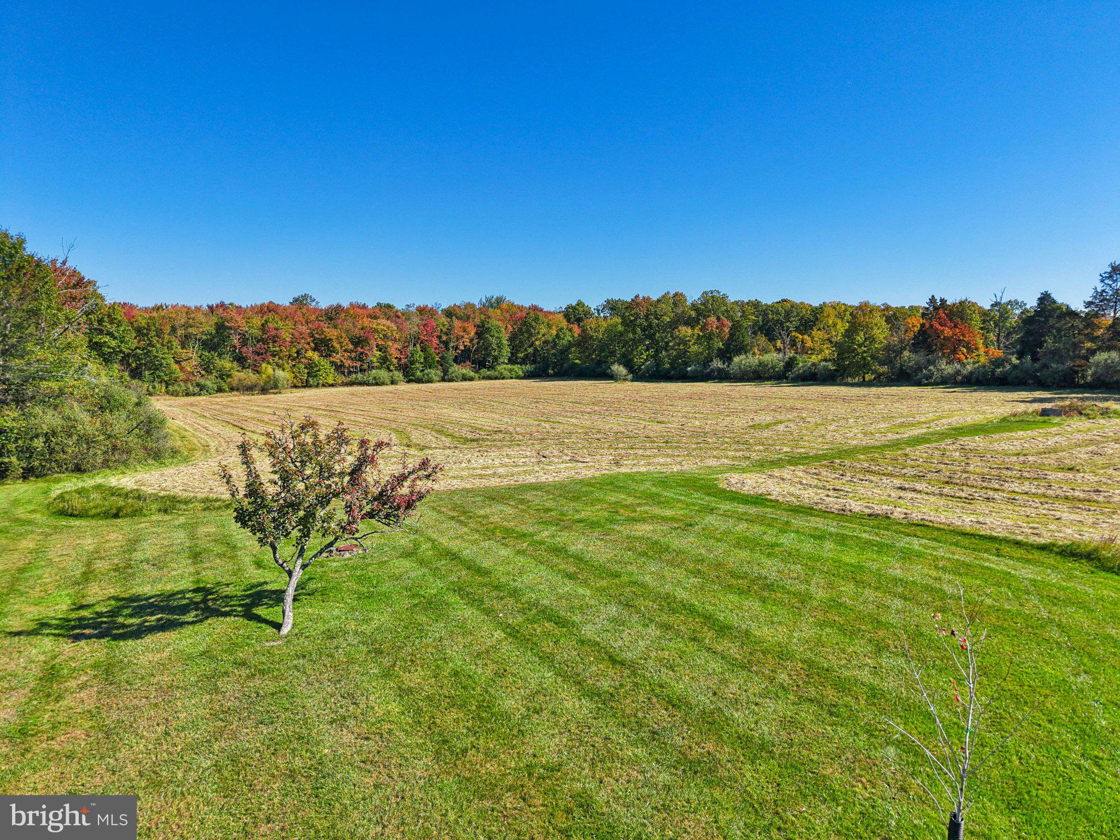
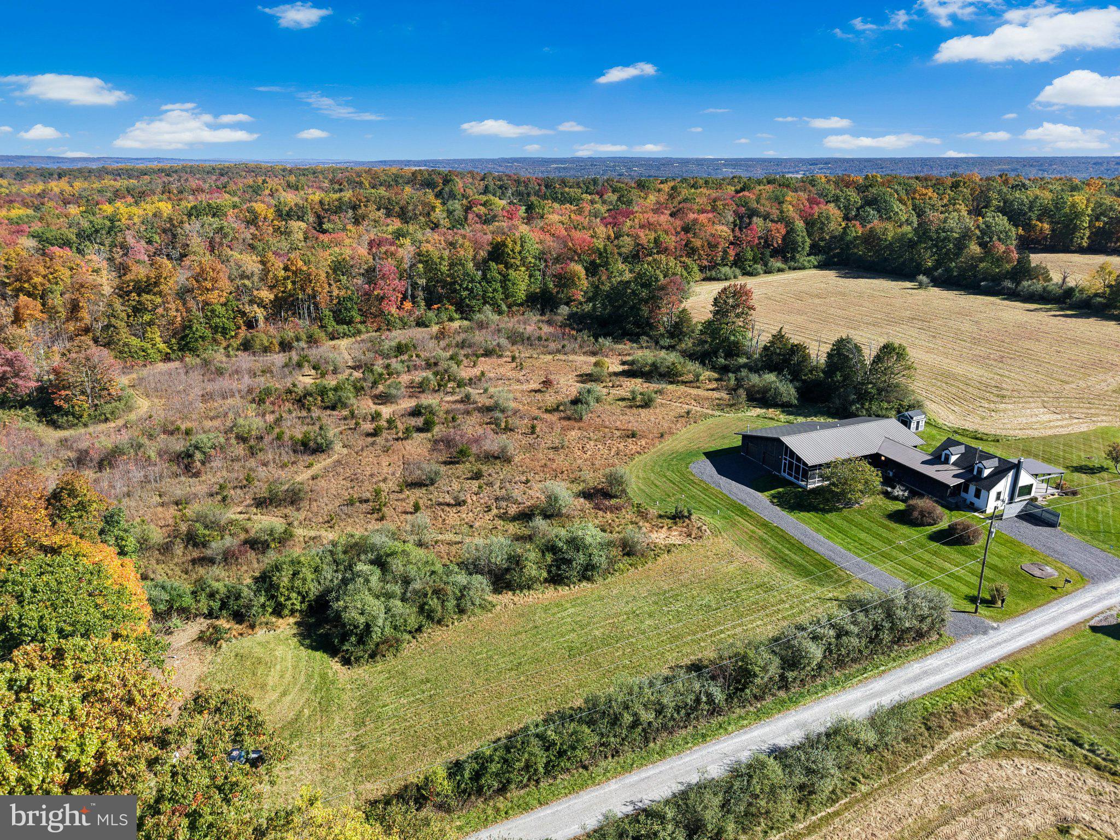
Bold, imaginative, and deeply connected to its Bucks County surroundings, Rope Walk redefines country living through a compelling blend of mid-century architecture and modern industrial design. Tucked along a meandering country road and set amid 23 acres of level, usable open fields and wooded landscape, this distinctive residence, thoughtfully expanded through extensive additions, offers a rare fusion of architectural edge and pastoral serenity.
Soaring ceilings, exposed wood beams, and a striking mix of wood, slate, and honed concrete floors establish an industrial aesthetic. The effect is beautifully balanced by expansive windows framing sweeping meadow views and the warmth of multiple fireplaces, creating an atmosphere that is at once dramatic and inviting. The adaptable single-level floor plan features a renovated kitchen that flows into the family room, while an expansive great room with its own entertaining station provides an exceptional setting for gatherings. The primary suite offers a modern bath featuring a steam shower, honed slate countertops, and a private water closet. A second recently renovated bath showcases a subway-tiled shower room with direct exterior access.
A deck, covered patio and screened porch extend the living space offering sheltered places to relax and entertain. For the enthusiast, collector, or adventurer, an attached five-car garage with two-story ceilings provides exceptional space for vehicles, recreational equipment, and hobbies. Located within the sought-after Palisades School District, this remarkable property offers a rare sense of space and seclusion while remaining conveniently accessible to Bucks County’s charming river towns, Doylestown, New Jersey, and major metropolitan centers.
Save
Ask
Tour
Hide
Share
Listing Snapshot
Price
$1,100,000
Days On Site
15 Days
Bedrooms
3
Inside Area (SqFt)
3,356 sqft
Total Baths
2
Full Baths
2
Partial Baths
N/A
Lot Size
23 Acres
Year Built
1952
MLS Number
PABU2134272
Status
Active
Property Tax
$13,171
HOA/Condo/Coop Fees
N/A
Sq Ft Source
Estimated
Friends & Family
React
Invite
Recent Activity
2 weeks ago
Listing updated with changes from the MLS
2 weeks ago
Listing first seen on site
General Features
Acres
23
Attached Garage
Yes
Foundation
Concrete Perimeter
Garage
Yes
Garage Spaces
5
Levels
Two
Parking
OversizedGarage Door OpenerGravelOff StreetGarageDrivewayInside EntranceAttached
Parking Spaces
8
Property Sub Type
Single Family Residence
Sewer
Septic Tank
Special Circumstances
Standard
SqFt Above
3356
SqFt Total
3356
Style
OtherContemporaryRanch/Rambler
Water Source
Well
Zoning
RC
Interior Features
Appliances
OvenGas Water HeaterCooktopMicrowaveRefrigeratorTankless Water Heater