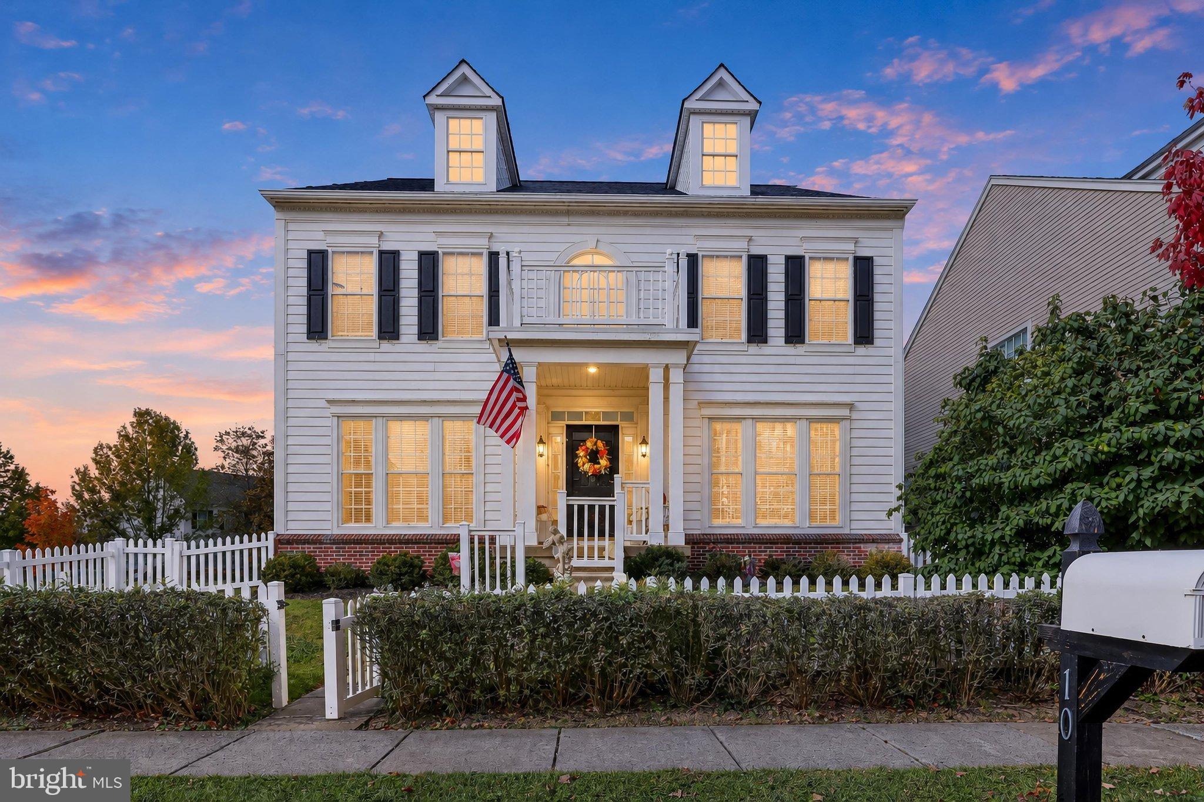
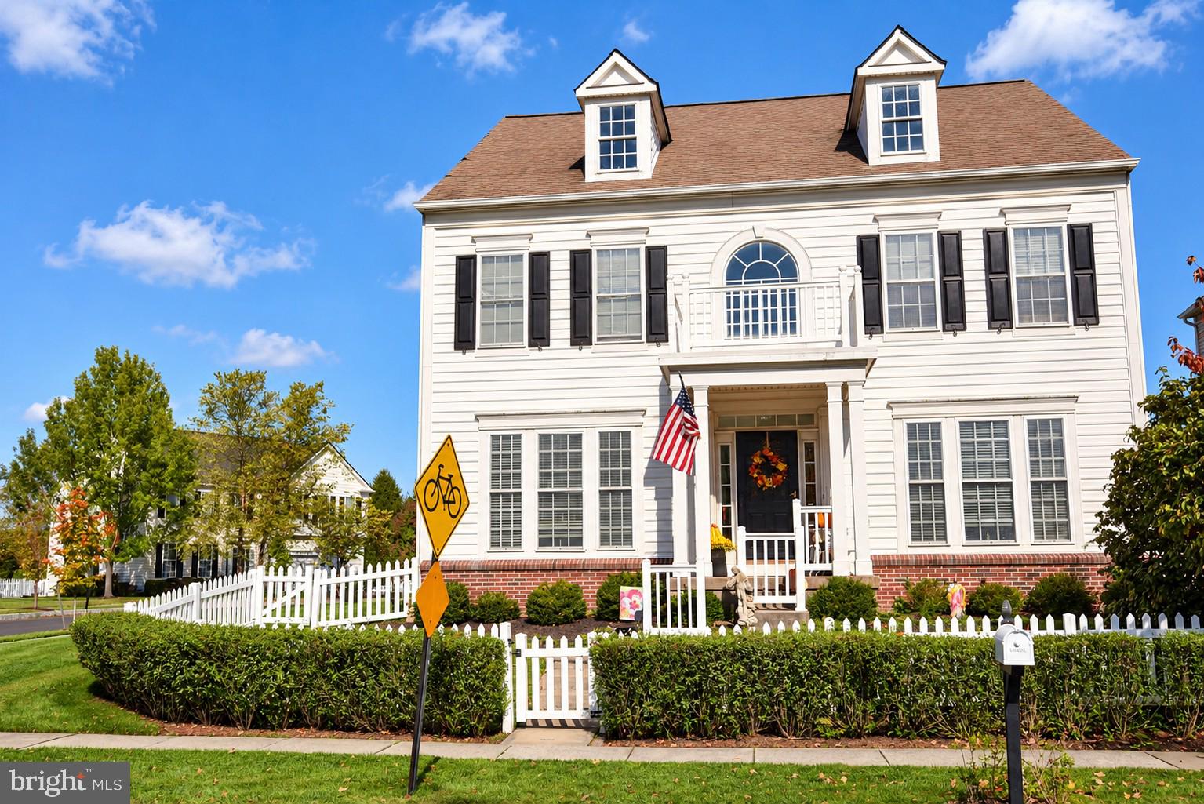
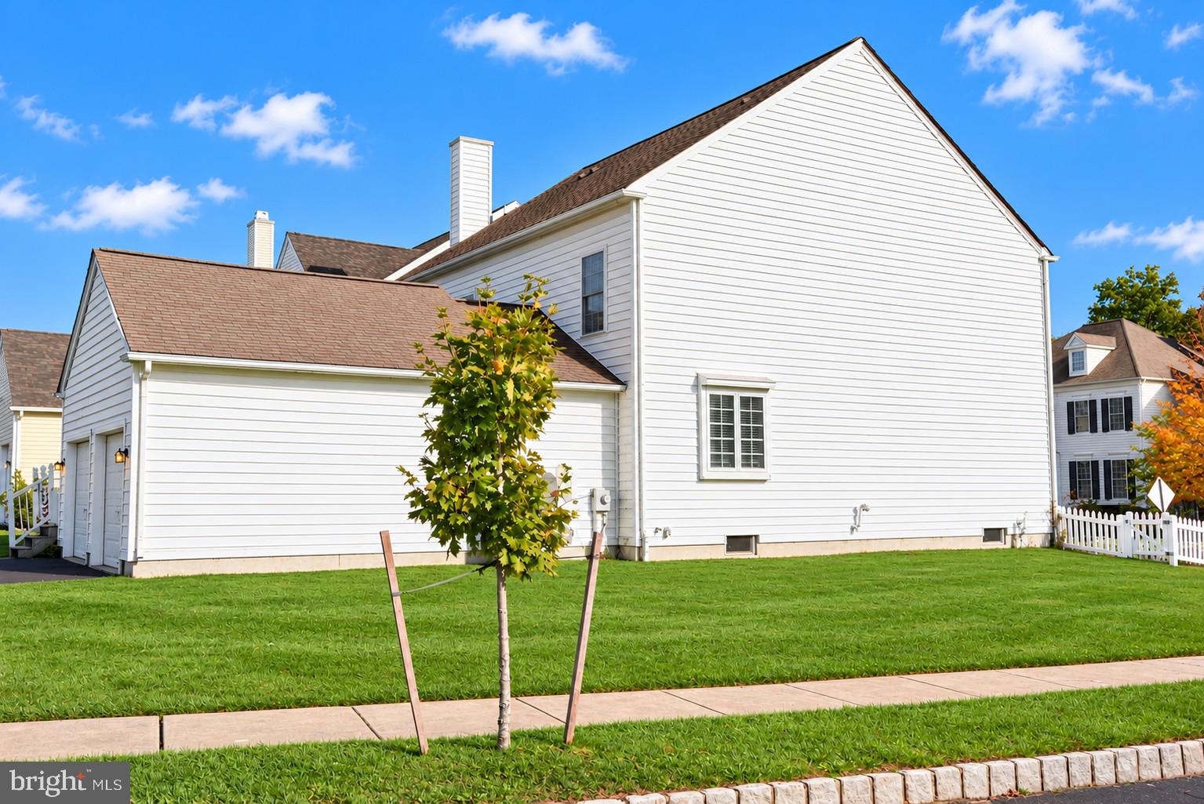
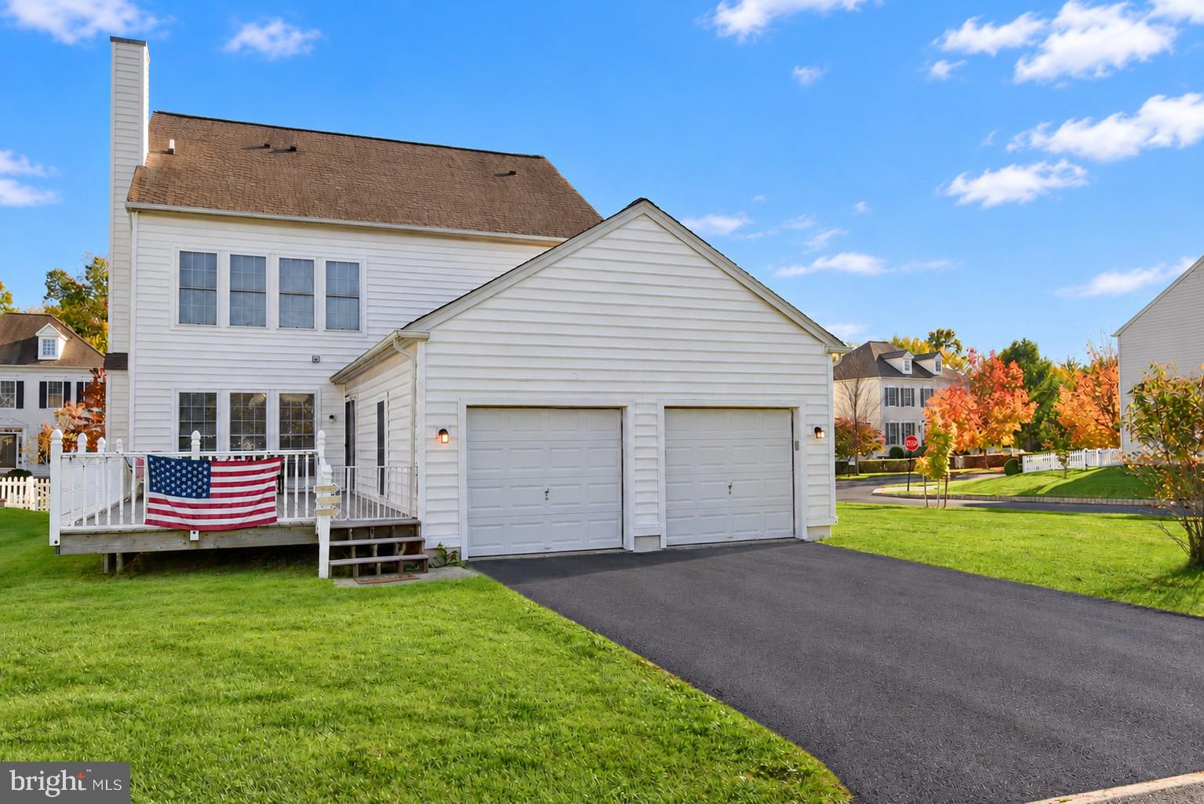
Welcome to 10 Croft Drive, a five-bedroom, three-and-a-half-bath Pulte-built “Fairfax” Colonial in the highly sought-after community of Bedminster Square. Recently renovated, this residence combines timeless elegance, modern enhancements, and move-in-ready convenience. A fenced front yard and covered porch create an inviting entrance. The freshly painted two-story foyer features gleaming hardwood flooring, a dramatic atrium window, and custom millwork. The formal living room offers newly installed carpeting, which extends throughout both main and upper levels. The elegant dining room showcases crown, chair rail, dentil, and wainscot moldings. The entire home has been freshly painted (November 2026), creating a bright, neutral interior. A hallway provides access to a powder room, double coat closets, and a versatile fifth bedroom, ideal for guests or a private office. A second hallway leads toward the renovated kitchen and an additional staircase to the upper level. The gourmet kitchen boasts newly installed quartz countertops, a stainless steel undermount sink, abundant cabinetry and drawers, recessed lighting, and a generous center island with quartz countertops and seating. An adjoining butler’s pantry provides additional cabinetry and matching quartz countertops. Appliances include a GE four-burner gas range, microwave, French-door refrigerator, and Frigidaire dishwasher. The nearby laundry room features a Samsung washer and dryer, along with a spacious walk-in shower providing bathing accommodations for the main-level fifth bedroom. The breakfast room includes a pantry, coat closet, and sliding glass doors opening to an impressive 15' x 28' maintenance-free deck, ideal for outdoor dining, relaxation, and entertaining. An additional exterior door provides access to the oversized two-car attached garage and rear driveway. Open to the kitchen and breakfast room, the inviting family room features a gas fireplace with custom millwork, a ceiling fan, and an open-concept design that connects the home's primary living areas. Two staircases with newly installed carpeting provide convenient access to the upper level, where a railing with white spindles overlooks the dramatic two-story foyer. The owner’s suite offers a peaceful retreat with a tray ceiling, crown molding, ceiling fan, and two generously sized walk-in closets. Double doors open to the well-appointed owner’s bathroom featuring a separate walk-in shower, Kohler soaking tub, dual-sink vanity, ceramic tile flooring, and private water closet. Three additional bedrooms feature newly installed carpeting, ceiling fans, and double closets. A spacious hall bathroom with a Jack-and-Jill-style layout, tub/shower combination, dual-sink vanity, and ceramic tile flooring completes the upper level. The expansive 46' x 34' unfinished basement presents tremendous potential for future finishing, offering opportunities for recreation, entertainment, fitness, or flexible living space while currently providing abundant storage. Bedminster Square residents enjoy beautifully maintained common areas, picnic spaces, playgrounds, scenic walking and jogging trails, tennis and basketball courts, and expansive open fields for outdoor recreation. Ideally located a short distance from historic Doylestown, this outstanding property offers convenient access to exceptional restaurants, boutique shopping, museums, cultural attractions, and recreational destinations. Its desirable Bucks County location also provides access to major commuting routes connecting Philadelphia, New Jersey, New York, and the Pocono Mountains. With extensive recent renovations, spacious and versatile accommodations, exceptional community amenities, and a highly desirable location, 10 Croft Drive offers a wonderful opportunity to enjoy the best of Bedminster Square living. A NEW ROOF WAS INSTALLED ON 10/29/2026! This remarkable residence is truly a must-see!
Save
Ask
Tour
Hide
Share
Listing Snapshot
Price
$679,700
Days On Site
18 Days
Bedrooms
5
Inside Area (SqFt)
2,896 sqft
Total Baths
4
Full Baths
3
Partial Baths
1
Lot Size
0.18 Acres
Year Built
2005
MLS Number
PABU2134276
Status
Active
Property Tax
$8,672
HOA/Condo/Coop Fees
$139 monthly
Sq Ft Source
Assessor
Friends & Family
React
Invite
Recent Activity
a week ago
Listing updated with changes from the MLS
2 weeks ago
Status changed to Active
3 weeks ago
Listing first seen on site
General Features
Acres
0.18
Attached Garage
Yes
Foundation
Concrete Perimeter
Garage
Yes
Garage Spaces
2
Levels
Two
Parking
Garage Door OpenerAsphaltOn StreetGarageDrivewayInside EntranceAttached
Parking Spaces
6
Property Sub Type
Single Family Residence
Sewer
Public Sewer
Special Circumstances
Standard
SqFt Above
2896
SqFt Total
2896
Style
Colonial
Utilities
Cable AvailableUnderground Utilities
Water Source
Public
Zoning
R3
Interior Features
Appliances
Gas RangeGas OvenWasherGas Water HeaterDishwasherDisposalRefrigeratorWater HeaterWasher/Dryer StackedMicrowave
Basement
Cooling
Central AirCeiling Fan(s)Electric
Electric
200+ Amp ServiceCircuit Breakers
Flooring
CarpetWoodCeramic TileHardwoodVinyl
Heating
Natural GasCentralForced Air
Interior
Ceiling Fan(s)Kitchen IslandRecessed LightingWalk-In Closet(s)High CeilingsTray Ceiling(s)Crown MoldingSoaking Tub
Laundry Features
Main Level
Main Level Bedrooms
1
Window Features
Insulated Windows
Bathroom 2
Bathroom 3
Level - Main
Bedroom 2
Features - Ceiling Fan(s)
Bedroom 3
Features - Ceiling Fan(s)
Bedroom 4
Features - Ceiling Fan(s)
Bedroom 5
Level - MainFeatures - Crown Molding
Breakfast Room
Level - Main
Dining Room
Level - MainFeatures - Crown Molding
Family Room
Level - MainFeatures - Ceiling Fan(s)
Foyer
Level - Main
Half Bath
Level - Main
Kitchen
Level - MainFeatures - Pantry
Living Room
Level - Main
Primary Bathroom
Primary Bedroom
Features - Ceiling Fan(s), Walk-In Closet(s)
Save
Ask
Tour
Hide
Share
Exterior Features
Construction Details
FrameVinyl SidingConcrete
Lot Features
Corner LotBack Yard
Patio And Porch
DeckPorch
Pool Features
None
Roof
AsphaltShingle
Windows/Doors
Insulated Windows
Community Features
Association Fee
$139.0
Association Fee Frequency
Monthly
Community Features
SidewalksStreet Lights
MLS Area
Bedminster Twp (10101)
School District
PENNRIDGE
Schools
School District
PENNRIDGE
Elementary School
Unknown
Middle School
Unknown
High School
PENNRDIGE
Listing courtesy of Coldwell Banker Hearthside-Lahaska