Property Search

Save
Ask
Tour
Hide
Share
$1,000,000
22 Days On Site

49 TRADESVILLE DRIVE
DOYLESTOWN, PA 18901

For Sale|Townhouse|Active
3
Beds
3
Total Baths
2
Full Baths
1
Partial Bath
3,188
SqFt
$314
/SqFt
2022
Built
Subdivision:
DOYLESTOWN WALK
County:
BUCKS
Listing courtesy of Keller Williams Real Estate-Doylestown
Call Now: (703) 898-3565
Is this the listing for you? We can help make it yours.
(703) 898-3565
49 TRADESVILLE DRIVE49 TRADESVILLE DRIVE49 TRADESVILLE DRIVE49 TRADESVILLE DRIVE
Save
Ask
Tour
Hide
Share

Mortgage Calculator

Monthly Payment (Est.)

Enter an interest rate to see your estimated monthly payment.
Calculator powered by Showcase IDX, a Constellation1 Company. Copyright ©2026 Information is deemed reliable but not guaranteed.

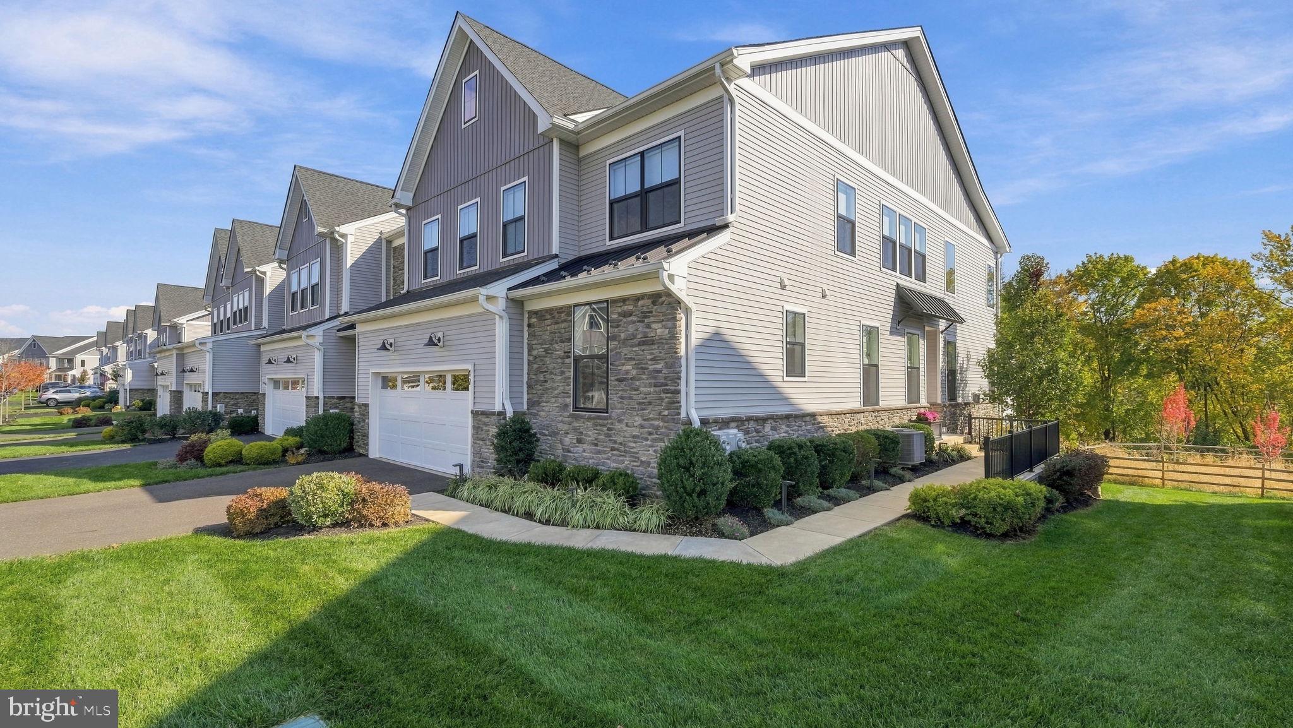
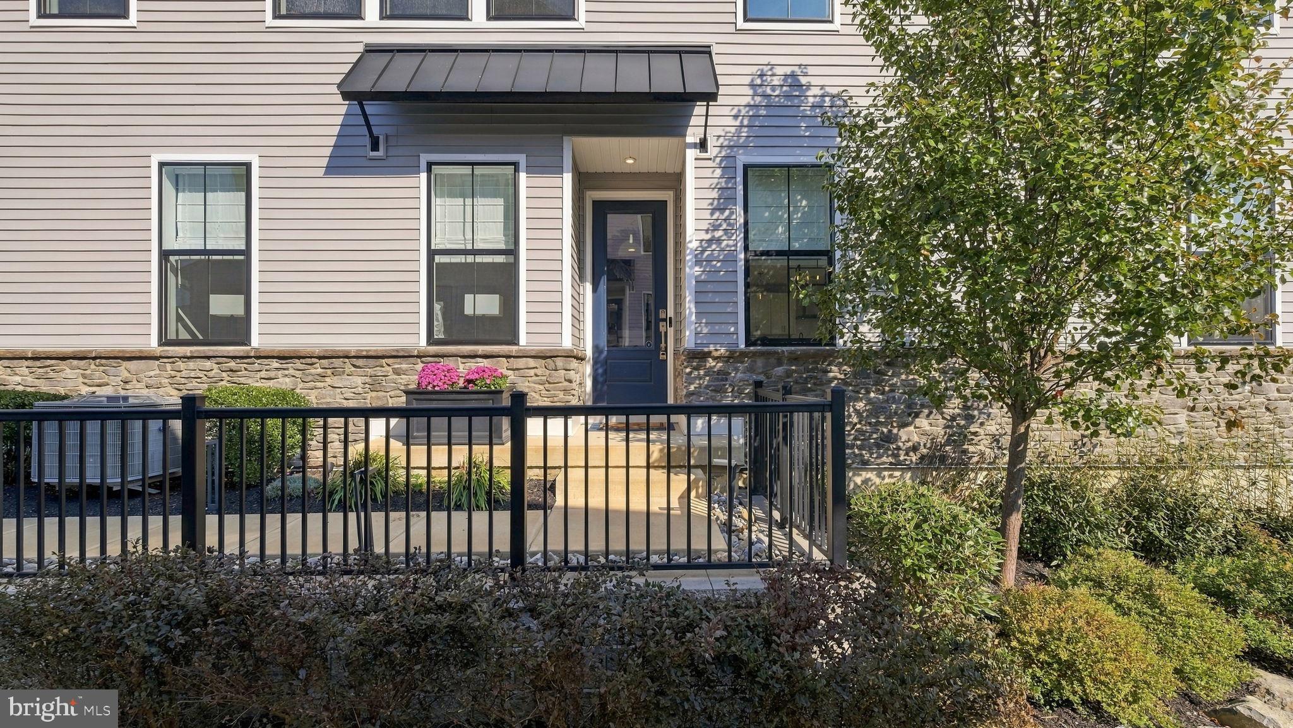
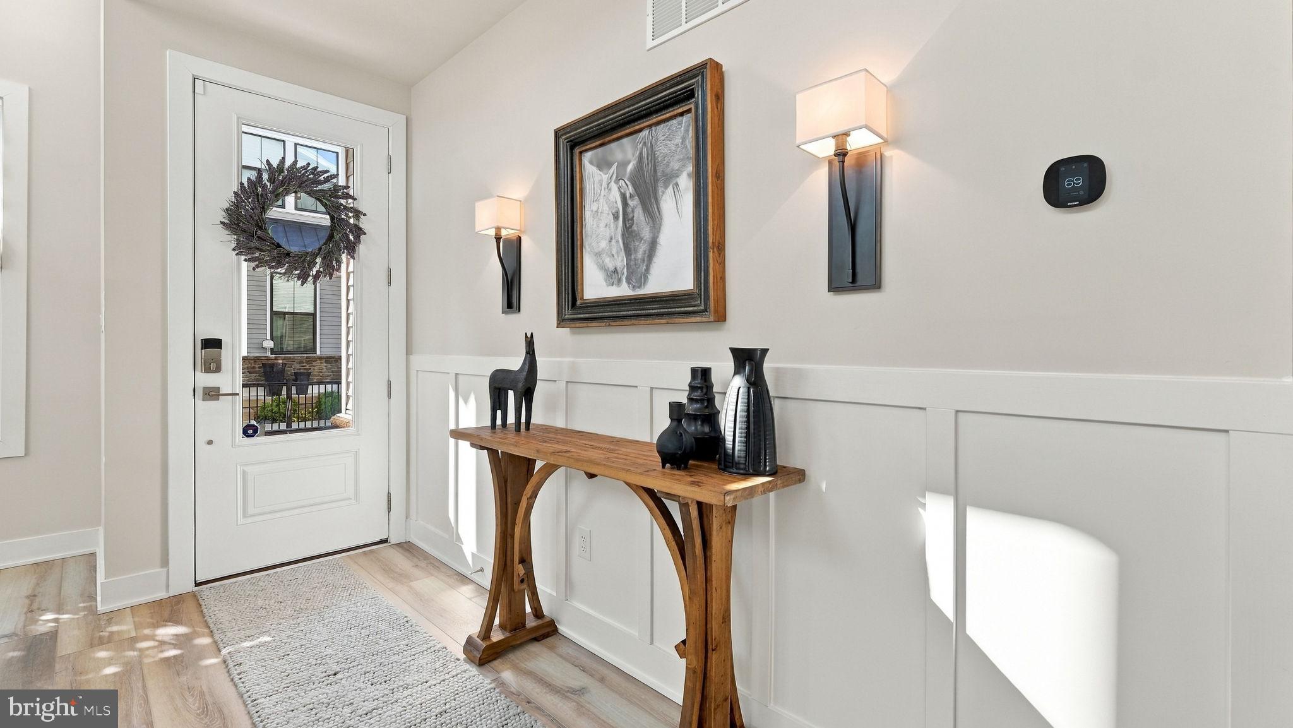
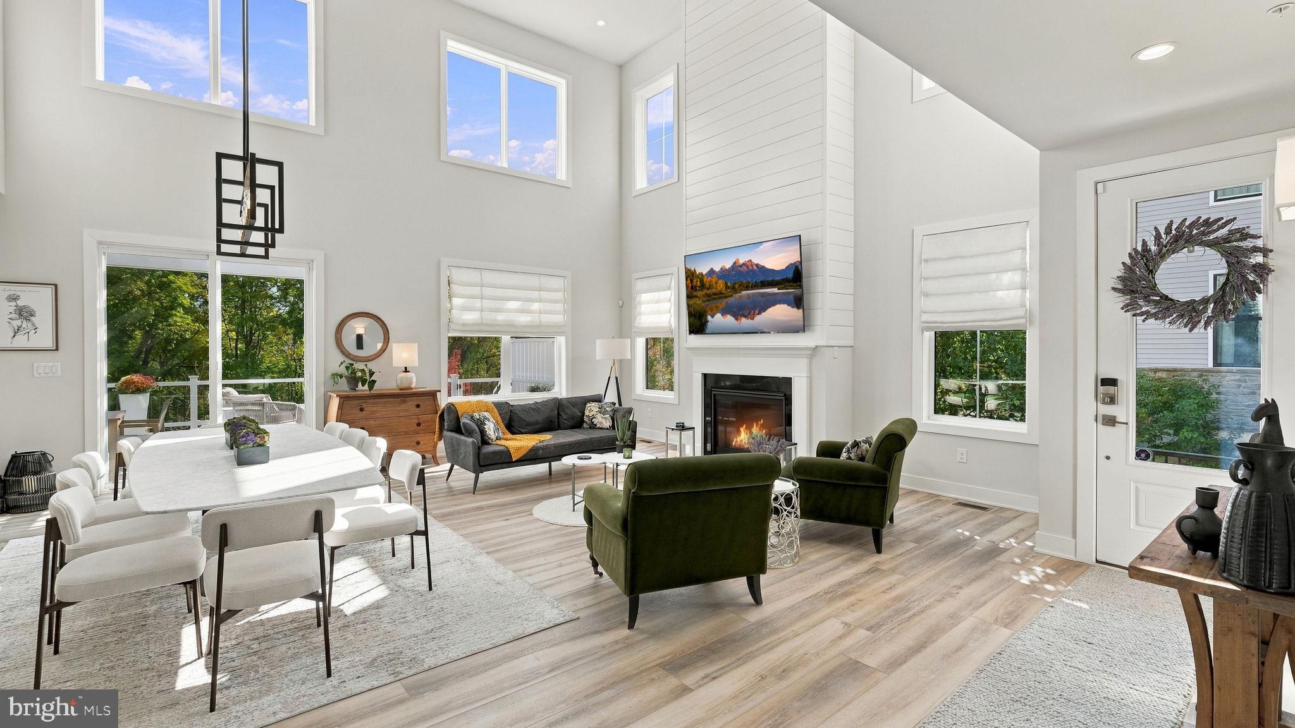
If you are seeking the ultimate blend of sophisticated design and low-maintenance living, welcome home to 49 Tradesville Drive. Nestled in the highly desirable Doylestown Walk community, this spectacular Vetri Aberdeen end-unit carriage home offers nearly 3,200 square feet of living space plus an additional 600 of outdoor living to complement your lifestyle. Step through the front entry into a dramatic two-story foyer that opens to an expansive, sunlit great room. Floor to ceiling windows highlight the stunning gas fireplace, beautifully accented by a black granite surround and custom wood detailing. Gleaming, Luxury Vinyl Floors carry you into a breathtaking gourmet kitchen designed for seamless entertaining. This chef’s kitchen includes upgraded quartzite countertops, a classic white farmhouse sink, a center island with seating, walk-in pantry, climate-controlled wine fridge, and top tier stainless steel appliances, including a six-burner gas range with a custom exhaust hood. The sliding doors open to the expensive deck offering plenty of room for al fresco dining and lounging. This outdoor oasis is fully equipped with an integrated tankless BBQ grill, a custom gas fire pit, privacy panels, and direct access to the backyard. Designed with convenience in mind, the coveted main level primary suite serves as a private, everyday retreat. It features a spacious walk-in closet and a luxurious private bath with granite countertop, a frameless glass shower, and a double vanity with a dedicated makeup area. The main level is completed by a custom mudroom with bench seating, a powder room, a fully appointed laundry room with cabinetry and utility sink, and access to the 2-car garage. Upstairs offers fantastic, flexible space for visiting guests, family, or working from home. A versatile loft area overlooks the great room, while two generously sized bedrooms share a full hall bath. Down the hall, a finished bonus room makes for an ideal media room, home gym, or secondary lounge. Possibilities await in the 1,500 square foot unfinished basement that is plumbed for a full bathroom and ready for your future vision. Leave the yard work behind and spend your weekends enjoying the community walking trails or taking the short drive into the heart of Doylestown Borough to explore its world class dining, boutique shopping, and cultural museums. Schedule your private tour today and step into the luxury lifestyle you deserve! Cameras are at the property.

Save
Ask
Tour
Hide
Share
Listing Snapshot
Price 
$1,000,000
Days On Site 
22 Days
Bedrooms 
3
Inside Area (SqFt) 
3,188 sqft
Total Baths 
3
Full Baths 
2
Partial Baths 
1
Lot Size 
0.13 Acres
Year Built 
2022
MLS Number 
PABU2134306
Status 
Active
Property Tax 
$12,620
HOA/Condo/Coop Fees 
$237 monthly
Sq Ft Source 
Estimated
Friends & Family
Recent Activity
4 days agoListing updated with changes from the MLS
a week agoStatus changed to Active
3 weeks agoListing first seen on site
General Features
Acres 
0.13
Attached Garage 
Yes
Foundation 
Concrete Perimeter
Garage 
Yes
Garage Spaces 
2
Levels 
Two
Parking 
GarageDrivewayOtherInside EntranceAttached
Parking Spaces 
4
Pets 
Number LimitYes
Property Sub Type 
Townhouse
Security 
Smoke Detector(s)Security System
Sewer 
Public Sewer
Special Circumstances 
Standard
SqFt Above 
3188
SqFt Total 
4688
Style 
Carriage HouseTraditionalColonial
Water Source 
Public
Zoning 
R1
Interior Features
Appliances 
RangeOvenGas RangeGas OvenCooktopWasherGas Water HeaterStainless Steel Appliance(s)DisposalBuilt-In RangeRange HoodFreezerDishwasherRefrigeratorMicrowaveENERGY STAR Qualified AppliancesTankless Water Heater
Basement 
UnfinishedBath/Stubbed
Cooling 
Central AirCeiling Fan(s)Electric
Electric 
200+ Amp Service
Fireplace 
Yes
Fireplace Features 
Gas
Fireplaces 
1
Flooring 
Carpet
Heating 
Natural GasForced Air
Interior 
PantryWalk-In Closet(s)Ceiling Fan(s)Kitchen IslandRecessed LightingOtherHigh CeilingsBuilt-in FeaturesCrown MoldingOpen Floorplan
Laundry Features 
Laundry RoomMain Level
Main Level Bedrooms 
1
Window Features 
Window CoveringsWindow Treatments
Mud Room 
Level - Main
Save
Ask
Tour
Hide
Share
Exterior Features
Construction Details 
Frame
Exterior 
BarbecueOtherLighting
Patio And Porch 
Deck
Pool Features 
None
Roof 
AsphaltShingle
View 
Trees/Woods
Waterview 
Trees/Woods
Windows/Doors 
Window CoveringsWindow Treatments
Community Features
Association Fee 
$237.0
Association Fee Frequency 
Monthly
MLS Area 
Doylestown Twp (10109)
School District 
CENTRAL BUCKS
Schools
School District
CENTRAL BUCKS
Elementary School
MILL CREEK
Middle School
UNAMI
High School
CENTRAL BUCKS HIGH SCHOOL SOUTH
Listing courtesy of Keller Williams Real Estate-Doylestown


The real estate listing information is provided by Bright MLS is for the consumer's personal, non-commercial use and may not be used for any purpose other than to identify prospective properties consumer may be interested in purchasing. Any information relating to real estate for sale or lease referenced on this web site comes from the Internet Data Exchange (IDX) program of the Bright MLS. This web site references real estate listing(s) held by a brokerage firm other than the broker and/or agent who owns this web site. The accuracy of all information is deemed reliable but not guaranteed and should be personally verified through personal inspection by and/or with the appropriate professionals. Properties in listings may have been sold or may no longer be available. The data contained herein is copyrighted by Bright MLS and is protected by all applicable copyright laws. Any unauthorized collection or dissemination of this information is in violation of copyright laws and is strictly prohibited. Copyright © 2020 Bright MLS. All rights reserved.

Neighborhood & Commute
Source: Walkscore
Disclosure: Community information and market data powered by Constellation Data Labs. Information is deemed reliable but not guaranteed.
Save
Ask
Tour
Hide
Share
Popular areas we serve

Northern Virginia Communities

  1. Aldie
  2. Alexandria
  3. Annandale
  4. Arlington
  5. Ashburn
  6. Bluemont
  7. Brambleton
  8. Bristow
  9. Broadlands
  10. Burke
  11. Centreville
  12. Chantilly
  13. Fairfax
  14. Falls Church
  15. Gainesville
  16. Great Falls
  17. Herndon
  18. Leesburg
  19. Manassas
  20. Manassas Park
  21. McLean
  22. Middleburg
  23. Oakton
  24. Reston
  25. South Riding
  26. Springfield
  27. Sterling
  28. Stone Ridge
  29. Vienna
  30. Winchester
  31. Woodbridge

Browse by Area

Start A Custom Search