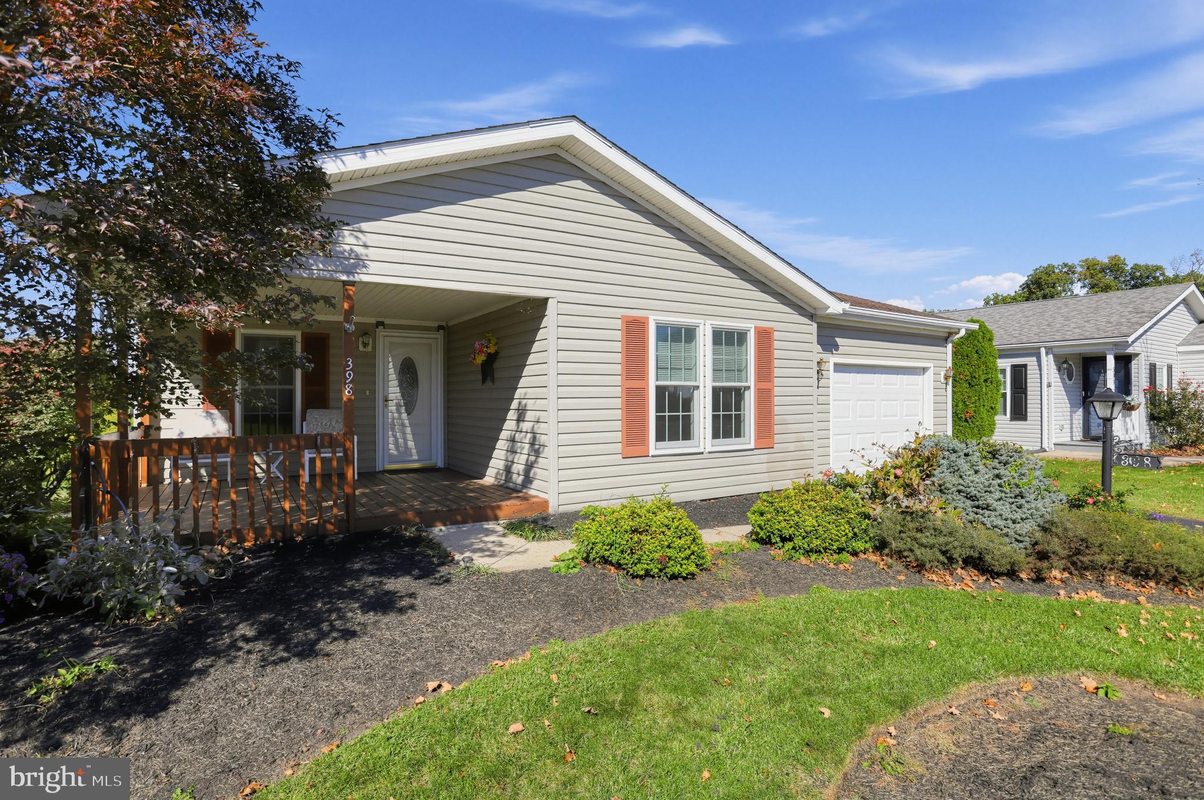
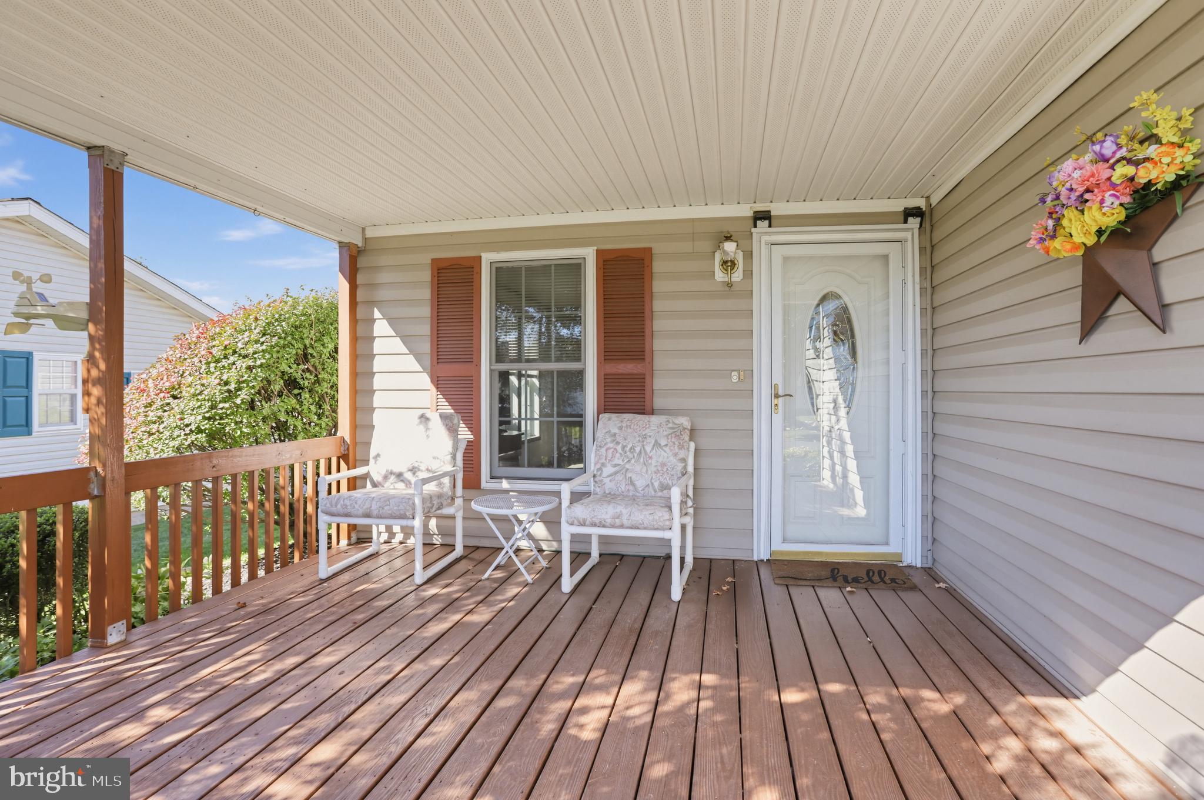
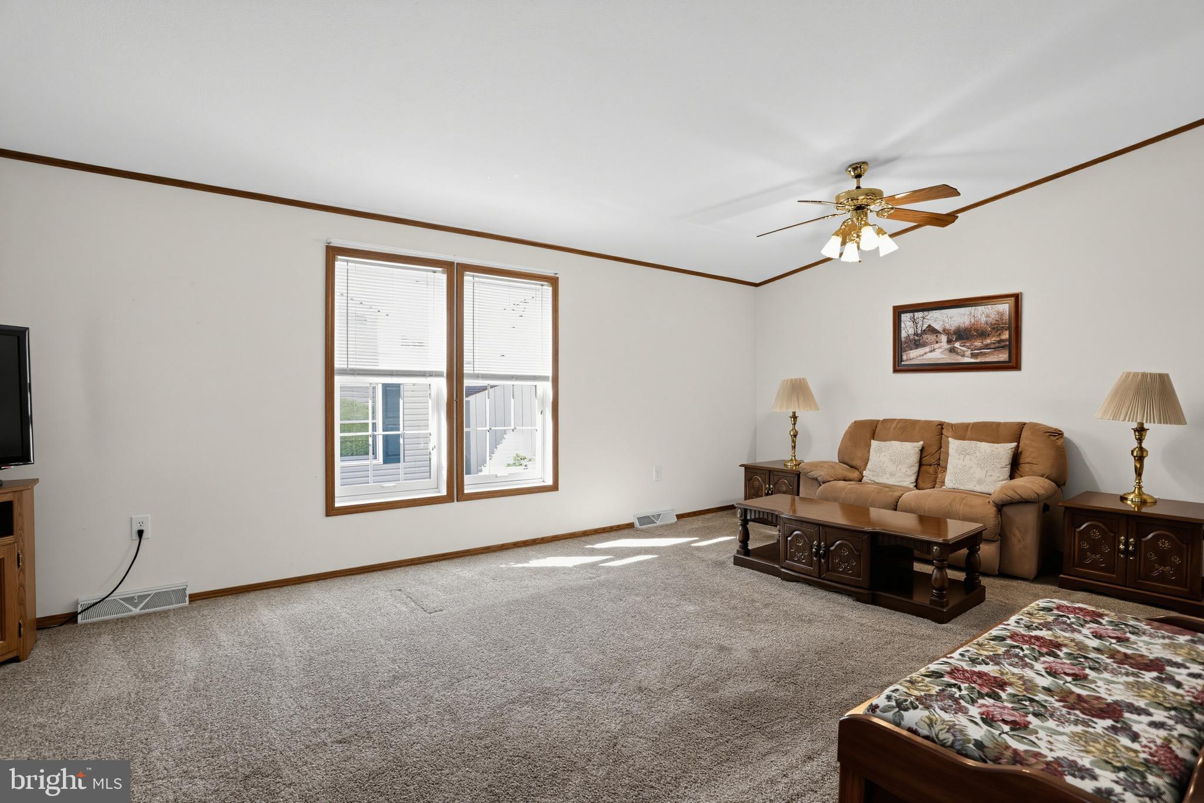
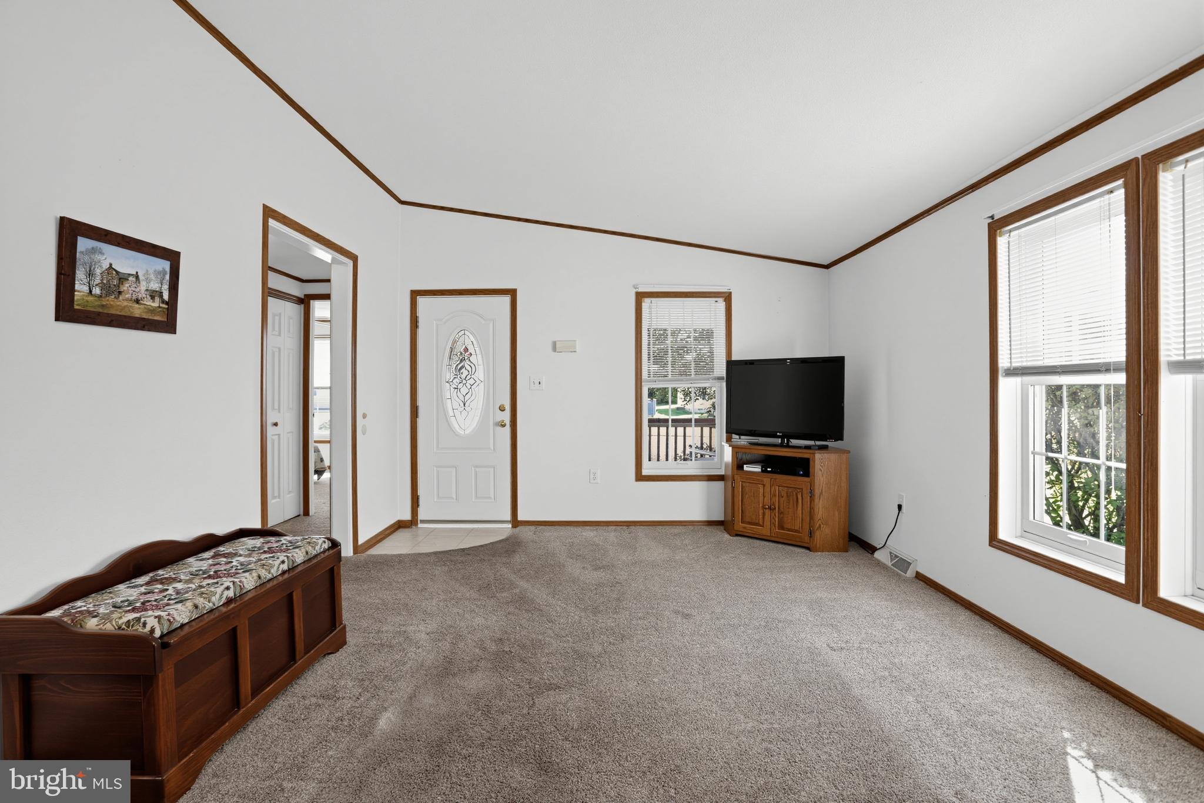
Beautiful curb appeal and a covered front entry welcome you to this inviting 3-bedroom, 2-bathroom home with a garage and sunroom in Buckingham Springs, a premier 55+ active adult community! Tucked along a lovely street, this residence offers a spacious living room that flows seamlessly into the kitchen and adjoining dining room, creating a comfortable open layout for everyday living and entertaining. Just off the dining area, the sunroom is filled with natural light and features its own exterior entrance; a wonderful spot for morning coffee or relaxing with a good book. The generous primary suite includes a private bathroom equipped with a walk-in tub and separate shower. Two additional bedrooms share a second full bathroom, offering ideal flexibility for guests, a home office, or hobbies. Complete with a full-size laundry room, attached garage, and full access to community amenities including the clubhouse, swimming pool, and social activities. Conveniently located near historic New Hope, Peddler's Village, local dining, shopping, and major commuter routes to Philadelphia and New York City!
Save
Ask
Tour
Hide
Share
Listing Snapshot
Price
$325,000
Days On Site
19 Days
Bedrooms
3
Inside Area (SqFt)
1,752 sqft
Total Baths
2
Full Baths
2
Partial Baths
N/A
Lot Size
N/A
Year Built
1994
MLS Number
PABU2134310
Status
Active
Property Tax
$3,202
HOA/Condo/Coop Fees
N/A
Sq Ft Source
Estimated
Friends & Family
React
Comment
Invite
No Comments Yet
Did you know? You can invite friends and family to your search. They can join your search, rate and discuss listings with you.
Recent Activity
2 weeks ago
Listing updated with changes from the MLS
2 weeks ago
Status changed to Active
3 weeks ago
Listing first seen on site
General Features
Attached Garage
Yes
Garage
Yes
Garage Spaces
1
Land Lease
Yes
Lease Amount
$840.0
Lease Amount Frequency
Monthly
Levels
One
Parking
GarageAttached
Parking Spaces
1
Pets
Yes
Property Sub Type
Manufactured Home
Sewer
Private Sewer
Special Circumstances
Standard
SqFt Above
1752
SqFt Total
1752
Style
Ranch/Rambler
Zoning
MOB
Interior Features
Appliances
Electric Water Heater
Cooling
Central AirElectric
Heating
ElectricHeat Pump
Laundry Features
Main Level
Main Level Bedrooms
3
Save
Ask
Tour
Hide
Share
Exterior Features
Construction Details
Vinyl Siding
Pool Features
Community
Community Features
Community Features
Pool
MLS Area
Buckingham Twp (10106)
School District
CENTRAL BUCKS
Senior Community
Yes
Schools
School District
CENTRAL BUCKS
Elementary School
Unknown
Middle School
Unknown
High School
Unknown
Listing courtesy of BHHS Fox & Roach -Yardley/Newtown



Did you know? You can invite friends and family to your search. They can join your search, rate and discuss listings with you.