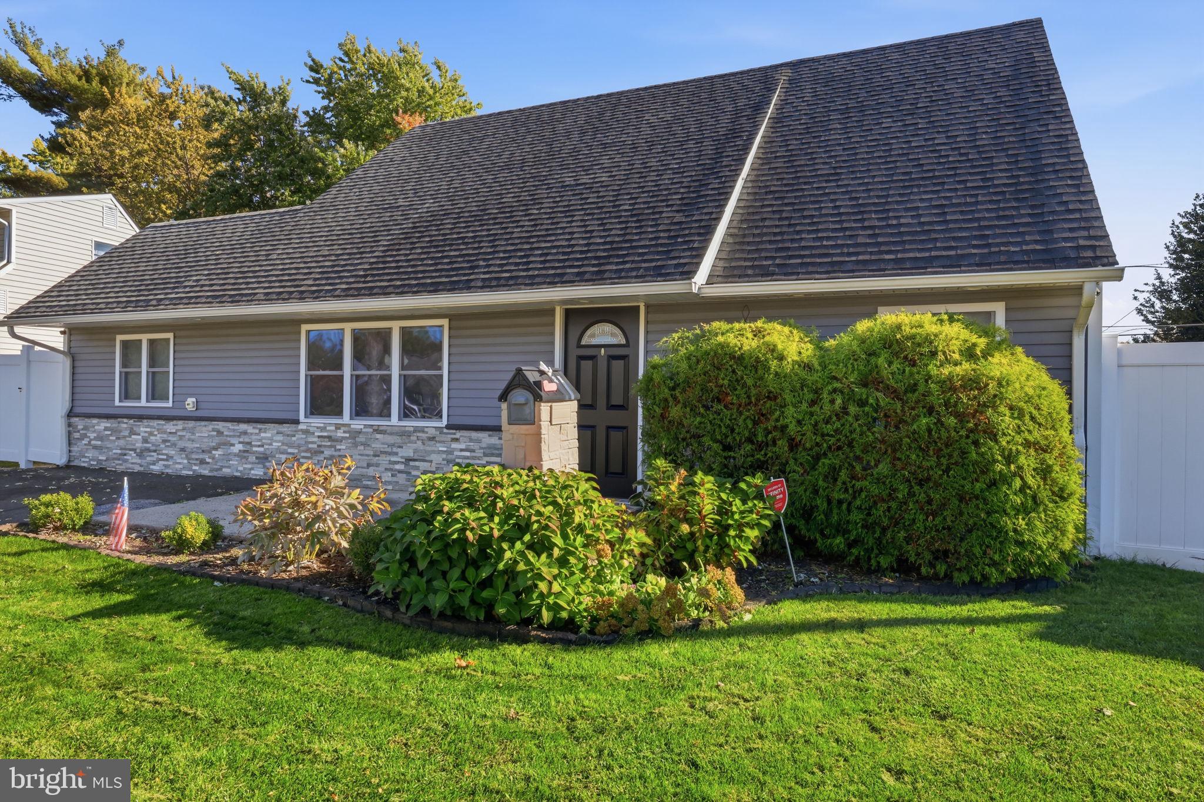
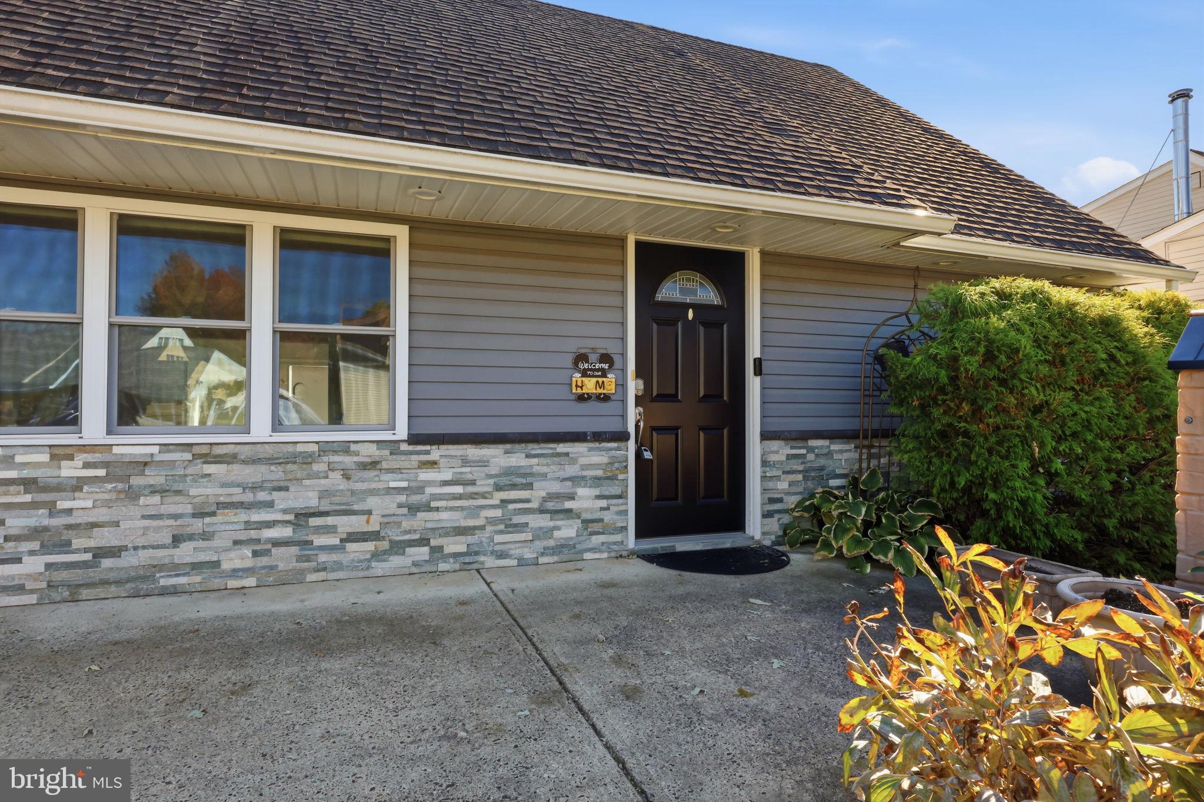
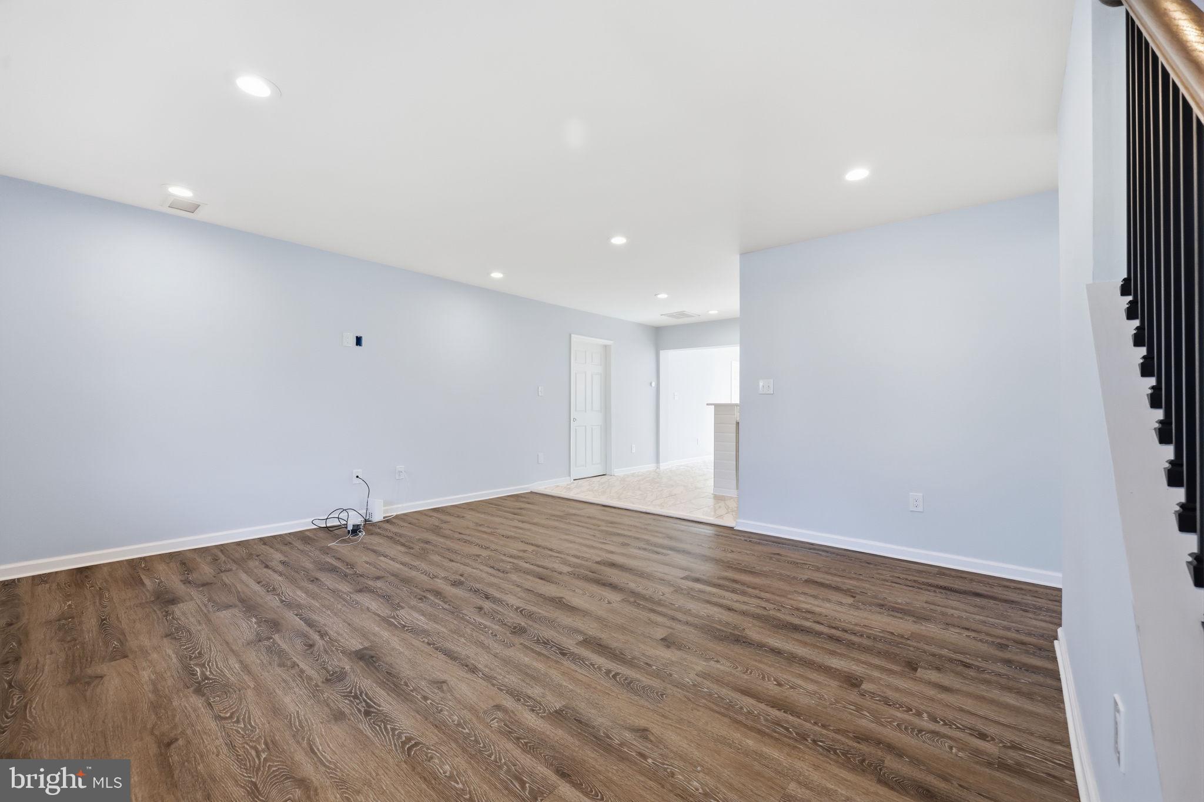
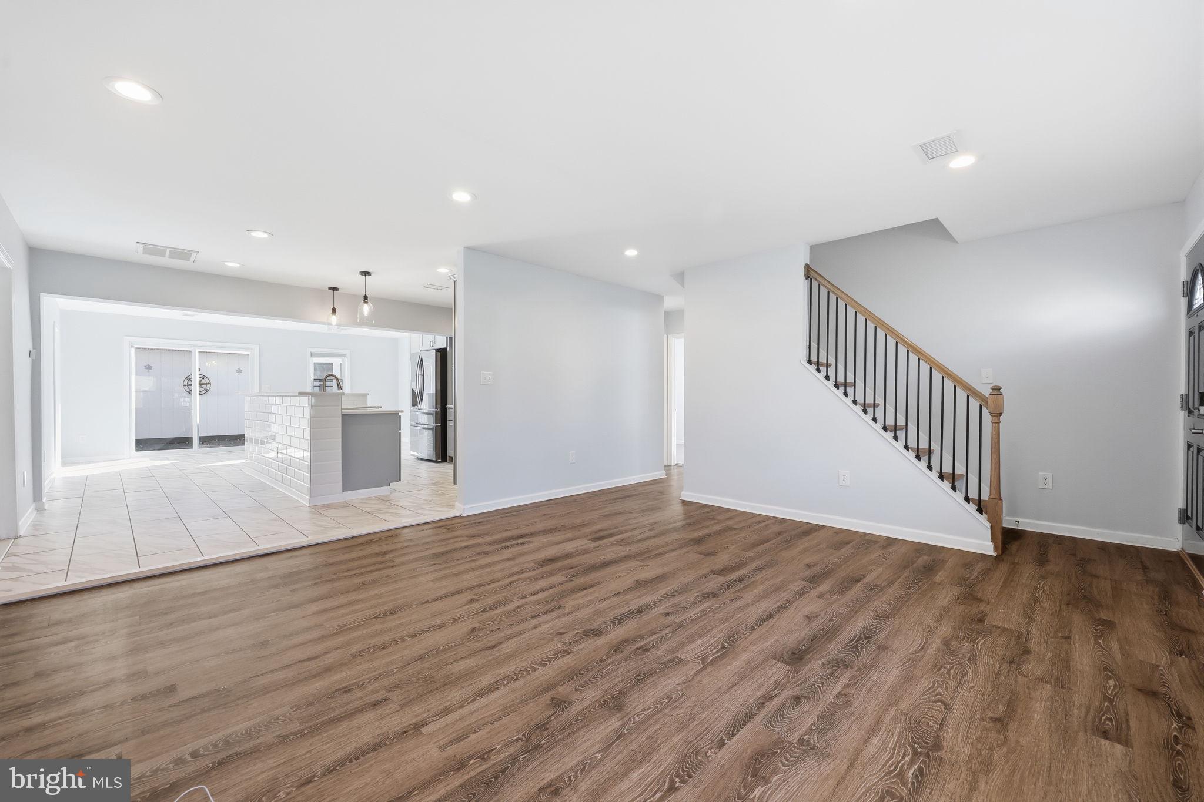
Quick closing available! Welcome to 26 East Lane, a beautifully renovated 5 bedroom, 3 full bath home located in the highly desirable Pennsbury School District! Completely renovated in 2018, this spacious and thoughtfully designed home offers modern finishes, comfortable living spaces, and an incredible first floor primary suite! Step inside to a bright, sun-filled living room that welcomes you home. The stunning dream kitchen is sure to impress, featuring an oversized center island, quartz countertops, stylish tile backsplash, and an adjacent dining area perfect for everyday meals and entertaining.The true showstopper is the amazing first-floor primary suite, featuring 200+ square feet and an en-suite bathroom complete with a spacious walk-in shower with seamless glass doors, double-sink vanity with granite countertop, and convenient linen closet. Two additional bedrooms and a beautifully appointed full bathroom complete the main level, offering flexible living arrangements and the convenience of first-floor living.Upstairs, you'll find two additional generously sized bedrooms and a third full bathroom, providing plenty of space for family, guests, or a home office.Step outside through the sliding glass doors to your own backyard retreat! Enjoy relaxing or entertaining on the beautiful Trex deck with screened gazebo, perfect for outdoor gatherings. A huge shed is a craftsman's dream, offering exceptional space for hobbies, projects, storage, or a workshop. The oversized driveway provides ample off-street parking.Location is another highlight! Situated just steps from Elderberry Park, where you can enjoy the playground, basketball courts, and outdoor recreation, this home combines neighborhood charm with everyday convenience.Beautifully renovated, spacious, and move-in ready, 26 East Lane offers the perfect blend of style, comfort, and location. Don't miss the opportunity to make this exceptional home yours!
Save
Ask
Tour
Hide
Share
Listing Snapshot
Price
$515,000
Days On Site
22 Days
Bedrooms
5
Inside Area (SqFt)
2,038 sqft
Total Baths
3
Full Baths
3
Partial Baths
N/A
Lot Size
0.14 Acres
Year Built
1955
MLS Number
PABU2134316
Status
Active
Property Tax
$5,978
HOA/Condo/Coop Fees
N/A
Sq Ft Source
Estimated
Friends & Family
React
Invite
Recent Activity
yesterday
Price changed to $515,000
yesterday
Listing updated with changes from the MLS
3 weeks ago
Status changed to Active
3 weeks ago
Listing first seen on site
General Features
Acres
0.14
Cross Street
ELDERBERRY DR
Foundation
Slab
Levels
One and One Half
Parking
AsphaltDriveway
Parking Spaces
4
Property Sub Type
Single Family Residence
Sewer
Public Sewer
Special Circumstances
Standard
SqFt Above
2038
SqFt Total
2038
Style
Cape Cod
Water Source
Public
Zoning
NCR
Interior Features
Appliances
Electric Water Heater
Cooling
Central AirElectric
Electric
200+ Amp Service
Heating
ElectricHeat Pump
Interior
Eat-in Kitchen
Laundry Features
Main Level
Main Level Bedrooms
3
Dining Room
Level - Main
Save
Ask
Tour
Hide
Share
Exterior Features
Construction Details
Frame
Patio And Porch
DeckScreened
Pool Features
None
Community Features
Community Features
SidewalksStreet Lights
MLS Area
Falls Twp (10113)
School District
PENNSBURY
Schools
School District
PENNSBURY
Elementary School
Unknown
Middle School
Unknown
High School
PENNSBURY
Listing courtesy of Keller Williams Real Estate-Langhorne