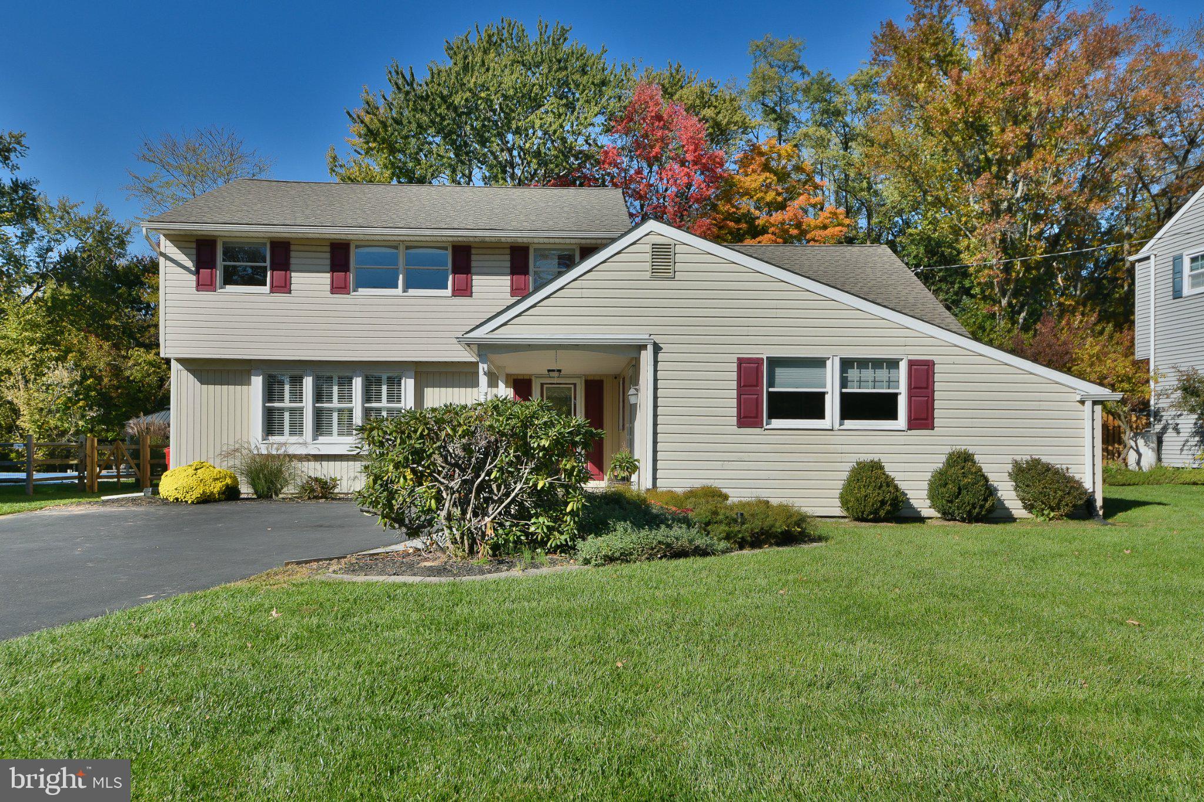
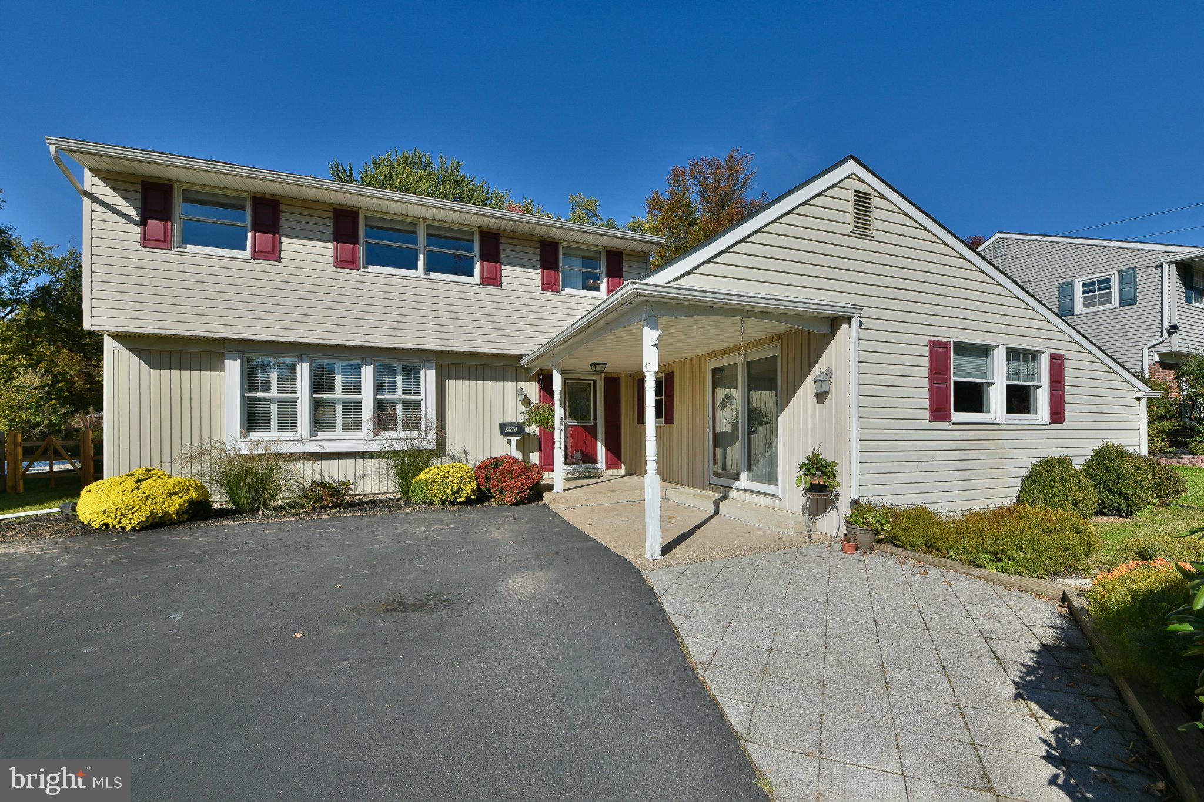
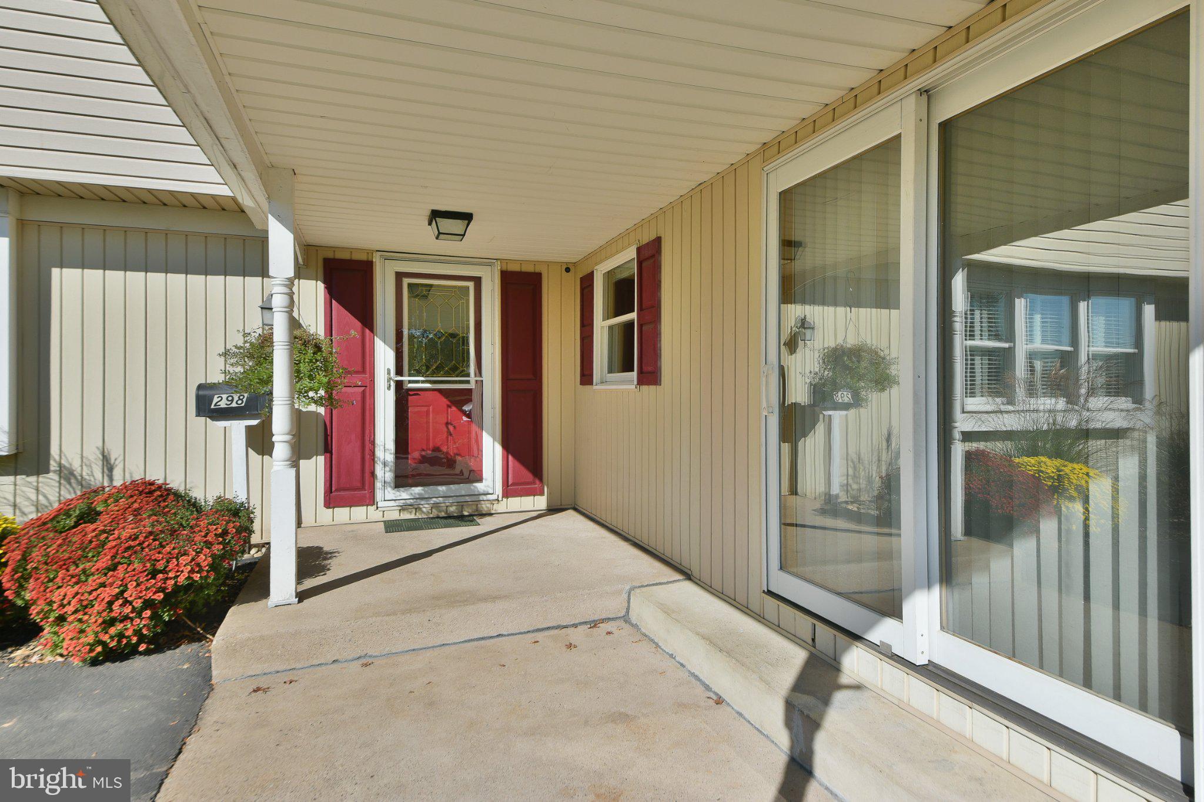
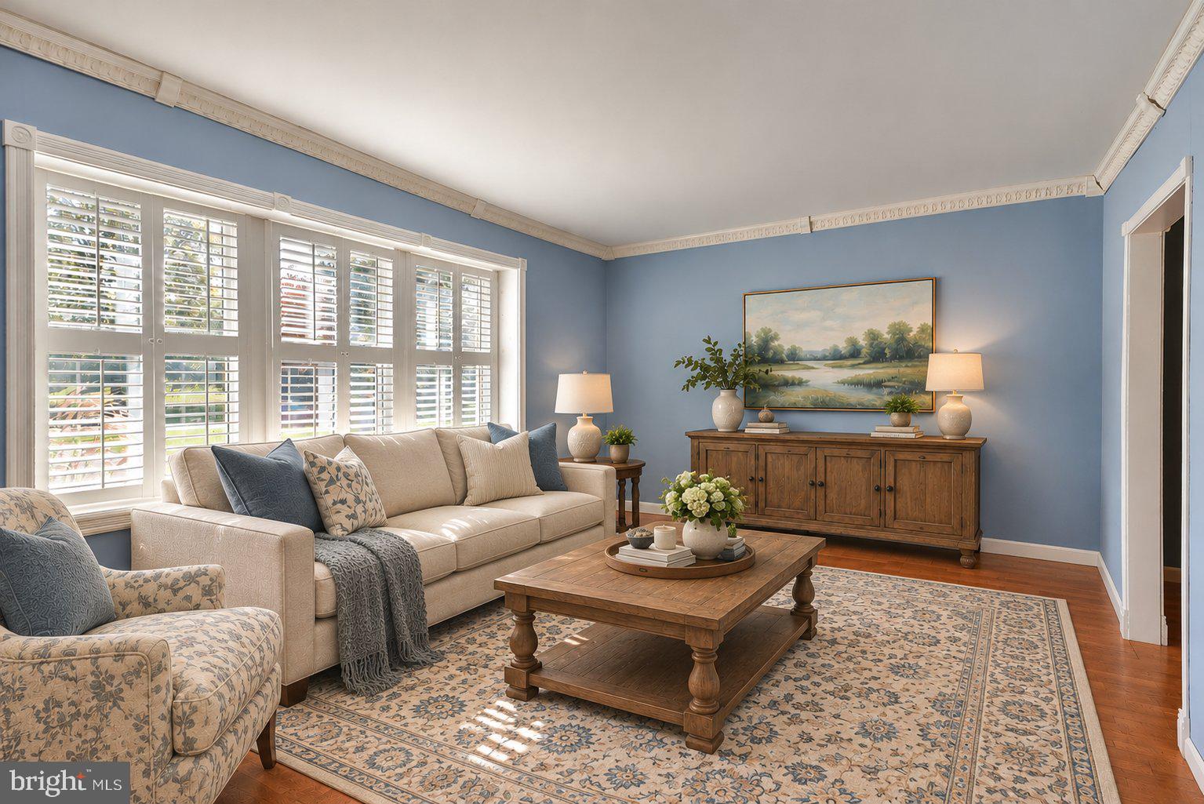
Welcome to a spacious and inviting 4-5 bedroom, 2.5 bath single-family home offering a versatile floor plan, comfortable living spaces and backing to woods! The living room and formal dining room feature engineered hardwood flooring, while the kitchen offers wood cabinetry, granite countertops, a large pantry cabinet, built-in range, microwave and dishwasher, and a stainless steel refrigerator. The adjoining breakfast area overlooks the cozy family room, highlighted by a full-wall brick fireplace that adds warmth and character. Sliding glass doors lead to a charming covered rear porch, the perfect place to enjoy morning coffee, outdoor dining, or simply relax and take in the peaceful surroundings. The fenced backyard backs to a beautiful wooded tree line, creating a picturesque setting with a wonderful sense of privacy. Upstairs, the main bedroom features 2 large closets and a remodeled private bath with ceramic tile flooring and a tiled walk-in shower with glass enclosure. Three additional bedrooms and a full hall bath complete the second floor. A standout feature of this home is the expansive first-floor living space with its own separate entrance. This versatile area includes two generously sized rooms (a bedroom with a large closet and vaulted ceilings, and a den/home office or 2nd family room), a large laundry room, a convenient powder room, and an oversized walk-in closet or storage area. The flexible layout offers wonderful possibilities for additional living space, guest accommodations, home offices, recreation rooms, or multigenerational living. Additional highlights include a new roof (2024), crawl space, oversized driveway with ample off-street parking, and a pleasant setting with no homes directly across the street or directly behind this home. Conveniently located near the high school, train station, and major roadways, with easy access to shopping, restaurants, community parks and commuter routes. With its generous living spaces, flexible floor plan, cozy fireplace, and inviting covered porch overlooking the wooded backyard, this home offers a wonderful combination of comfort, charm, and versatility. A great opportunity to make it your own!
PHOTO DISCLOSURE: Certain listing photographs have been virtually staged using AI technology to illustrate potential furniture placement and décor. Furnishings and decorative items shown are for illustrative purposes. Virtually staged images may not accurately reflect the room's dimensions, proportions, or available space. Buyers are encouraged to review the original, unstaged photographs and independently verify room dimensions and square footage.
Save
Ask
Tour
Hide
Share
Listing Snapshot
Price
$545,000
Days On Site
39 Days
Bedrooms
5
Inside Area (SqFt)
2,833 sqft
Total Baths
3
Full Baths
2
Partial Baths
1
Lot Size
0.37 Acres
Year Built
1969
MLS Number
PABU2134360
Status
Pending
Property Tax
$7,623
HOA/Condo/Coop Fees
N/A
Sq Ft Source
Estimated
Friends & Family
React
Comment
Invite
No Comments Yet
Did you know? You can invite friends and family to your search. They can join your search, rate and discuss listings with you.
Recent Activity
2 days ago
Status changed to Pending
2 days ago
Listing updated with changes from the MLS
a month ago
Listing first seen on site
General Features
Acres
0.37
Levels
Two
Parking
Off StreetDriveway
Property Sub Type
Single Family Residence
Sewer
Public Sewer
Special Circumstances
Standard
SqFt Above
2833
SqFt Total
2833
Style
Colonial
Water Source
Public
Zoning
R2
Interior Features
Appliances
RangeGas Water HeaterWasherBuilt-In RangeDishwasherDryerRefrigeratorMicrowave



Did you know? You can invite friends and family to your search. They can join your search, rate and discuss listings with you.