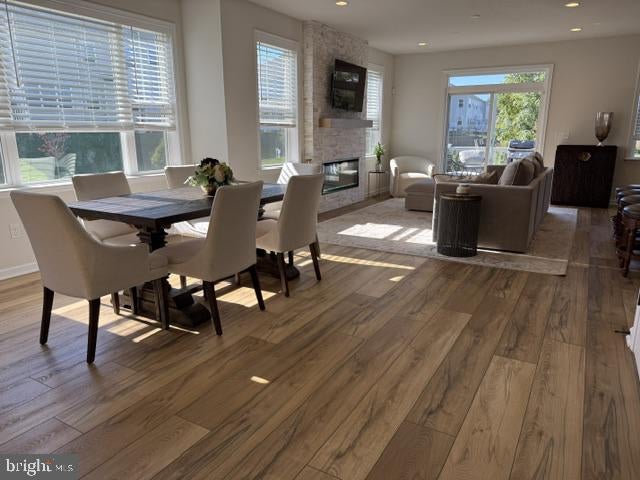
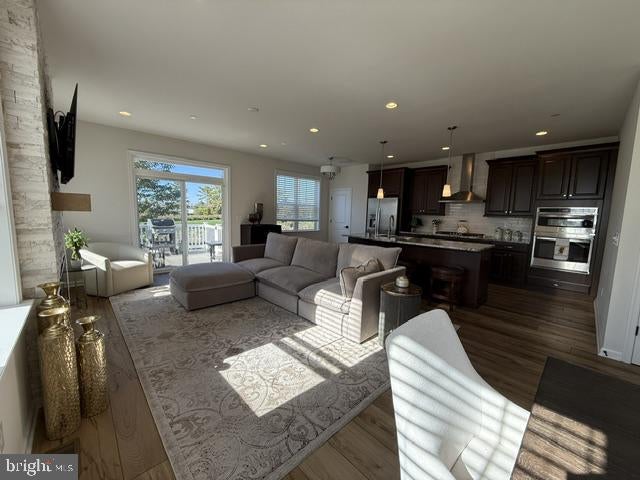
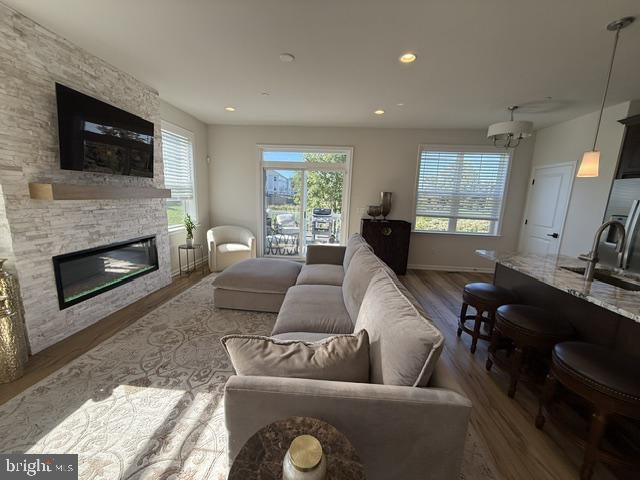
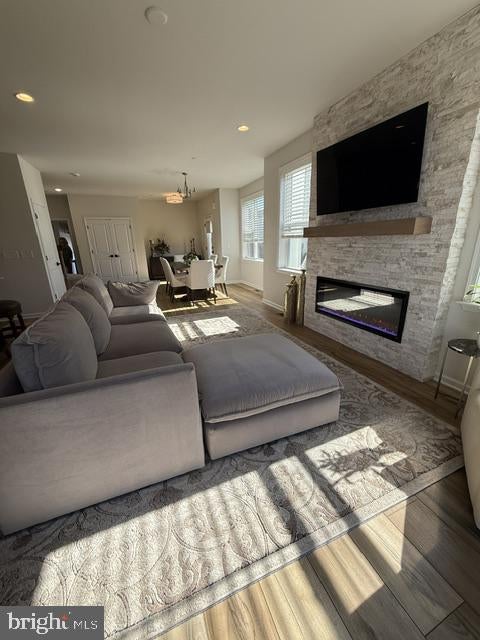
Immaculate Addis model end unit luxury carriage house built in 2023 with all the upgrades and the perfect open layout for entertaining. The first floor boasts 9 foot ceilings and Beech luxury vinyl plank flooring, upgraded stacked stone fireplace and glass doors out to the deck. Seller will leave the TV over the fireplace. A chefs kitchen features a 36 inch gas range, double ovens and a large Kohler deep sink with built in colander and cutting board. Upstairs, the large master suite includes 2 walk in closets and a private ensuite. Second floor laundry with sink make for easy living. Finished basement with a powder room and plenty of storage add another 560 square feet to this beautiful home and complete this 3 bedroom 2 full and 2 half bath home. Excellent school district - Council Rock High School South. A pleasure to show and ready for you to host the holidays.
Save
Ask
Tour
Hide
Share
Listing Snapshot
Price
$710,000
Days On Site
19 Days
Bedrooms
3
Inside Area (SqFt)
2,538 sqft
Total Baths
4
Full Baths
2
Partial Baths
2
Lot Size
N/A
Year Built
2023
MLS Number
PABU2134368
Status
Active
Property Tax
$9,185
HOA/Condo/Coop Fees
$140 monthly
Sq Ft Source
Estimated
Friends & Family
React
Comment
Invite
No Comments Yet
Did you know? You can invite friends and family to your search. They can join your search, rate and discuss listings with you.
Recent Activity
6 days ago
Listing updated with changes from the MLS
a week ago
Price changed to $710,000
3 weeks ago
Status changed to Active
3 weeks ago
Listing first seen on site
General Features
Attached Garage
Yes
Foundation
Concrete Perimeter
Garage
Yes
Garage Spaces
2
Levels
Three Or More
Parking
Garage Door OpenerAsphaltGarageAttached
Parking Spaces
2
Pets
Yes
Property Sub Type
Condominium
Sewer
Septic Tank
Special Circumstances
Standard
SqFt Above
1978
SqFt Below
560
SqFt Total
2538
Style
Carriage House
Water Source
Private
Zoning
AR
Interior Features
Appliances
RangeDouble OvenGas RangeGas OvenWasherElectric Water HeaterDishwasherMicrowave
Basement
Finished
Cooling
Central AirCeiling Fan(s)Electric
Electric
200+ Amp Service
Fireplace
Yes
Fireplace Features
ElectricStone
Fireplaces
1
Flooring
CarpetWoodCeramic TileVinyl
Furnished
Unfurnished
Heating
Natural GasForced Air
Interior
Ceiling Fan(s)High CeilingsOpen Floorplan
Laundry Features
Upper Level
Main Level Bedrooms
3
Window Features
Window CoveringsWindow Treatments
Save
Ask
Tour
Hide
Share
Exterior Features
Construction Details
Frame
Lot Features
Corner Lot
Patio And Porch
Deck
Pool Features
None
Windows/Doors
Window CoveringsWindow Treatments
Community Features
Accessibility Features
Accessible Hallway(s)
Association Amenities
None
Association Fee
$140.0
Association Fee Frequency
Monthly
MLS Area
Northampton Twp (10131)
School District
COUNCIL ROCK
Schools
School District
COUNCIL ROCK
Elementary School
Unknown
Middle School
Unknown
High School
COUNCIL ROCK SOUTH
Listing courtesy of J. Carroll Molloy Realtor, LLC



Did you know? You can invite friends and family to your search. They can join your search, rate and discuss listings with you.