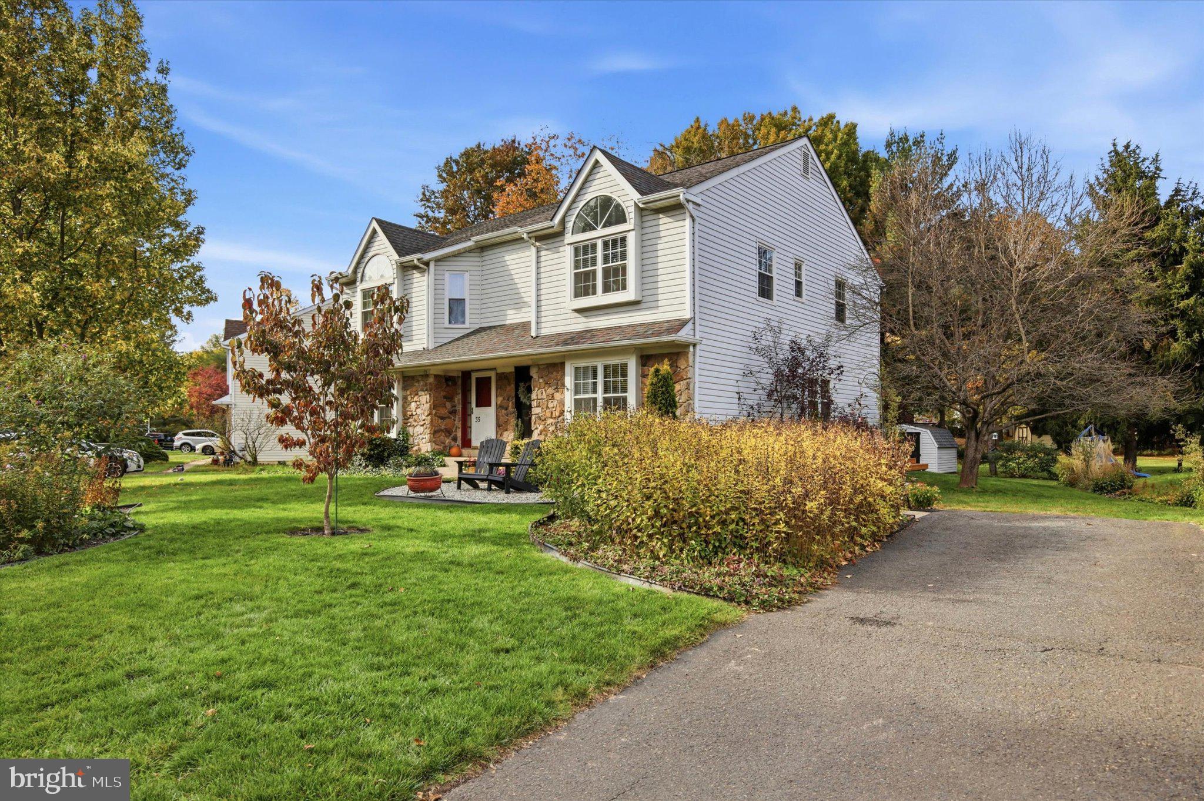
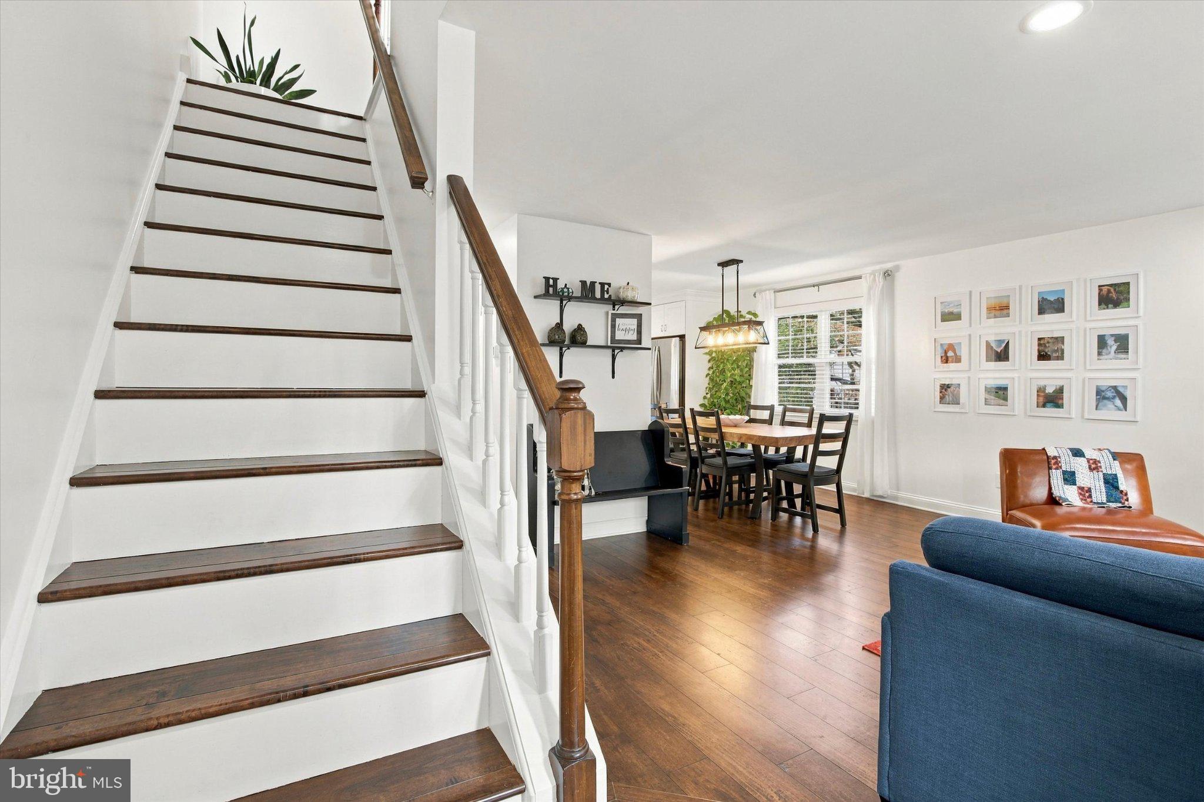
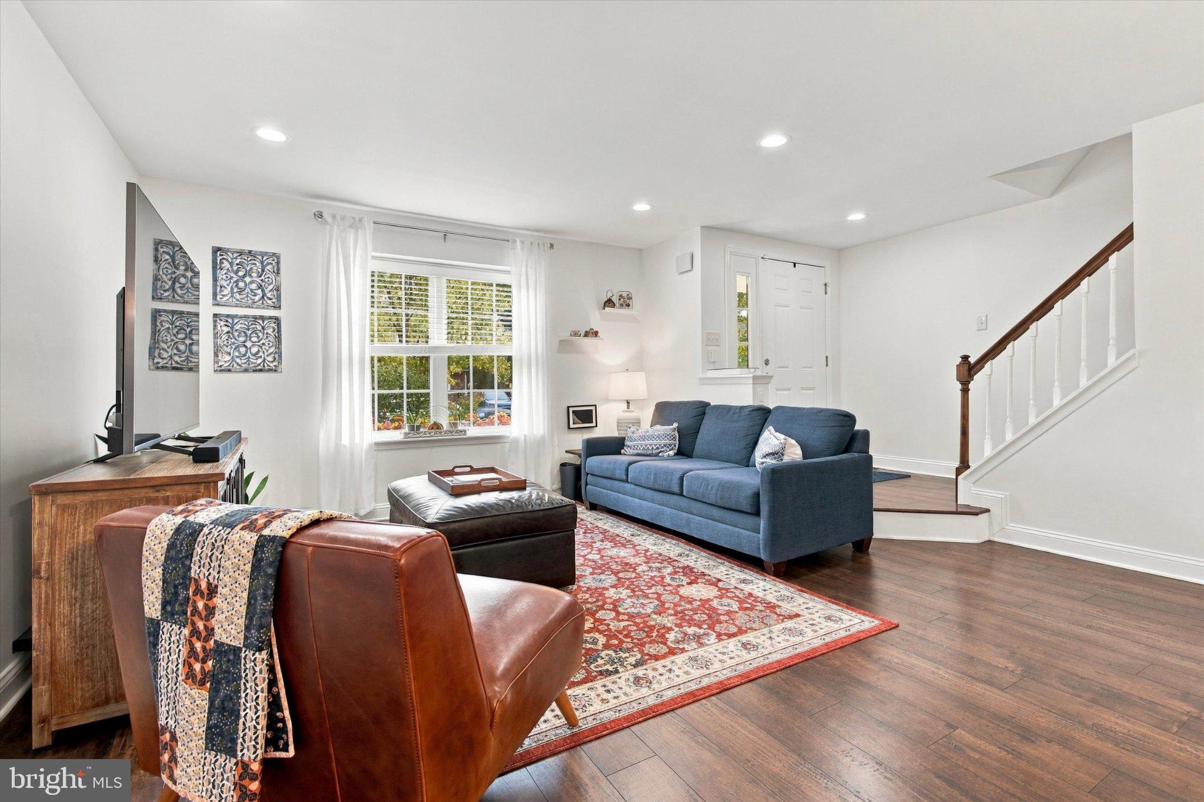
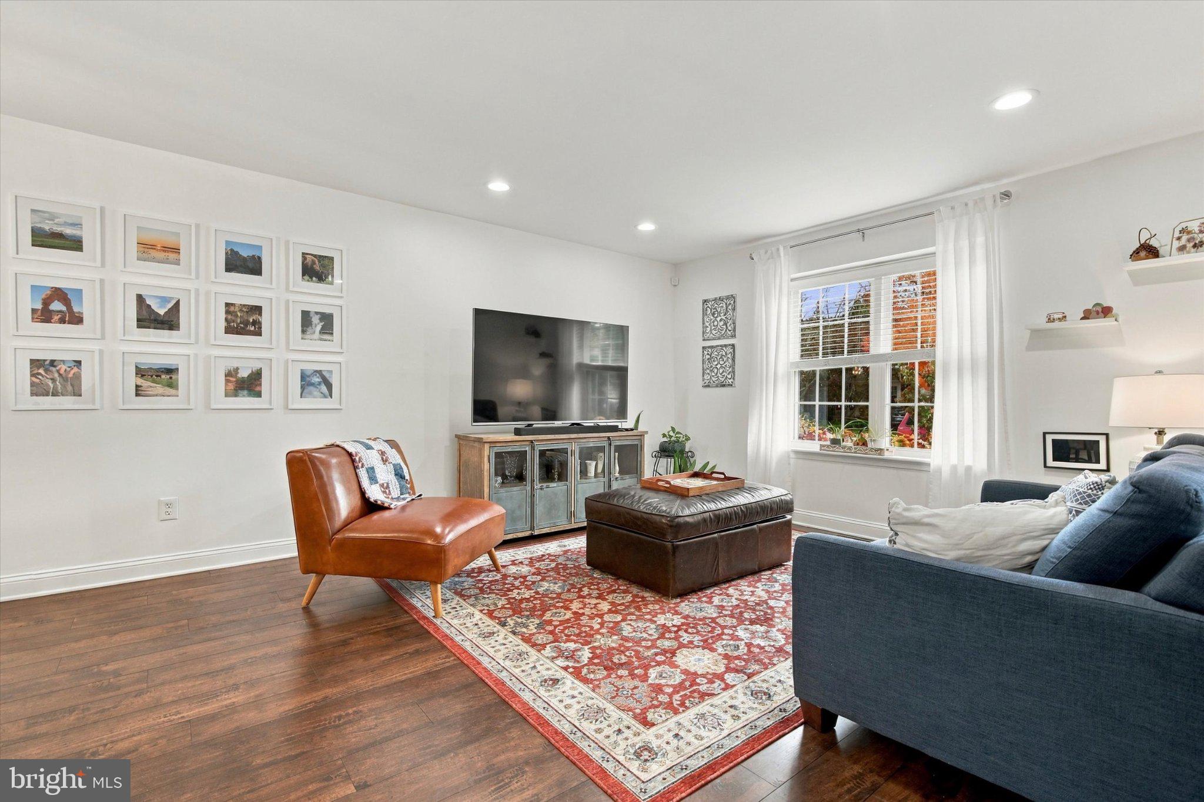
Located in the Sandy Ridge Twins neighborhood of the Doylestown Borough, this 3-bedroom, 2.5-bathroom twin-style home has approximately 1,400 SF of living space on two levels, offers relatively low maintenance living, and is move-in ready! The front door, just steps off the driveway, enters into a small foyer, then steps down into a spacious living room featuring double windows providing lots of natural light throughout the day. The living room, dining area, and kitchen are configured in an open concept living space, with luxury vinyl plank flooring and recessed lighting throughout. The kitchen was recently remodeled and is nothing short of functional; featuring white shaker cabinets, quartz countertops, a decorative tile backsplash, stainless appliances, a peninsula with seating for 2, and coffee/beverage bar area with plenty of additional cabinet space. From the kitchen, a sliding glass door provides access to the rear deck (approx. 18’x21’) and yard with large storage shed. A half bathroom and closet space completes the main living level. Going upstairs to the 2nd level, there are three bedrooms and two full bathrooms. The main bedroom is spacious with a vaulted ceiling, double closets, and a full bathroom with walk-in shower and single sink vanity. The second and third bedrooms are comparable in size and share the hall bathroom. Going downstairs, the full basement is unfinished, providing plenty of storage, and is where the laundry hook-ups can be found. Other features of this home include public water and sewer, central A/C, newer roof, HVAC, and water heater (2017, 2019, and 2023 respectively), all within the Central Bucks School District! This home is conveniently located and walkable to everything Doylestown Boro has to offer, as well as easy access in and out of the area via Routes 313, 611 and 202.
Save
Ask
Tour
Hide
Share
Listing Snapshot
Price
$459,900
Days On Site
19 Days
Bedrooms
3
Inside Area (SqFt)
1,364 sqft
Total Baths
3
Full Baths
2
Partial Baths
1
Lot Size
0.17 Acres
Year Built
1986
MLS Number
PABU2134396
Status
Active Under Contract
Property Tax
$5,514
HOA/Condo/Coop Fees
$98.33 monthly
Sq Ft Source
Assessor
Friends & Family
React
Invite
Recent Activity
2 weeks ago
Status changed to Active Under Contract
2 weeks ago
Listing updated with changes from the MLS
3 weeks ago
Listing first seen on site
General Features
Acres
0.17
Cross Street
Sandy Ridge Dr
Foundation
Block
Levels
Two
Parking
PavedDriveway
Parking Spaces
2
Property Sub Type
Townhouse
Sewer
Public Sewer
Special Circumstances
Standard
SqFt Above
1364
SqFt Total
1364
Style
Traditional
Water Source
Public
Zoning
R2A
Interior Features
Appliances
Electric RangeElectric OvenElectric Water HeaterDishwasherDisposalRefrigeratorStainless Steel Appliance(s)WasherWater HeaterMicrowave
Basement
FullUnfinishedSump PumpInterior Entry
Cooling
Central AirElectric
Electric
200+ Amp Service
Flooring
Vinyl
Furnished
Unfurnished
Heating
ElectricForced Air
Interior
Recessed Lighting
Laundry Features
In Basement
Window Features
Window CoveringsWindow Treatments
Save
Ask
Tour
Hide
Share
Exterior Features
Construction Details
Frame
Lot Features
Front YardLevelBack Yard
Patio And Porch
Deck
Pool Features
None
Roof
Shingle
Windows/Doors
Window CoveringsWindow Treatments
Community Features
Association Fee
$295.0
Association Fee Frequency
Quarterly
Community Features
Sidewalks
MLS Area
Doylestown Boro (10108)
School District
CENTRAL BUCKS
Roads
Paved
Schools
School District
CENTRAL BUCKS
Elementary School
DOYLE
Middle School
LENAPE
High School
CENTRAL BUCKS HIGH SCHOOL WEST
Listing courtesy of Keller Williams Real Estate-Doylestown