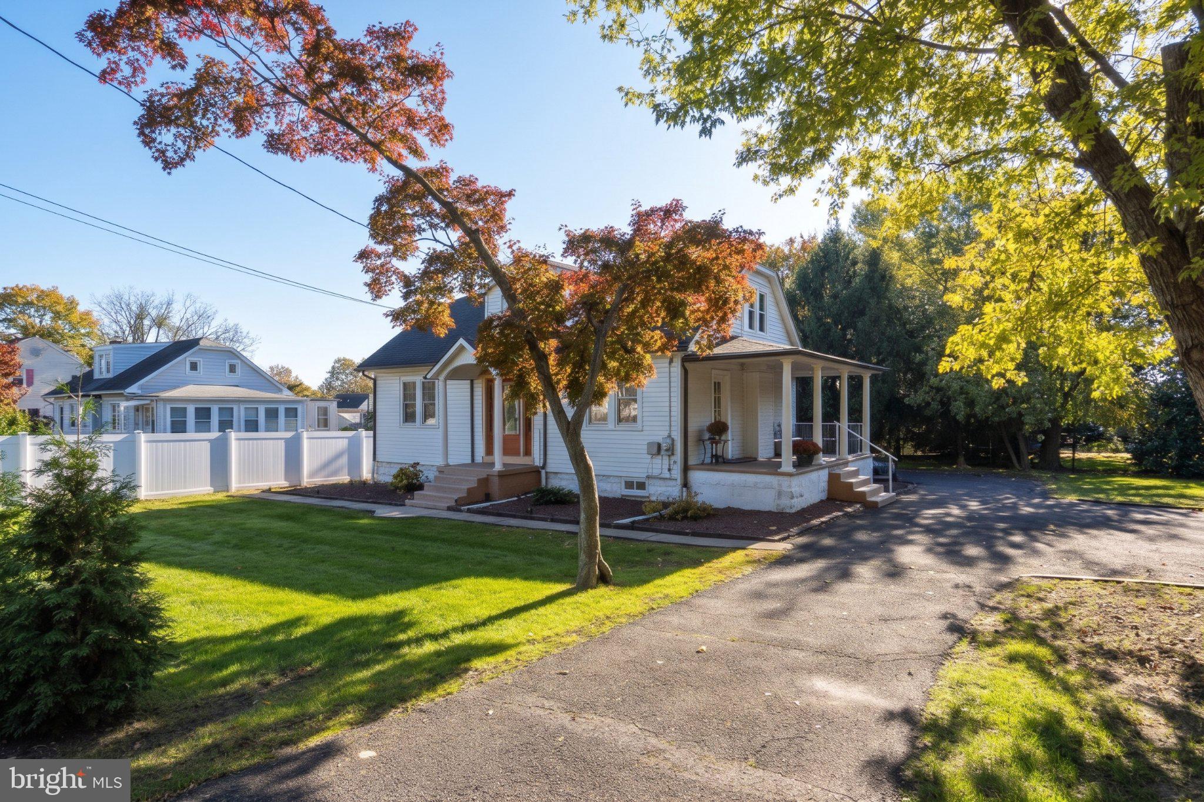
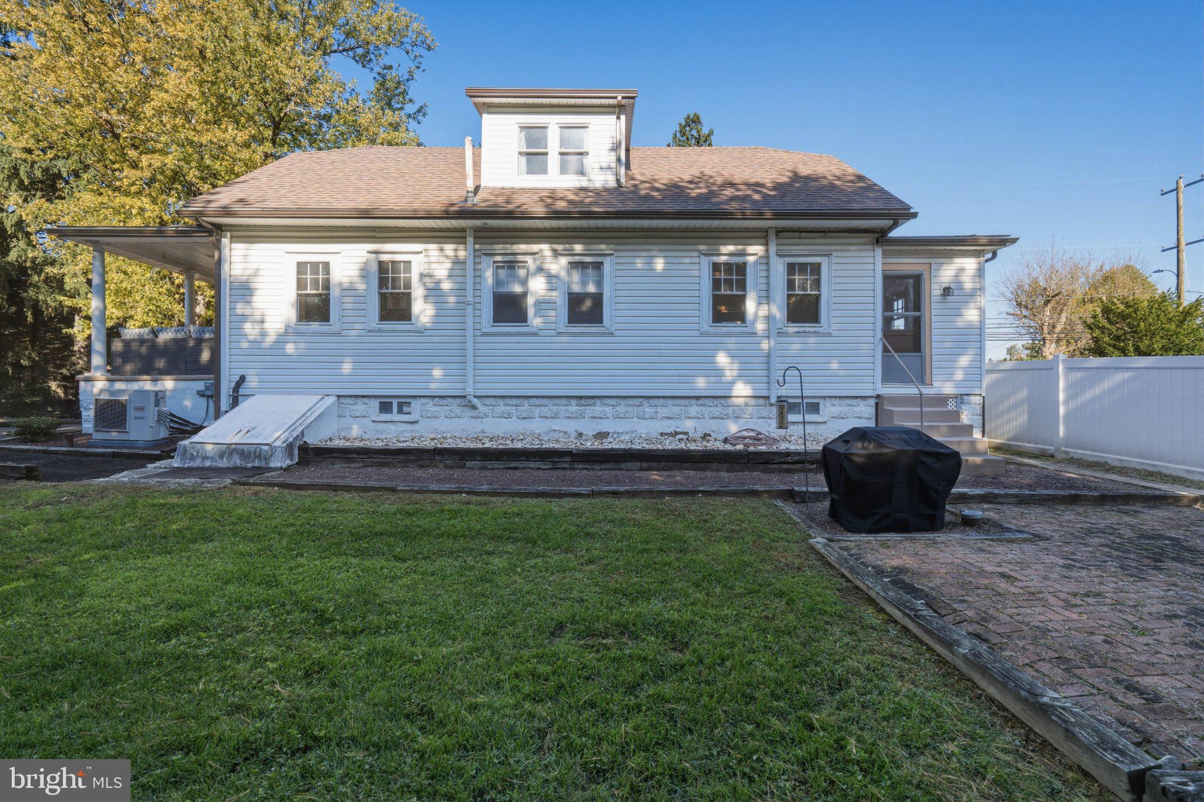
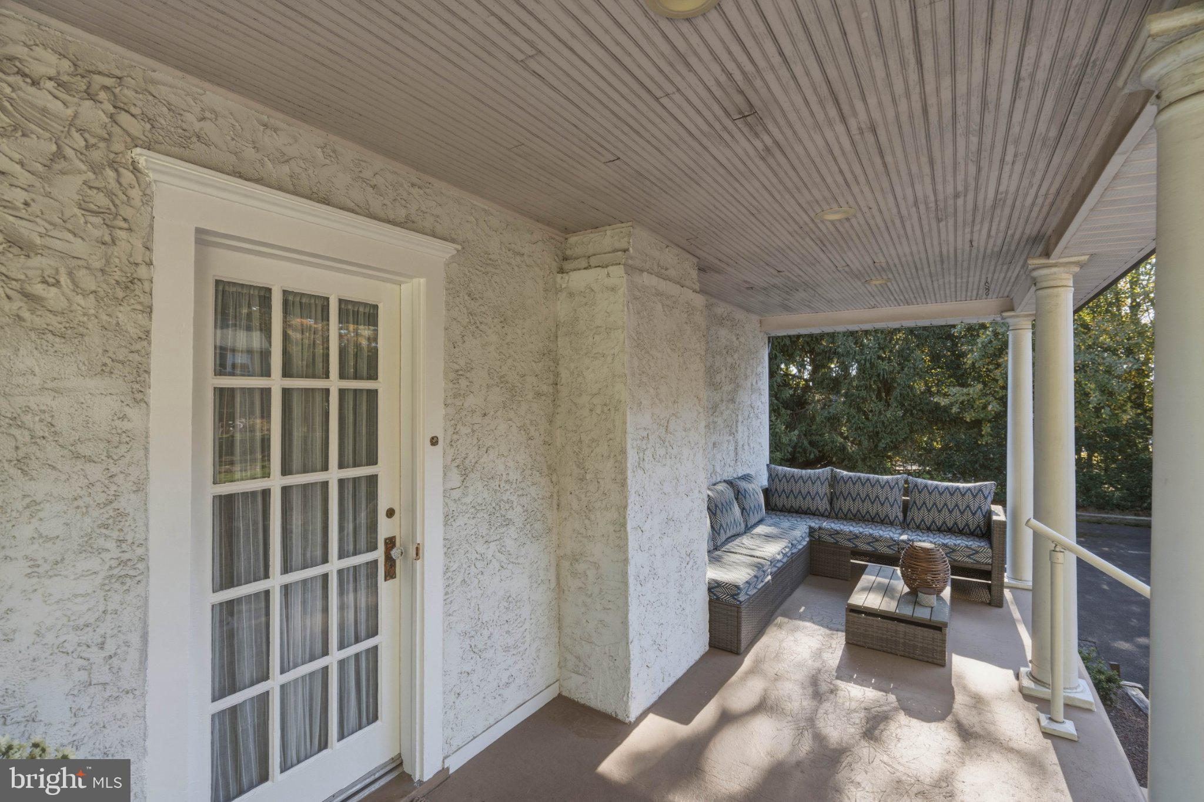
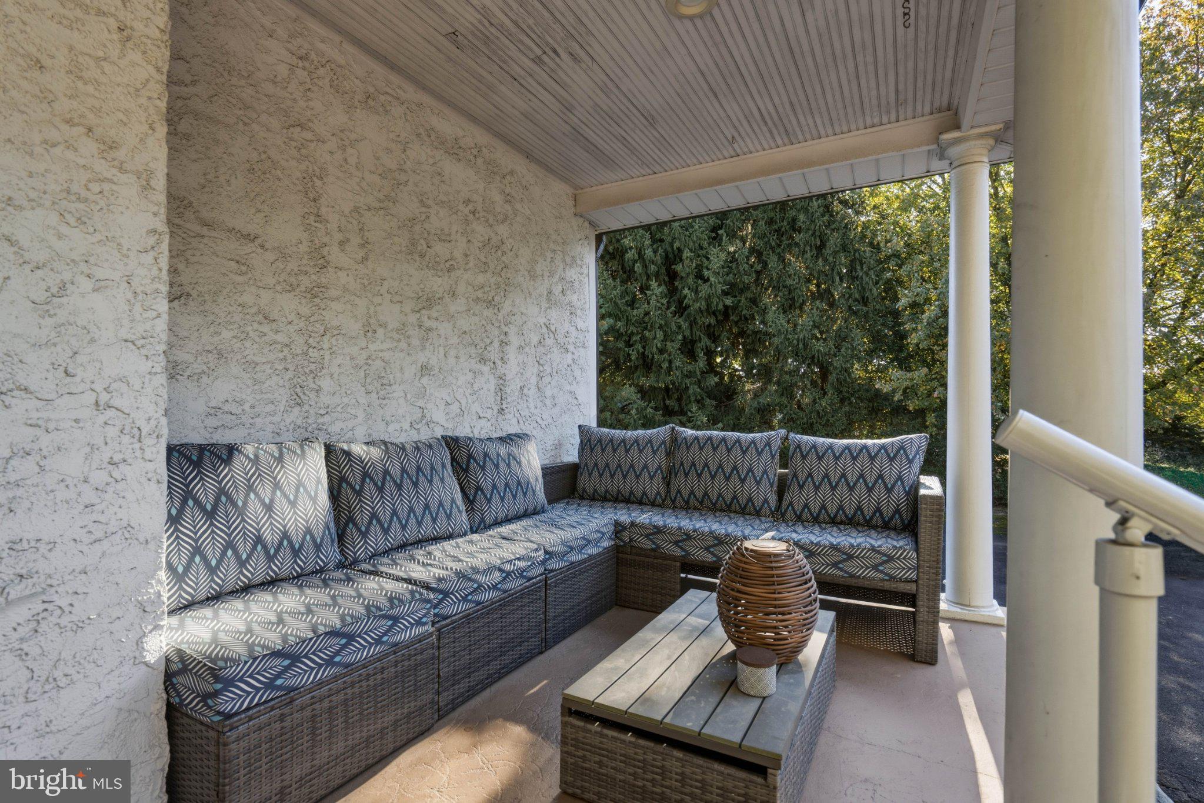
Nestled in the charming community of Feasterville, this delightful Cape Cod/Craftsman-style home, built in 1921, offers the best of both world, with plenty of character and all the modern updates to make this house feel like home. With 1,383 square feet of living space on a generous 0.29-acre lot, this charming bungalow is ready for its next chapter. The classic architectural details provide a warm and inviting atmosphere, perfect for creating lasting memories. The spacious layout allows for versatile living arrangements, whether you're looking to entertain or enjoy quiet evenings at home. The original hardwood floors on the main floor are in immaculate condition, and high ceilings combined with beautiful wood trim throughout the home give this home the character that is so hard to find in many newer homes. A main floor bedroom and bathroom provides convenience and ease of living, and two bedrooms upstairs offer plenty of room for everyone. Roof was replaced in 2024, Basement waterproofed and French drains installed in 2022, Water Heater installed 2023, High Efficiency Gas Boiler installed 2023, Mini Split system installed 2021, and new Circuit Breaker Box installed in 2020. All you need to do is move in and make this house your home! The expansive outdoor space is a true highlight, offering ample room for gardening, play, or simply soaking up the sun. Imagine hosting summer barbecues or enjoying peaceful mornings with a cup of coffee on your porch. Located in a friendly neighborhood, this home is conveniently situated near local amenities, ensuring that everything you need is just a short drive away. Embrace the possibilities and start your next chapter in this inviting space!
Save
Ask
Tour
Hide
Share
Listing Snapshot
Price
$400,000
Days On Site
17 Days
Bedrooms
3
Inside Area (SqFt)
1,383 sqft
Total Baths
1
Full Baths
1
Partial Baths
N/A
Lot Size
0.29 Acres
Year Built
1921
MLS Number
PABU2134410
Status
Active
Property Tax
$4,624
HOA/Condo/Coop Fees
N/A
Sq Ft Source
Assessor
Friends & Family
React
Comment
Invite
No Comments Yet
Did you know? You can invite friends and family to your search. They can join your search, rate and discuss listings with you.
Recent Activity
2 weeks ago
Status changed to Active
2 weeks ago
Listing updated with changes from the MLS
2 weeks ago
Listing first seen on site
General Features
Acres
0.29
Foundation
Other
Levels
Two
Parking
Driveway
Parking Spaces
6
Property Sub Type
Single Family Residence
Sewer
Public Sewer
Special Circumstances
Standard
SqFt Above
1383
SqFt Total
1383
Style
Cape Cod
Water Source
Public
Zoning
R2
Interior Features
Appliances
Gas Water Heater
Basement
Exterior EntryFull
Cooling
Window Unit(s)DuctlessElectric
Flooring
Hardwood
Heating
ElectricNatural GasHot WaterHeat Pump
Laundry Features
In Basement
Main Level Bedrooms
1
Save
Ask
Tour
Hide
Share
Exterior Features
Construction Details
Frame
Pool Features
None
Community Features
MLS Area
Lower Southampton Twp (10121)
School District
NESHAMINY
Schools
School District
NESHAMINY
Elementary School
Unknown
Middle School
Unknown
High School
Unknown
Listing courtesy of Keller Williams Real Estate - Newtown



Did you know? You can invite friends and family to your search. They can join your search, rate and discuss listings with you.