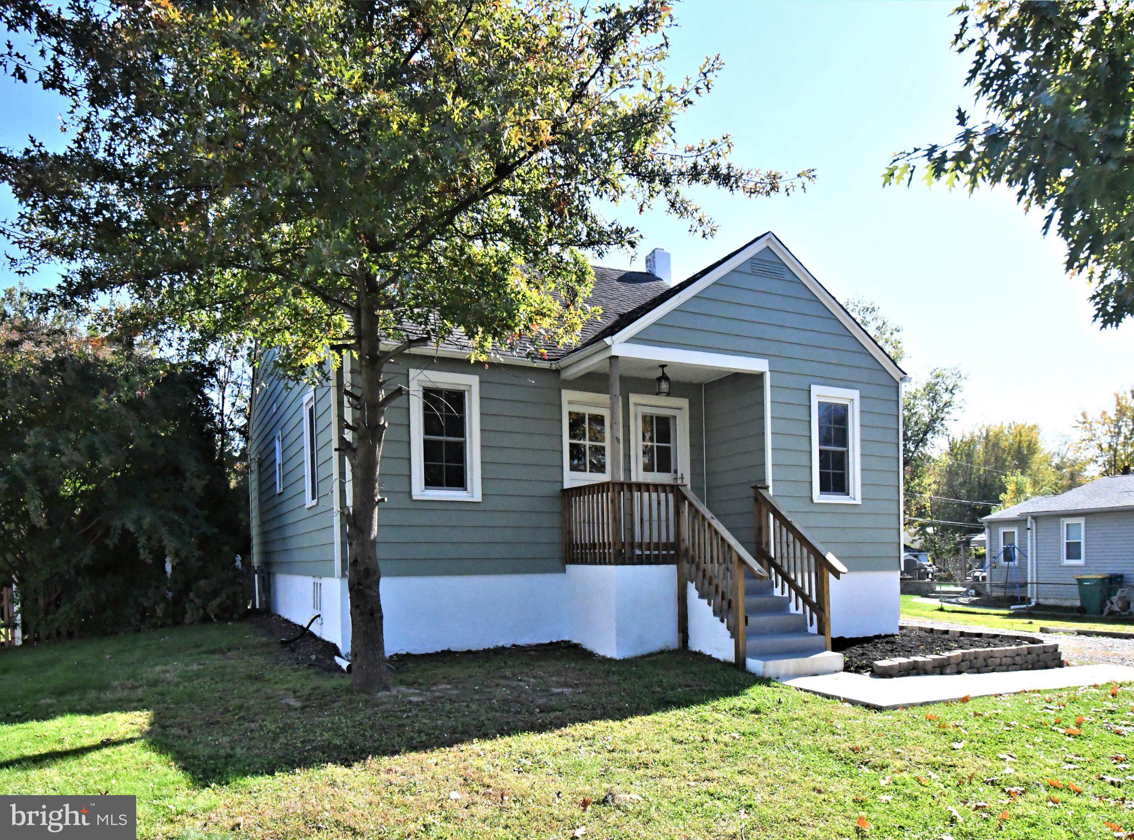
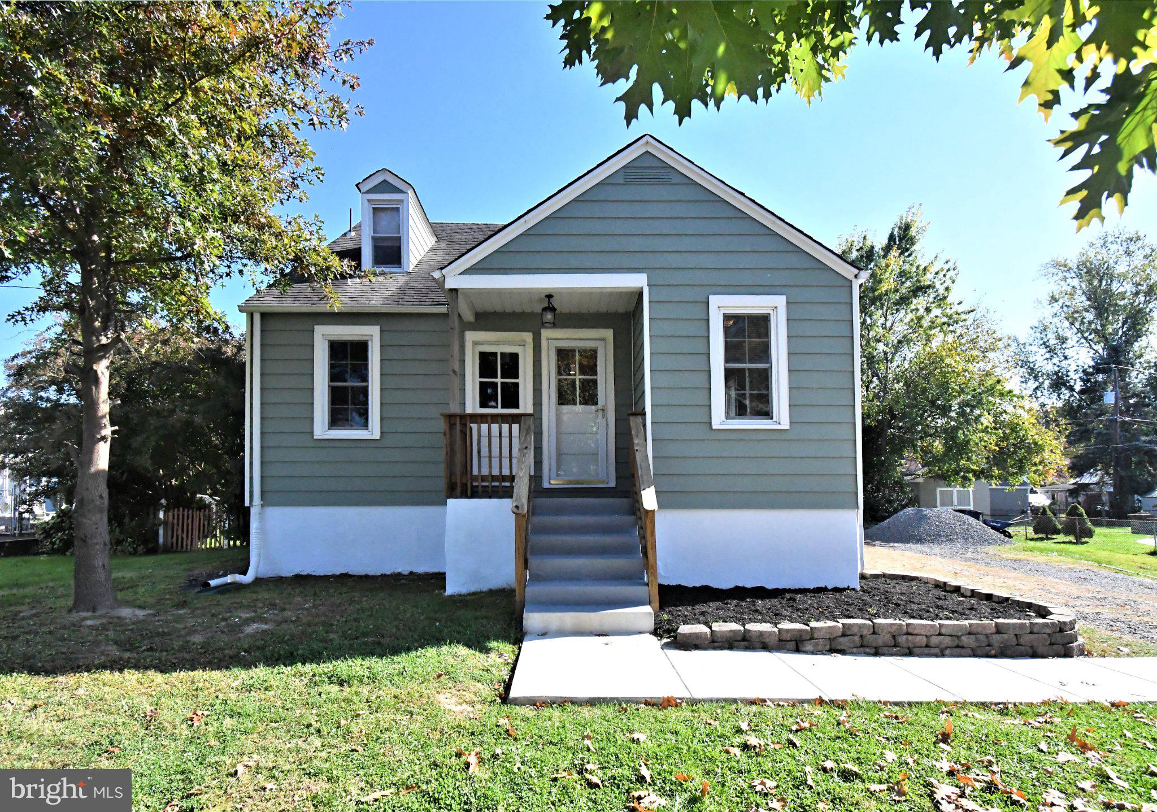
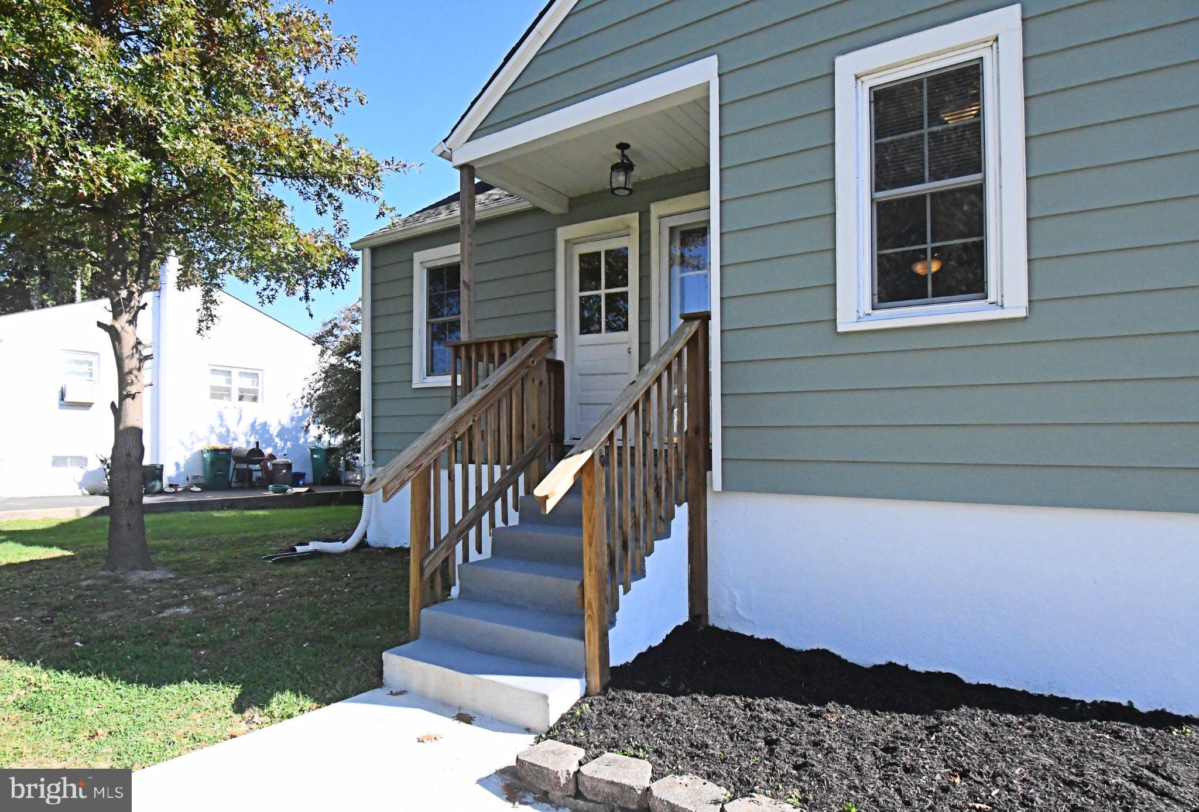
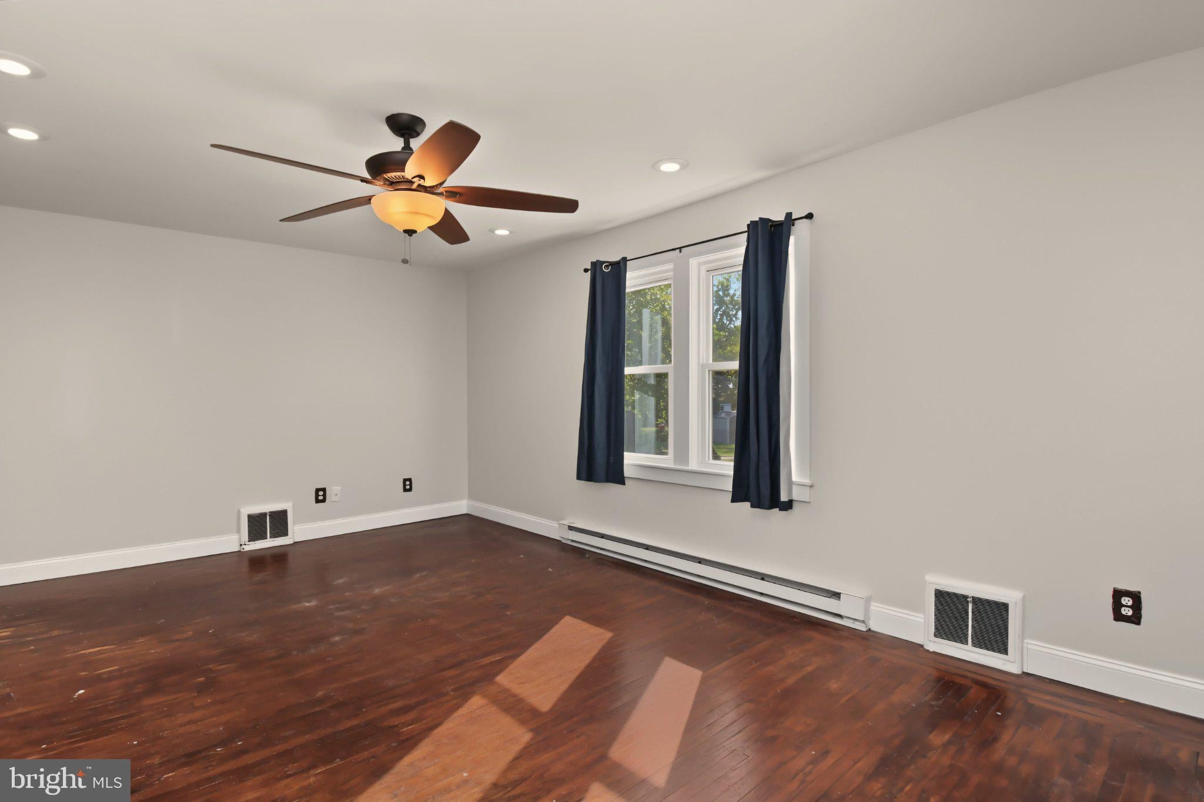
Welcome to this spacious Cape Cod in Neshaminy School district with a nice detached garage with second floor storage. This Cape has freshly painted exterior and interior as well as hard wood floors throughout, replaced windows and many newer appliances. Main floor features generous living/dining room combo, with recessed lighting and ceiling fans. Remodeled eat in kitchen with granite counters, tile flooring, new refrigerator and electric stove and plenty of cabinet storage. The main floor features two bedrooms and a full bath, plus a cedar closet. The laundry and spacious rear entry mud room is perfect for easy living. The second floor features a bedroom with cedar closet, as well as a large separate room for playroom, home office or a second floor family room. This floor also has a full bath with shower stall. A new sump pump has been installed in the large basement. Heating features include both room controlled electric baseboard and electric forced air and central air. There are two separate hot water heaters each servicing different floors. This home sits on a double lot, with a rear deck and fenced backyard. The driveway is huge and has fresh gravel. The bonus is a detached one ca garage with a huge storage area on both the ground level and the second level. Low taxes and a great price!
Save
Ask
Tour
Hide
Share
Listing Snapshot
Price
$399,900
Days On Site
18 Days
Bedrooms
3
Inside Area (SqFt)
1,539 sqft
Total Baths
2
Full Baths
2
Partial Baths
N/A
Lot Size
0.29 Acres
Year Built
1947
MLS Number
PABU2134428
Status
Active Under Contract
Property Tax
$4,641
HOA/Condo/Coop Fees
N/A
Sq Ft Source
Estimated
Friends & Family
React
Invite
Recent Activity
2 weeks ago
Status changed to Active Under Contract
2 weeks ago
Listing updated with changes from the MLS
3 weeks ago
Listing first seen on site
General Features
Acres
0.29
Cross Street
Rt 413
Foundation
Block
Garage
Yes
Garage Spaces
1
Levels
One and One Half
Parking
GarageDrivewayDetached
Parking Spaces
9
Property Sub Type
Single Family Residence
Sewer
Public Sewer
Special Circumstances
Standard
SqFt Above
1539
SqFt Total
1539
Style
Cape Cod
Utilities
None
Water Source
Public
Zoning
R2
Interior Features
Appliances
Electric Water HeaterDishwasherWasherRefrigeratorMicrowave
Basement
Sump PumpInterior Entry
Cooling
Central AirElectric
Electric
200+ Amp Service
Flooring
CarpetCeramic TileHardwood
Furnished
Unfurnished
Heating
ElectricForced AirBaseboard
Laundry Features
Main Level
Main Level Bedrooms
2
Save
Ask
Tour
Hide
Share
Exterior Features
Construction Details
Aluminum Siding
Patio And Porch
Deck
Pool Features
None
Roof
Asphalt
Community Features
MLS Area
Middletown Twp (10122)
School District
NESHAMINY
Schools
School District
NESHAMINY
Elementary School
Unknown
Middle School
Unknown
High School
Unknown
Listing courtesy of Keller Williams Real Estate - Newtown