A Custom-Reimagined, Designer-Renovated Lafayette
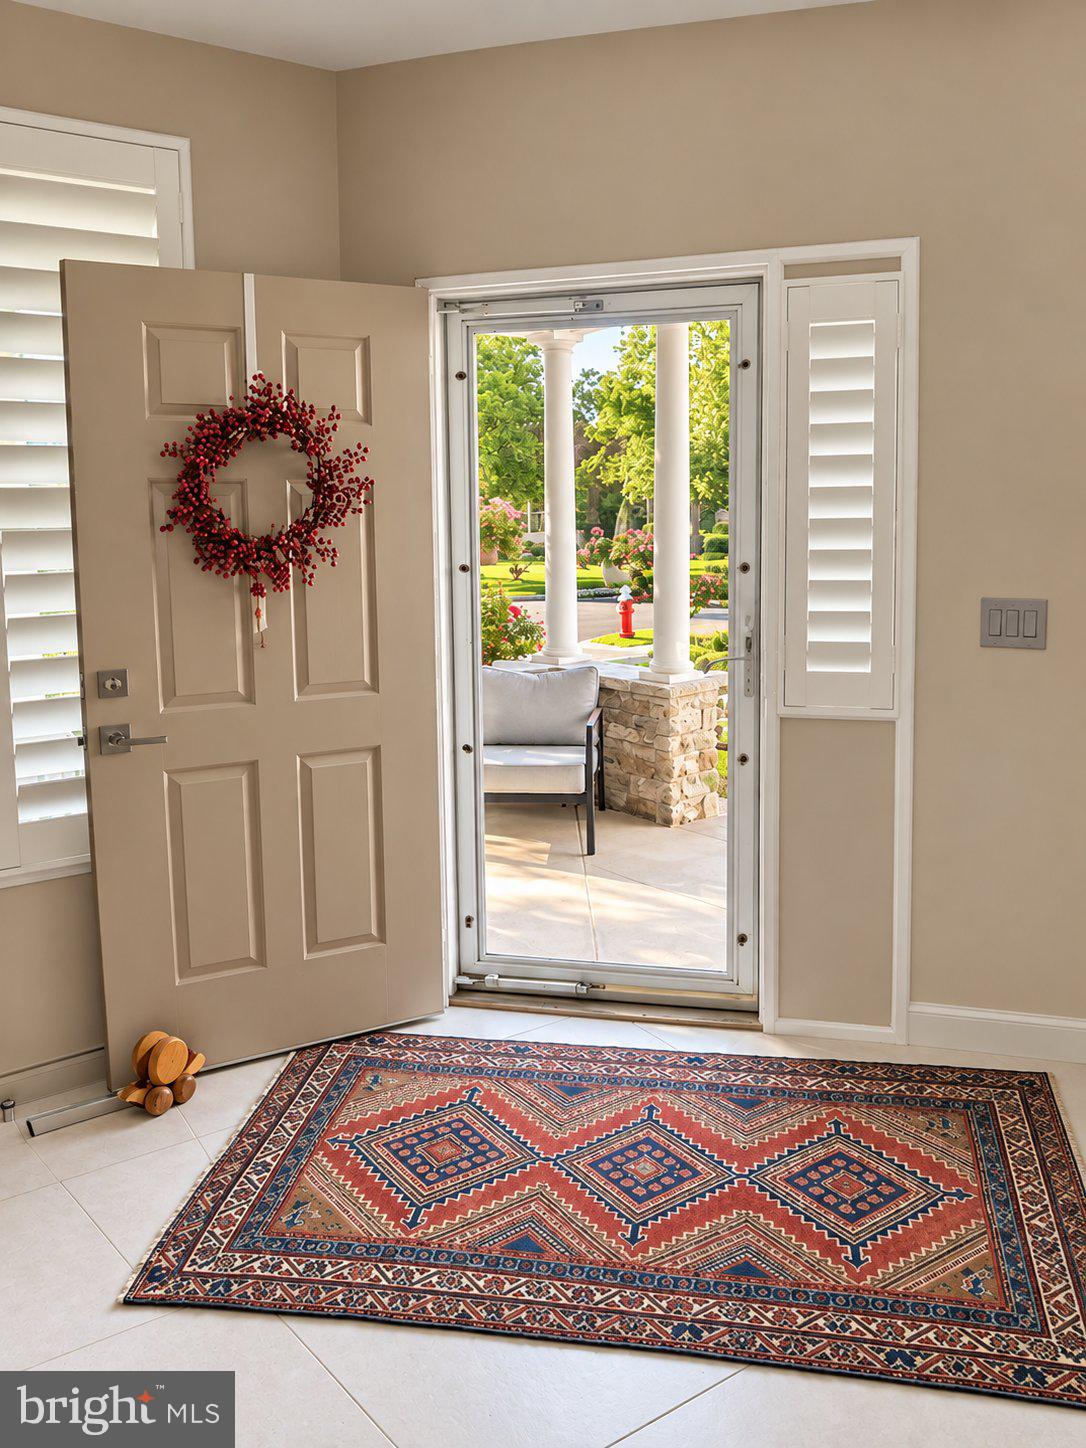
This extensively renovated Lafayette model is located in Heritage Creek
Estates, one of Bucks County’s premier 55+ active adult communities, just
moments from the clubhouse. Renovated in 2022, the home combines
European-inspired design, contemporary finishes, and the convenience of
single-level living.
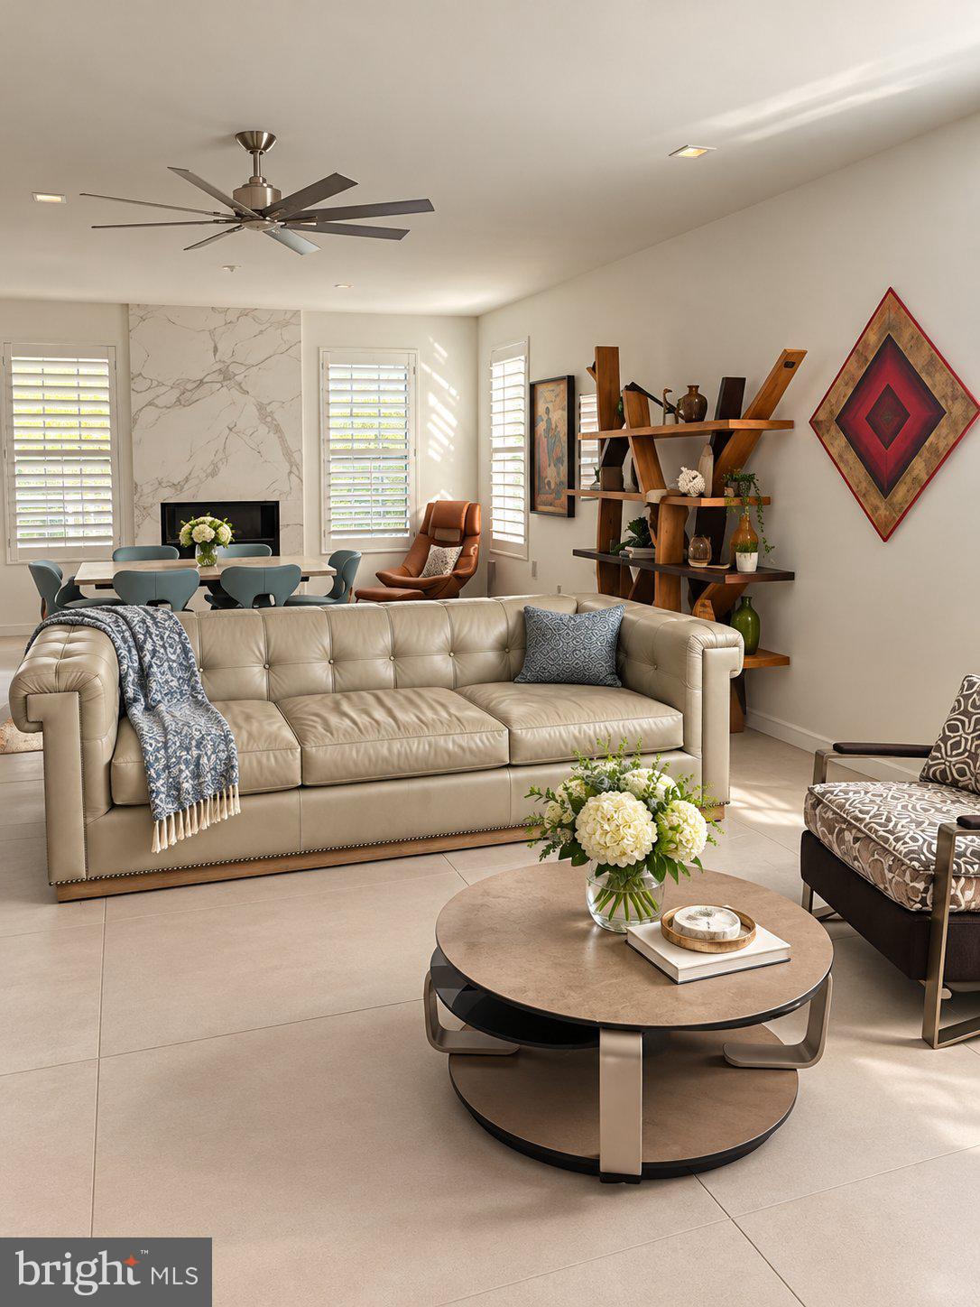
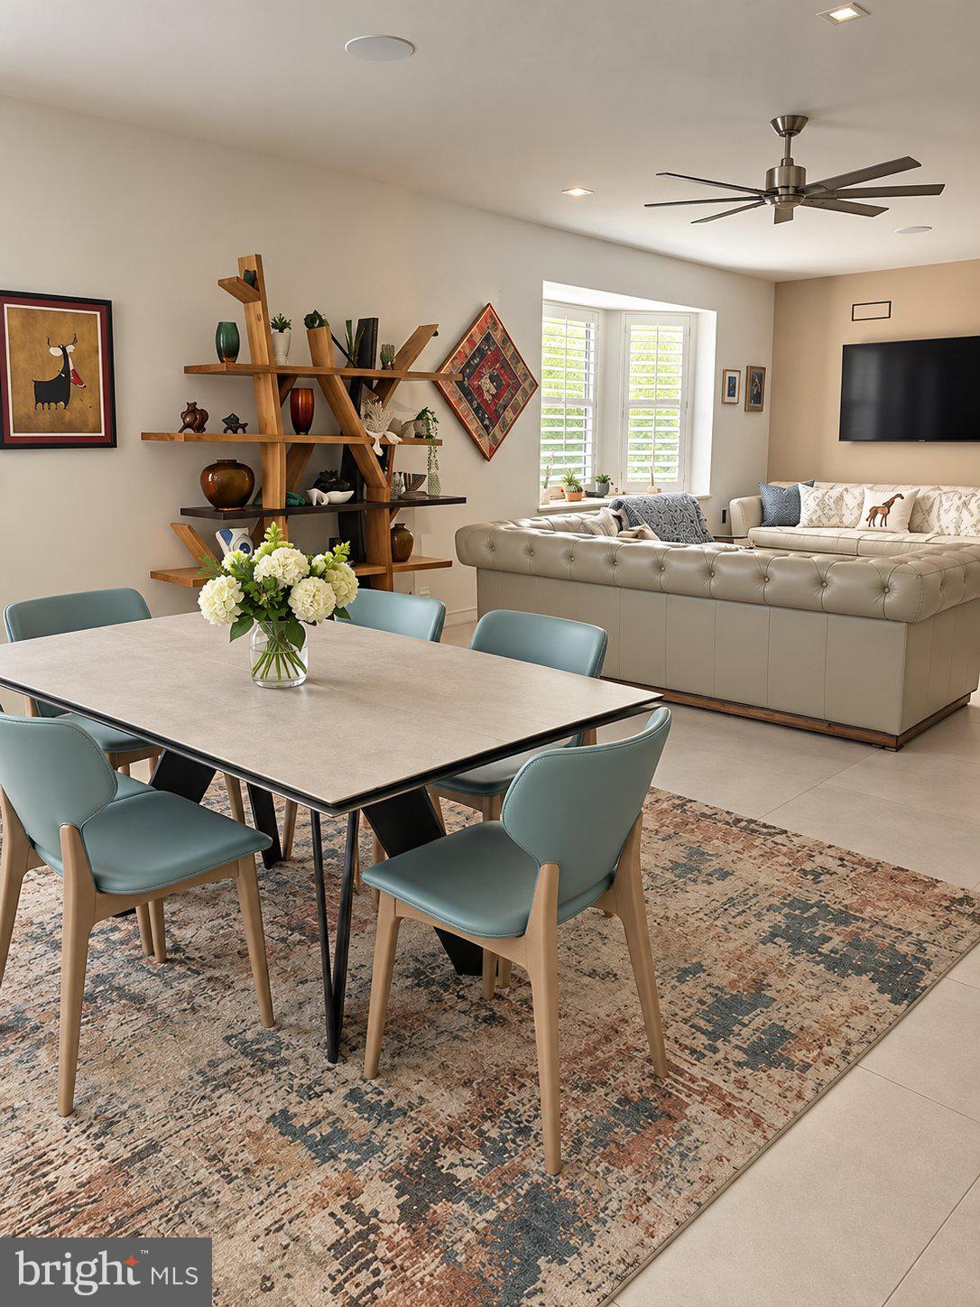
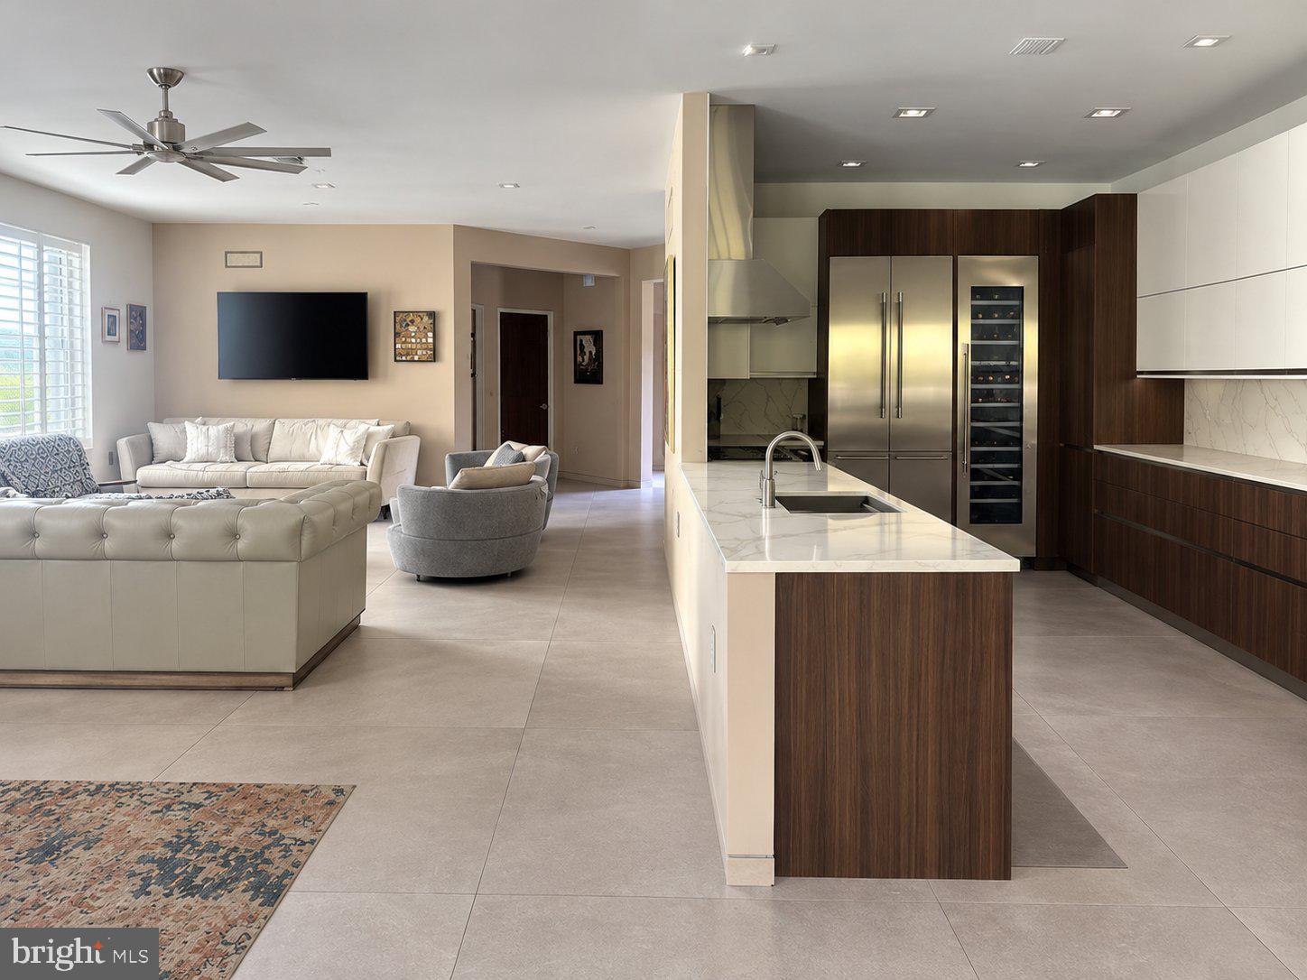
The redesigned floor plan connects the family room, dining area, and custom
galley kitchen in an open layout.
The PORCELANOSA kitchen features cabinetry and large-format porcelain
flooring from the Spanish luxury design company. Contemporary finishes,
expansive countertops, and detailed craftsmanship give the space a cohesive
look.
Appliances include a Thermador dual-fuel range, Thermador built in stainless steel
refrigerator and wine cooler, and Thermador dishwasher. The kitchen is
designed for everyday use and entertaining.
The light-filled family and dining areas flow together, with contemporary
finishes and elegant architectural details. Custom plantation shutters extend
throughout the home.
The first-floor primary suite includes a custom walk-in dressing closet with
built-in shelving, hanging areas, dedicated shoe storage, and extensive
organization.
The fully renovated primary bathroom features a freestanding Jacuzzi soaking
tub, a separate glass-enclosed shower, designer tile, custom cabinetry,
premium Kohler fixtures, and TOTO appointments.
The renovated guest bathroom has a glass-enclosed walk-in shower,
sophisticated tile finishes, custom cabinetry, and contemporary designer
fixtures.
A private office, added during the floor-plan redesign, provides space for
working from home, reading, or personal interests.
The redesigned laundry area includes a premium LG stacked washer and
dryer tower, custom cabinetry, countertop space, and storage.
A newly installed white oak staircase with a matching railing leads to the
expansive finished walkout lower level. Fully heated and air-conditioned, this
space includes a large second living room, a dedicated fitness area, a
renovated half bathroom, multiple storage areas, and distinctive Chilewich
flooring.
A spacious elevated covered deck offers room for outdoor dining and
entertaining overlooking the landscaped surroundings. Below, the walkout
lower level opens to the backyard, providing outdoor access from both living
levels.
A covered front porch, attractive landscaping, and an attached two-car garage
complete the home.
Heritage Creek Estates offers a resort-inspired lifestyle with a clubhouse,
indoor and outdoor swimming pools, a fitness center, tennis and bocce courts,
scenic walking paths, and a calendar of social activities.
This designer transformation of the classic Lafayette model offers the feel of a
custom luxury residence in one of Bucks County’s most desirable active adult
communities.
Save
Ask
Tour
Hide
Share
Listing Snapshot
Price
$799,999
Days On Site
17 Days
Bedrooms
2
Inside Area (SqFt)
2,479 sqft
Total Baths
3
Full Baths
2
Partial Baths
1
Lot Size
0.16 Acres
Year Built
2001
MLS Number
PABU2134432
Status
Pending
Property Tax
$8,501
HOA/Condo/Coop Fees
$264 monthly
Sq Ft Source
Estimated
Friends & Family
React
Invite
Recent Activity
a week ago
Status changed to Pending
a week ago
Listing updated with changes from the MLS
2 weeks ago
Listing first seen on site
General Features
Acres
0.16
Attached Garage
Yes
Cross Street
Tulip Road
Direction Faces
East
Foundation
Concrete Perimeter
Garage
Yes
Garage Spaces
2
Levels
One
Number Of Stories
1
Parking
AsphaltGarageAttached
Parking Spaces
2
Pets
Yes
Property Sub Type
Single Family Residence
Security
Carbon Monoxide Detector(s)
Sewer
Public Sewer
Special Circumstances
Standard
SqFt Above
1919
SqFt Below
560
SqFt Total
2479
Style
Ranch/Rambler
Utilities
Cable Available
Water Source
Public
Zoning
MF2
Interior Features
Appliances
RangeElectric RangeElectric OvenGas Water HeaterDishwasherRefrigeratorRange HoodIce MakerFreezerDryerWasherWater Heater
Basement
FinishedWalk-Out AccessFull
Cooling
Central AirElectric
Fireplace
Yes
Fireplace Features
Gas
Fireplaces
1
Flooring
Ceramic TileHardwood
Furnished
Unfurnished
Heating
Natural GasForced Air
Laundry Features
Main Level
Main Level Bedrooms
2
Save
Ask
Tour
Hide
Share
Exterior Features
Construction Details
Frame
Pool Features
Community
Roof
Asphalt
Community Features
Association Amenities
ClubhouseFitness CenterTennis Court(s)
Association Fee
$264.0
Association Fee Frequency
Monthly
Community Features
Pool
MLS Area
Warwick Twp (10151)
School District
CENTRAL BUCKS
Senior Community
Yes
Schools
School District
CENTRAL BUCKS
Elementary School
Unknown
Middle School
Unknown
High School
Unknown
Listing courtesy of Keller Williams Real Estate-Doylestown